

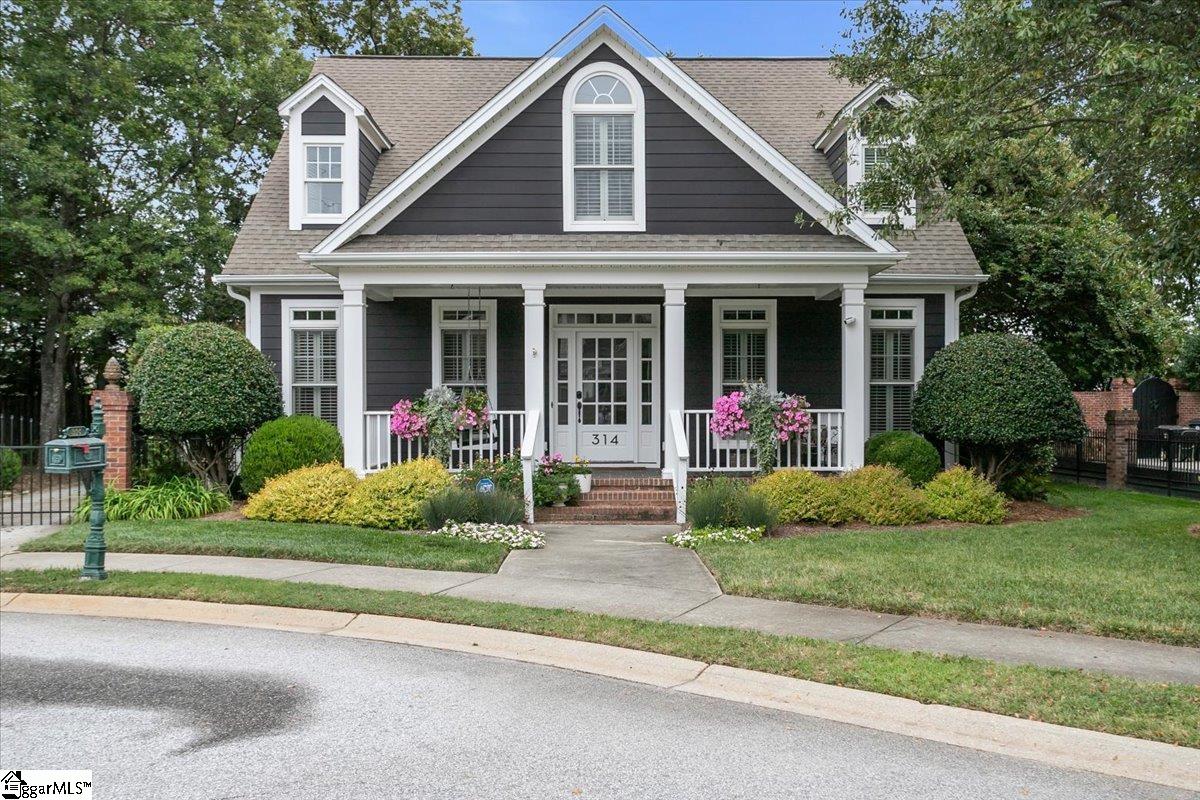
314 Newfort Place, Greenville, SC 29607
Bells Grant · Greenville County
Key Facts
Description
Incredible home in Traditional Neighborhood Design Community, Bells Grant! This neighborhood is highly sought after and the homes do not come along often. Don't miss your chance at this sweet home. The front porch is truly an additional room in this community. Enjoy the front porch or the side porch for secluded talks over a cup of coffee or an evening wine. The home is beautifully decorated and has lots of personality. With the primary bedroom and en suite on the main floor it is perfect for everyone. Need a downstairs nursery or guest suit? There is a second bedroom on the main floor as well. The formal dining room is gorgeous and oversized for those large family gatherings. The kitchen is lovely. The farmhouse sink, quartz counterops, new appliances large pantry make for a great space. There is room for barstools and also a breakfast room off the kitchen. The drop zone across from the laundry room is great for family storage and is located just off the side entry garage. The large family room is open to the kitchen to keep the cook involved. Upstairs you will find 3 additional bedrooms, two baths, a special rec room, perfect for home schooling or home projects. One bedroom is large enough for a second living area to include bedroom, and tv space. Teenagers or inlaws would like this space. Don't miss the walk in attic storage in this room. This home is currently part of two tax maps #'s of which the side yard is one. The seller will sale the home w/o the lot; however, will not sell the lot w/o the home. This listing is for the home only! See secondary MLS #1538157 for house and lot pricing.
Property Information
Property Type
Residential
Sub-Type
Single Family Residence
Style
Traditional
Year Built
2011
Stories
2
Living Area
3,133 sq ft
Lot Size
0.18 acres
Lot Dimensions
67 x 117 x 81 x 90
Garage Spaces
2
Parking Spaces
2
MLS® Listing#
1538082
Property Features
Interior
Appliances
Cooling
Heating
Flooring
Fireplace
Basement
Parking
Laundry
Patio
Fencing
Lot Features
Construction
Windows
Security
Community
Utilities
Sewer
Water Source
Schools
- Elementary:
- Mauldin
- Middle:
- Mauldin
- High:
- Mauldin
Financial Details
HOA
$450 / Annually
Annual Taxes
$2,193
Parcel Number
0539420103200
Affordability Calculator
$139,800
Estimated monthly payment
$3,720/mo
Principal $559,200 · Est. interest $780,134 over 30 yrs
Neighborhood Market Statistics
How this home compares to active listings in Greenville, SC
- $385,346
- Median Listing Price
- 63
- Median Days on Market
- 1,828
- Median Sq Ft
- $213
- Median Price / Sq Ft
- 1,263
- Active Listings
- This home’s price is 81% above the area median.
- Its price per sq ft is 5% above the area median.
Market statistics compiled from active EXIT Realty® and MLS listings in Greenville, SC.
Location
- 314 Newfort Place, Greenville, SC 29607
Points of Interest in Greenville, SC
Showing the Greenville area map.
Nearby Schools
Langston Charter Middle School
Secondary · 0.3 mi away
The Nest Schools Greenville
School · 0.5 mi away
Golden Strip Career Center
Secondary · 0.6 mi away
Legacy Academy of Greenville
School · 0.6 mi away
Mauldin Elementary School
Elementary · 0.7 mi away
Southside Christian School
Secondary · 0.9 mi away
Mauldin Middle School
Secondary · 1.0 mi away
Primrose Schools
Elementary · 1.3 mi away
Paul Mitchell the School Greenville
Secondary · 1.3 mi away
Green Charter Schools
Secondary · 1.4 mi away
Mt Zion Christian School
School · 1.6 mi away
Sunshine House
School · 1.8 mi away
Greenville Classical Academy
School · 1.8 mi away
Shannon Forest Christian School
Elementary · 1.9 mi away
Monarch Elementary School
Elementary · 1.9 mi away
Park Place Children's Center
School · 2.0 mi away
Trail Blazer Survival School & Adventures
School · 2.0 mi away
Mauldin High School
Secondary · 2.0 mi away
Goddard School
School · 2.0 mi away
Oakview Elementary
Elementary · 2.1 mi away
Commute Calculator
Nearby Homes


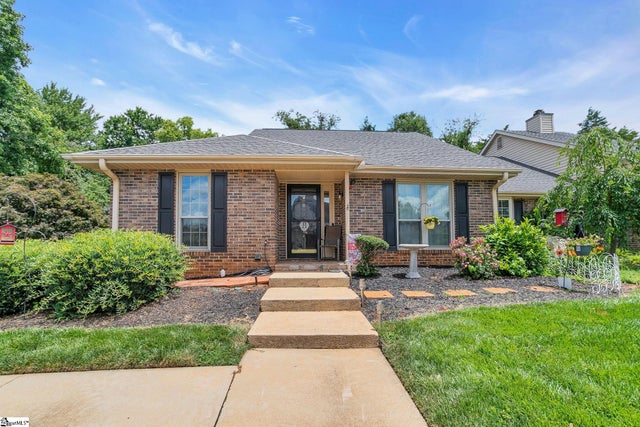
Similar Homes Nearby
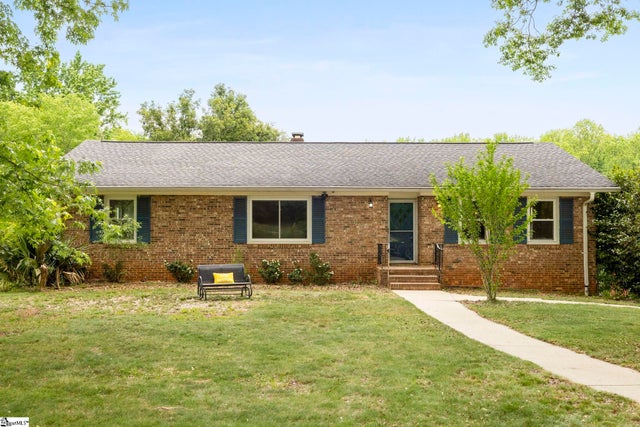
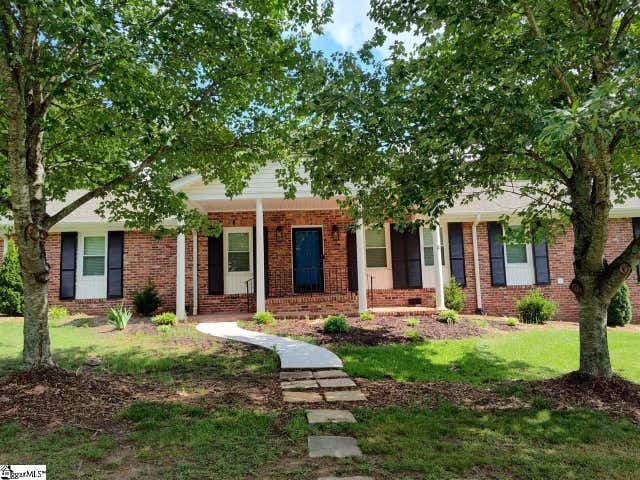
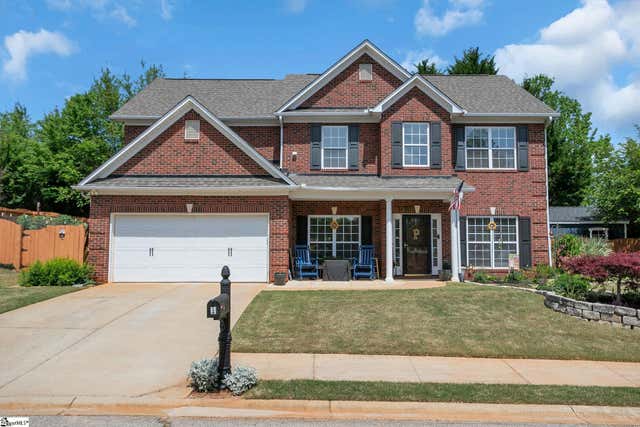

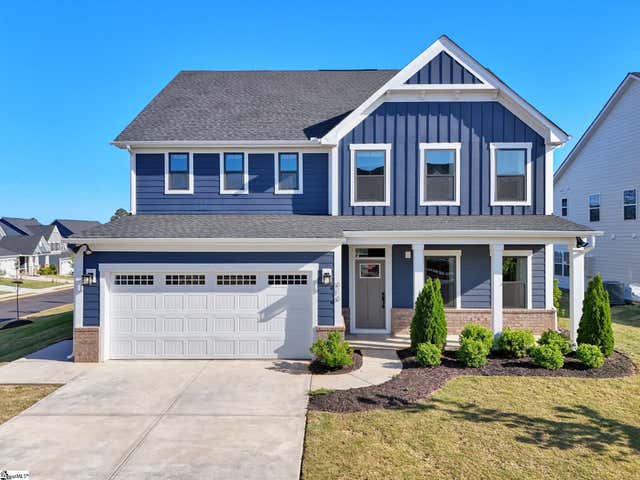
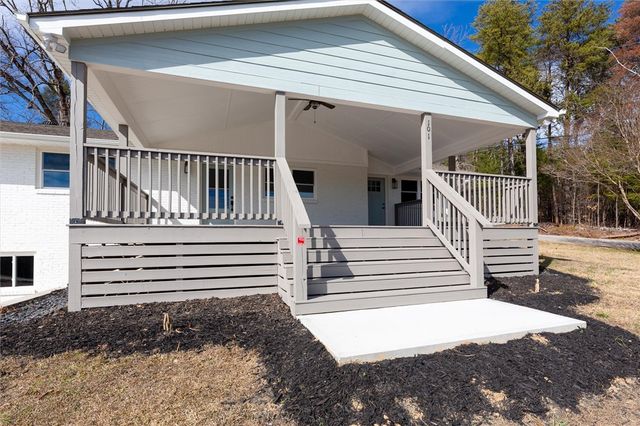
Similar Home Values
Comparable nearby listings and their asking prices.
| Address | Price | Beds | Baths | Sq Ft |
|---|---|---|---|---|
| 1313 N Parker Road, Greenville, SC | $489,900 | 5 | 4 | 3,698 |
| 200 Leyswood Drive, Greenville, SC | $490,000 | 4 | 3 | 2,610 |
| 1 Haddington Lane, Greenville, SC | $490,000 | 4 | 3 | 2,496 |
| 215 Rolling Waters Drive Lot 64, Greenville, SC | $492,910 | 5 | 4 | 3,210 |
| 616 Vestrella Road, Greenville, SC | $492,990 | 5 | 3 | 3,020 |
| 101 Fairview Drive, Greenville, SC | $494,900 | 4 | 3 | — |
Moving Cost Estimate
EXIT Agents in Greenville


Listing Courtesy: BHHS C Dan Joyner - Woodruff Rd - 8642884048
Presented by: Sheila A Smalley