

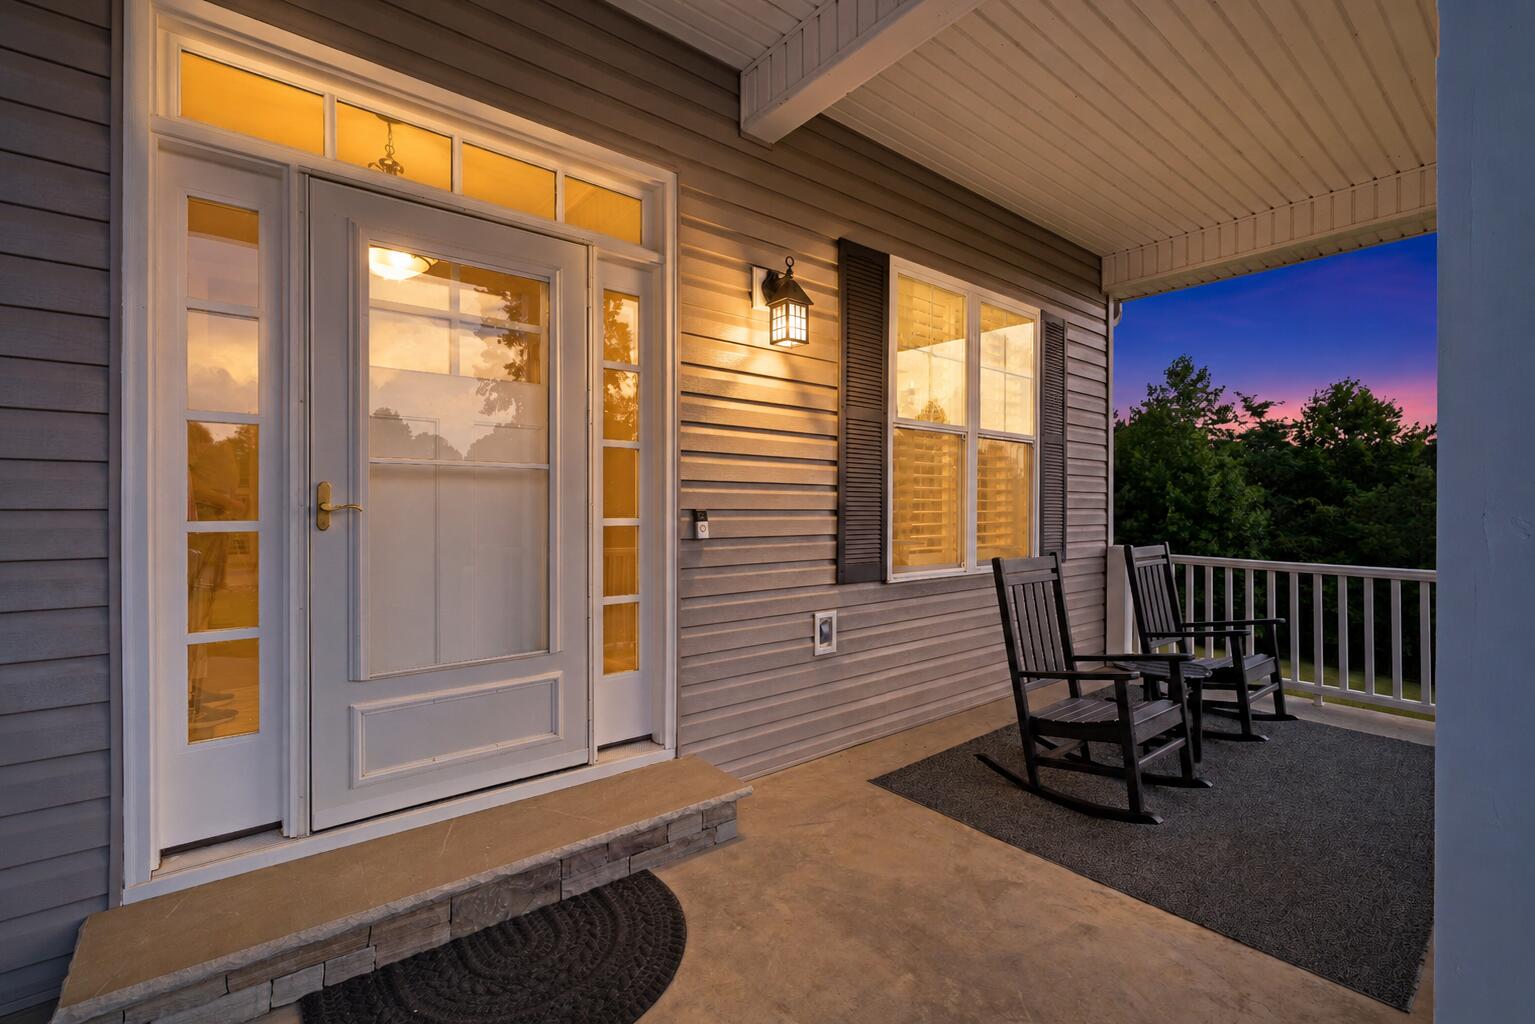
195 Fredonia Farm Road, Dunlap, TN 37327
Fredonia Mountain Farms · Sequatchie County
Key Facts
Description
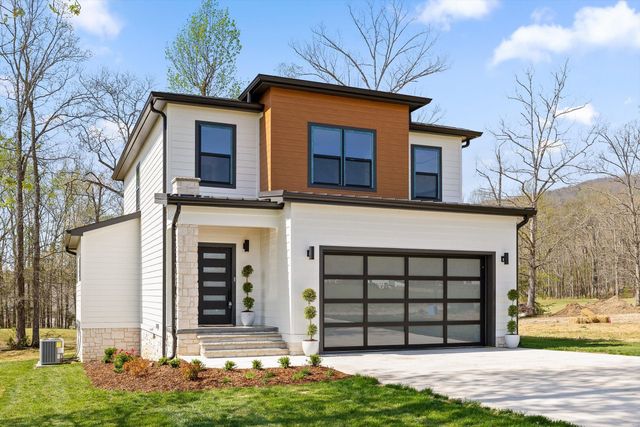
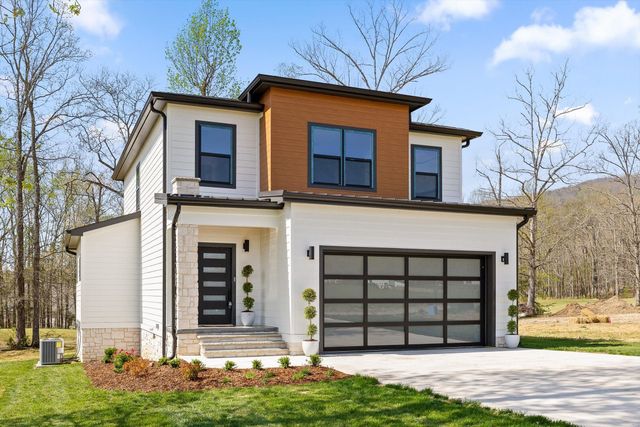
Tucked away approximately 300 yards down a privately owned gravel road atop Fredonia Mountain, this custom contemporary home, built in 2021, offers exceptional privacy and tranquility on 2.35 wooded acres. Thoughtfully designed and meticulously maintained, with service records available, this move-in-ready home features an inviting open-concept floor plan ideal for everyday living and entertaining. The home's exterior is enhanced by custom stone veneer accents and a beautifully finished stone veneer foundation, adding timeless curb appeal and craftsmanship. The custom-finished kitchen is the heart of the home, complete with a center island, walk-in pantry, soft-close cabinetry/drawers, recessed lighting, and a seamless flow into the breakfast nook and spacious living room, where a cozy fireplace creates a warm gathering space. A desirable split-bedroom layout provides added privacy for the primary suite, which includes a walk-in closet, double vanity, and spacious shower. A dedicated office and versatile bonus room offer flexible space for working from home, hobbies, or guests. Throughout the home, custom vinyl shutters add style and character, while the encapsulated crawlspace with a dehumidifier reflects the home's quality construction and attentive upkeep. Enjoy the peaceful mountain setting from the covered, screened back deck, or take advantage of the attached two-car garage, paved driveway, and 12x24 aluminum storage shed. Conveniently located just minutes from Dunlap and an easy drive to Chattanooga, this beautifully maintained mountain retreat is truly move-in ready.
Property Information
Property Type
Residential
Sub-Type
Single Family Residence
Structure Type
House
Year Built
2021
Living Area
2,436 sq ft
Lot Size
2.35 acres
Lot Dimensions
2.35
Garage Spaces
2
MLS® Listing#
1538760
Property Features
Interior
Exterior
Appliances
Cooling
Heating
Flooring
Fireplace
Parking
Laundry
Patio
Lot Features
Construction
Foundation
Roof
Windows
Security
Other Structures
Utilities
Sewer
Water Source
Rooms
- First
- BathroomFirst
- BedroomFirst
- BedroomFirst
- Bonus RoomSecond
- KitchenFirst
- LaundryFirst
- Living RoomFirst
- Master BedroomFirst
- OfficeFirst
Schools
- Elementary:
- Griffith Elementary School
- Middle:
- Sequatchie Middle
- High:
- Sequatchie High
Financial Details
HOA
None
Annual Taxes
$2,242
Parcel Number
040 06010 000
Directions
From Dunlap take Fredonia Rd to top of mountain, go left on John H Lewis Rd, go lft on Fredonia Farms Rd. Home on left.
Affordability Calculator
$112,000
Estimated monthly payment
$2,981/mo
Principal $448,000 · Est. interest $625,000 over 30 yrs
Neighborhood Market Statistics
How this home compares to active listings in Dunlap, TN
- $402,941
- Median Listing Price
- 79
- Median Days on Market
- 1,851
- Median Sq Ft
- $214
- Median Price / Sq Ft
- 139
- Active Listings
- This home’s price is 39% above the area median.
- Its price per sq ft is 7% above the area median.
Market statistics compiled from active EXIT Realty® and MLS listings in Dunlap, TN.
Location

Points of Interest in Dunlap, TN
Showing the Dunlap area map.
Nearby Schools
Sequatchie Valley Head Start
School · 3.1 mi away
Sequatchie County High School
Secondary · 3.1 mi away
Sequatchie Co Schools
School · 3.1 mi away
Griffith Elementary School
Elementary · 3.1 mi away
Seventh-Day Adventist Church
School · 3.5 mi away
Palmer Elementary School
Elementary · 8.0 mi away
Faith Missionary Academy
School · 10.2 mi away
Swiss Memorial Elementary
Elementary · 10.2 mi away
Grundy County High School
Secondary · 15.5 mi away
Coalmont Elementary School
Elementary · 15.6 mi away
Whitwell Elementary School
Elementary · 15.8 mi away
North Elementary
Elementary · 15.8 mi away
Cedars of Lebanon Academy
School · 15.9 mi away
Whitwell High School
Secondary · 15.9 mi away
Whitwell Middle School
Secondary · 16.0 mi away
Signal Mountain High School
Secondary · 16.5 mi away
Falling Water Elementary
Elementary · 16.6 mi away
Nolan Elementary School
Elementary · 16.7 mi away
Soddy Elementary School
Elementary · 16.8 mi away
North Hamilton Elementary
Elementary · 17.2 mi away
Commute Calculator
Nearby Homes
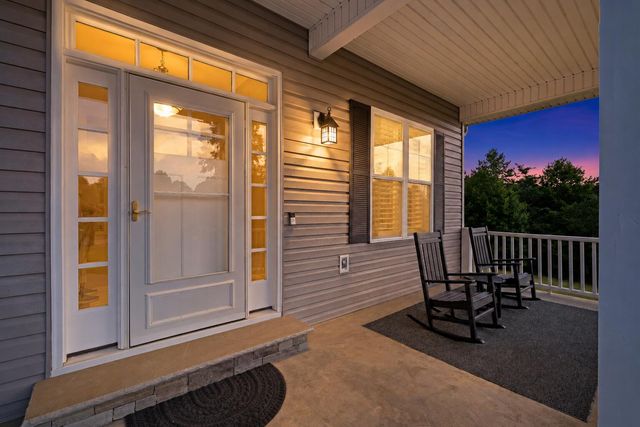


Similar Homes Nearby
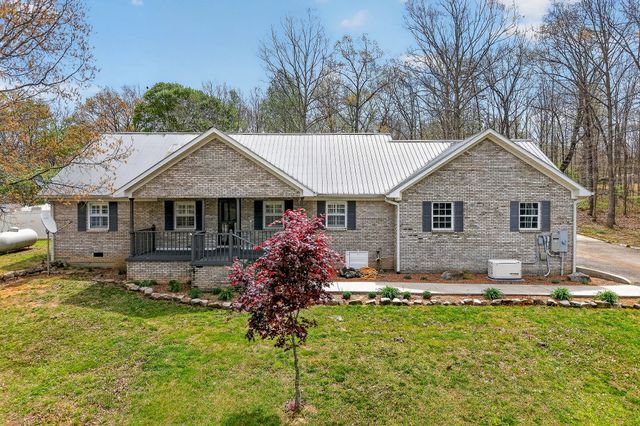


Similar Home Values
Comparable nearby listings and their asking prices.
| Address | Price | Beds | Baths | Sq Ft |
|---|---|---|---|---|
| 152 Black Mountain Rd E, Dunlap, TN | $399,900 | 4 | 3 | 2,852 |
| 381 Big Cedar Drive, Dunlap, TN | $400,000 | 3 | 2 | 1,579 |
| 11 Laurel Brook Road, Dunlap, TN | $409,900 | 3 | 2 | 1,512 |
| 11 Laurel Brook Road, Dunlap, TN | $409,900 | 3 | 2 | 1,512 |
| 91 Hidden View Drive, Dunlap, TN | $419,900 | 3 | 3 | 1,918 |
| 91 Hidden View Drive, Dunlap, TN | $419,900 | 3 | 3 | 1,918 |
Moving Cost Estimate
EXIT Agents in Dunlap


Listing Courtesy: Flat Fee Real Estate. LLC - 4233948244
Presented by: David Crowfoot