


91 Hidden View Drive, Dunlap, TN 37327
None · Bledsoe County
Key Facts
Description
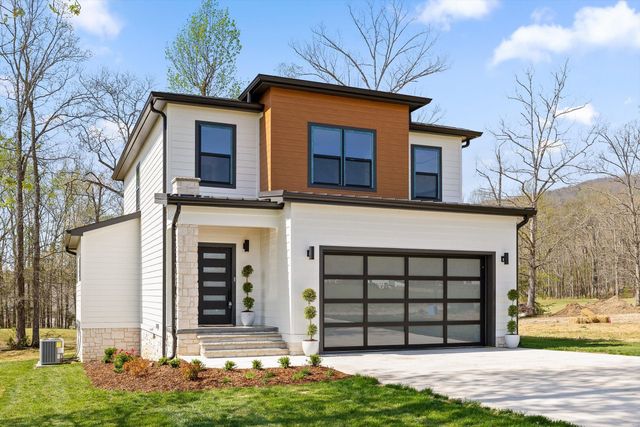
Welcome to 91 Hidden View Drive--where modern design meets peaceful Tennessee living. This brand-new construction offers the perfect blend of style, functionality, and scenic beauty, tucked away in a quiet setting overlooking the former Mt. Airy golf course greens with sweeping views of the surrounding mountains and countryside. Step inside to an open-concept layout designed for both everyday living and effortless entertaining. The main level features a spacious living area with soaring vaulted ceilings, a sleek kitchen complete with island and stainless steel appliances, and a seamless flow out to your deck--ideal for enjoying morning coffee or winding down with sunset views. Upstairs, you'll find all three bedrooms thoughtfully positioned for privacy, including a well-appointed primary suite, along with two full baths and a convenient laundry area. High-end finishes, modern fixtures, and a clean, contemporary aesthetic carry throughout the home, creating a move-in ready experience with no detail overlooked. Situated on a generous lot, this property offers space to breathe while still being conveniently located just a short drive to downtown Dunlap. Enjoy easy access to local favorites, outdoor recreation, and some of the region's most sought-after destinations like Fall Creek Falls State Park, the Sequatchie Valley, and nearby Chattanooga for dining, shopping, and entertainment. Whether you're looking for a primary residence, second home, or investment opportunity, this property delivers the ideal combination of new construction, scenic surroundings, and everyday convenience.
Property Information
Property Type
Residential
Sub-Type
Single Family Residence
Structure Type
House
Year Built
2025
Living Area
1,918 sq ft
Lot Size
0.57 acres
Lot Dimensions
133 x 197 x 130 x 183
Garage Spaces
2
MLS® Listing#
1531248
Property Features
Interior
Exterior
Appliances
Cooling
Heating
Flooring
Fireplace
Pool
Parking
Laundry
Patio
Fencing
Lot Features
Construction
Foundation
Roof
Windows
Security
Other Structures
Community
Utilities
Sewer
Water Source
Rooms
- First
- BathroomSecond
- BathroomSecond
- BedroomSecond
- BedroomSecond
- Dining RoomFirst
- KitchenFirst
- LaundrySecond
- Living RoomFirst
- Master BedroomSecond
Schools
- Elementary:
- Bledsoe County Elementary
- Middle:
- Bledsoe County Middle
- High:
- Bledsoe County High
Financial Details
HOA
None
Annual Taxes
$50
Parcel Number
114l A 003.00
Directions
On US-27 N (PR Olgiati Brg) toward TN-29 N, Go for 21.0 mi. Continue on TN-111 N toward Dunlap. Go for 17.0 mi. Take the exit toward Pikeville onto US-127 N (Rankin Ave). Go for 3.8 mi. Turn left onto Madison Dr. Turn right onto Old York Hwy. Turn slightly left onto Hidden View Dr.
Affordability Calculator
$83,980
Estimated monthly payment
$2,235/mo
Principal $335,920 · Est. interest $468,638 over 30 yrs
Neighborhood Market Statistics
How this home compares to active listings in Dunlap, TN
- $400,000
- Median Listing Price
- 79
- Median Days on Market
- 1,813
- Median Sq Ft
- $219
- Median Price / Sq Ft
- 136
- Active Listings
- This home’s price is 5% above the area median.
- Its price per sq ft is right around the area median.
Market statistics compiled from active EXIT Realty® and MLS listings in Dunlap, TN.
Location
- 91 Hidden View Drive, Dunlap, TN 37327
Points of Interest in Dunlap, TN
Showing the Dunlap area map.
Nearby Schools
Sequatchie Valley Head Start
School · 7.0 mi away
Seventh-Day Adventist Church
School · 7.3 mi away
Sequatchie Co Schools
School · 7.3 mi away
Griffith Elementary School
Elementary · 7.3 mi away
Sequatchie County High School
Secondary · 7.3 mi away
Bledsoe County Middle School
Secondary · 11.6 mi away
Bledsoe County High School
Secondary · 11.8 mi away
Pikeville Elementary School
Elementary · 12.9 mi away
Laurelbrook Academy
School · 13.2 mi away
Seventh-Day Adventist Church
School · 13.6 mi away
North Hamilton Elementary
Elementary · 14.0 mi away
Palmer Elementary School
Elementary · 14.1 mi away
Joyland Pre-School
School · 14.2 mi away
Sale Creek Middle / High School
Secondary · 14.3 mi away
Graysville Elementary School
Elementary · 14.6 mi away
Soddy Elementary School
Elementary · 15.1 mi away
Christ Family Church
School · 15.3 mi away
Swiss Memorial Elementary
Elementary · 15.8 mi away
Faith Missionary Academy
School · 15.9 mi away
Soddy Daisy Middle School
Secondary · 16.3 mi away
Commute Calculator
Nearby Homes

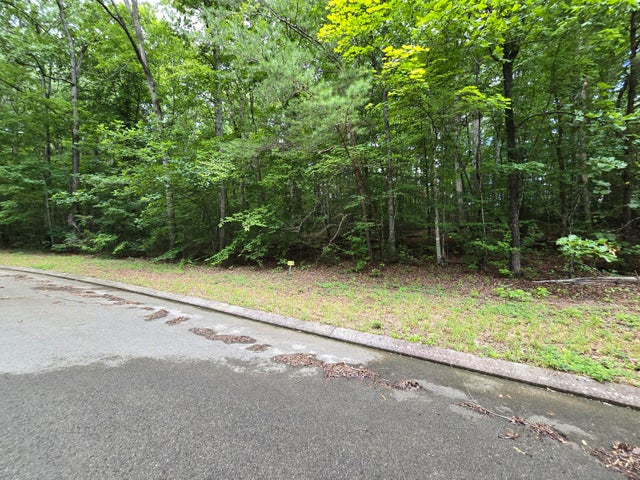


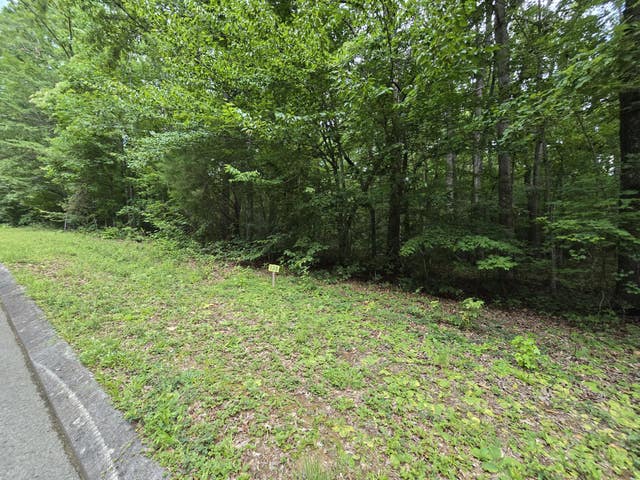
Similar Homes Nearby
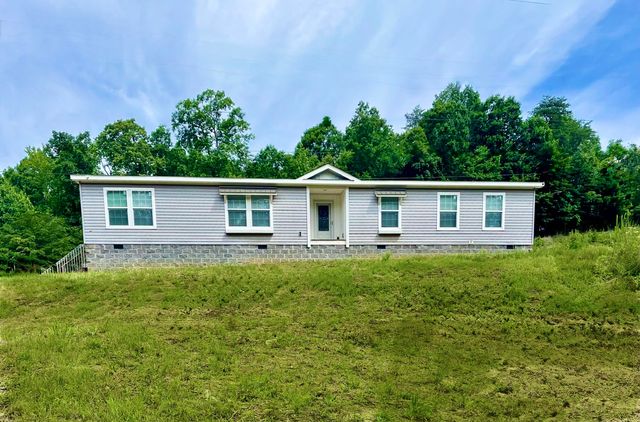


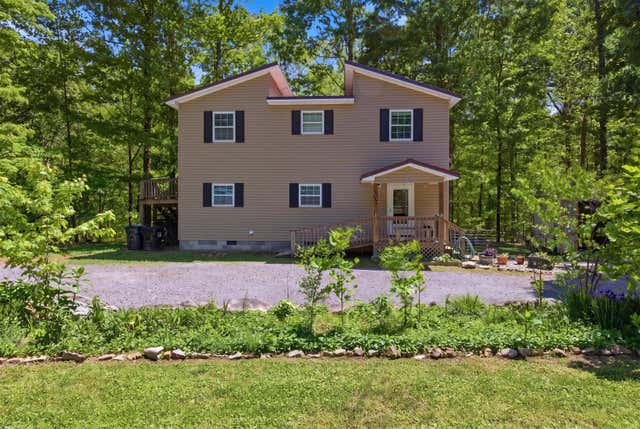


Similar Home Values
Comparable nearby listings and their asking prices.
| Address | Price | Beds | Baths | Sq Ft |
|---|---|---|---|---|
| 1309 Old Union Road, Dunlap, TN | $299,000 | 4 | 3 | 2,088 |
| 21 Robin Hill Road, Dunlap, TN | $299,000 | 3 | 2 | 1,540 |
| 21 Robin Hill Road, Dunlap, TN | $299,000 | 3 | 2 | 1,540 |
| 134 Old Union, Dunlap, TN | $299,900 | 3 | 2 | 1,440 |
| 134 Old Union Road, Dunlap, TN | $299,900 | 3 | 2 | 1,440 |
| 1719 Deerhead Road, Dunlap, TN | $300,000 | 3 | 2 | 1,920 |
Moving Cost Estimate
EXIT Agents in Dunlap


Listing Courtesy: Berkshire Hathaway HomeServices J Douglas Properties - 4234985800
Presented by: Grace Edrington