

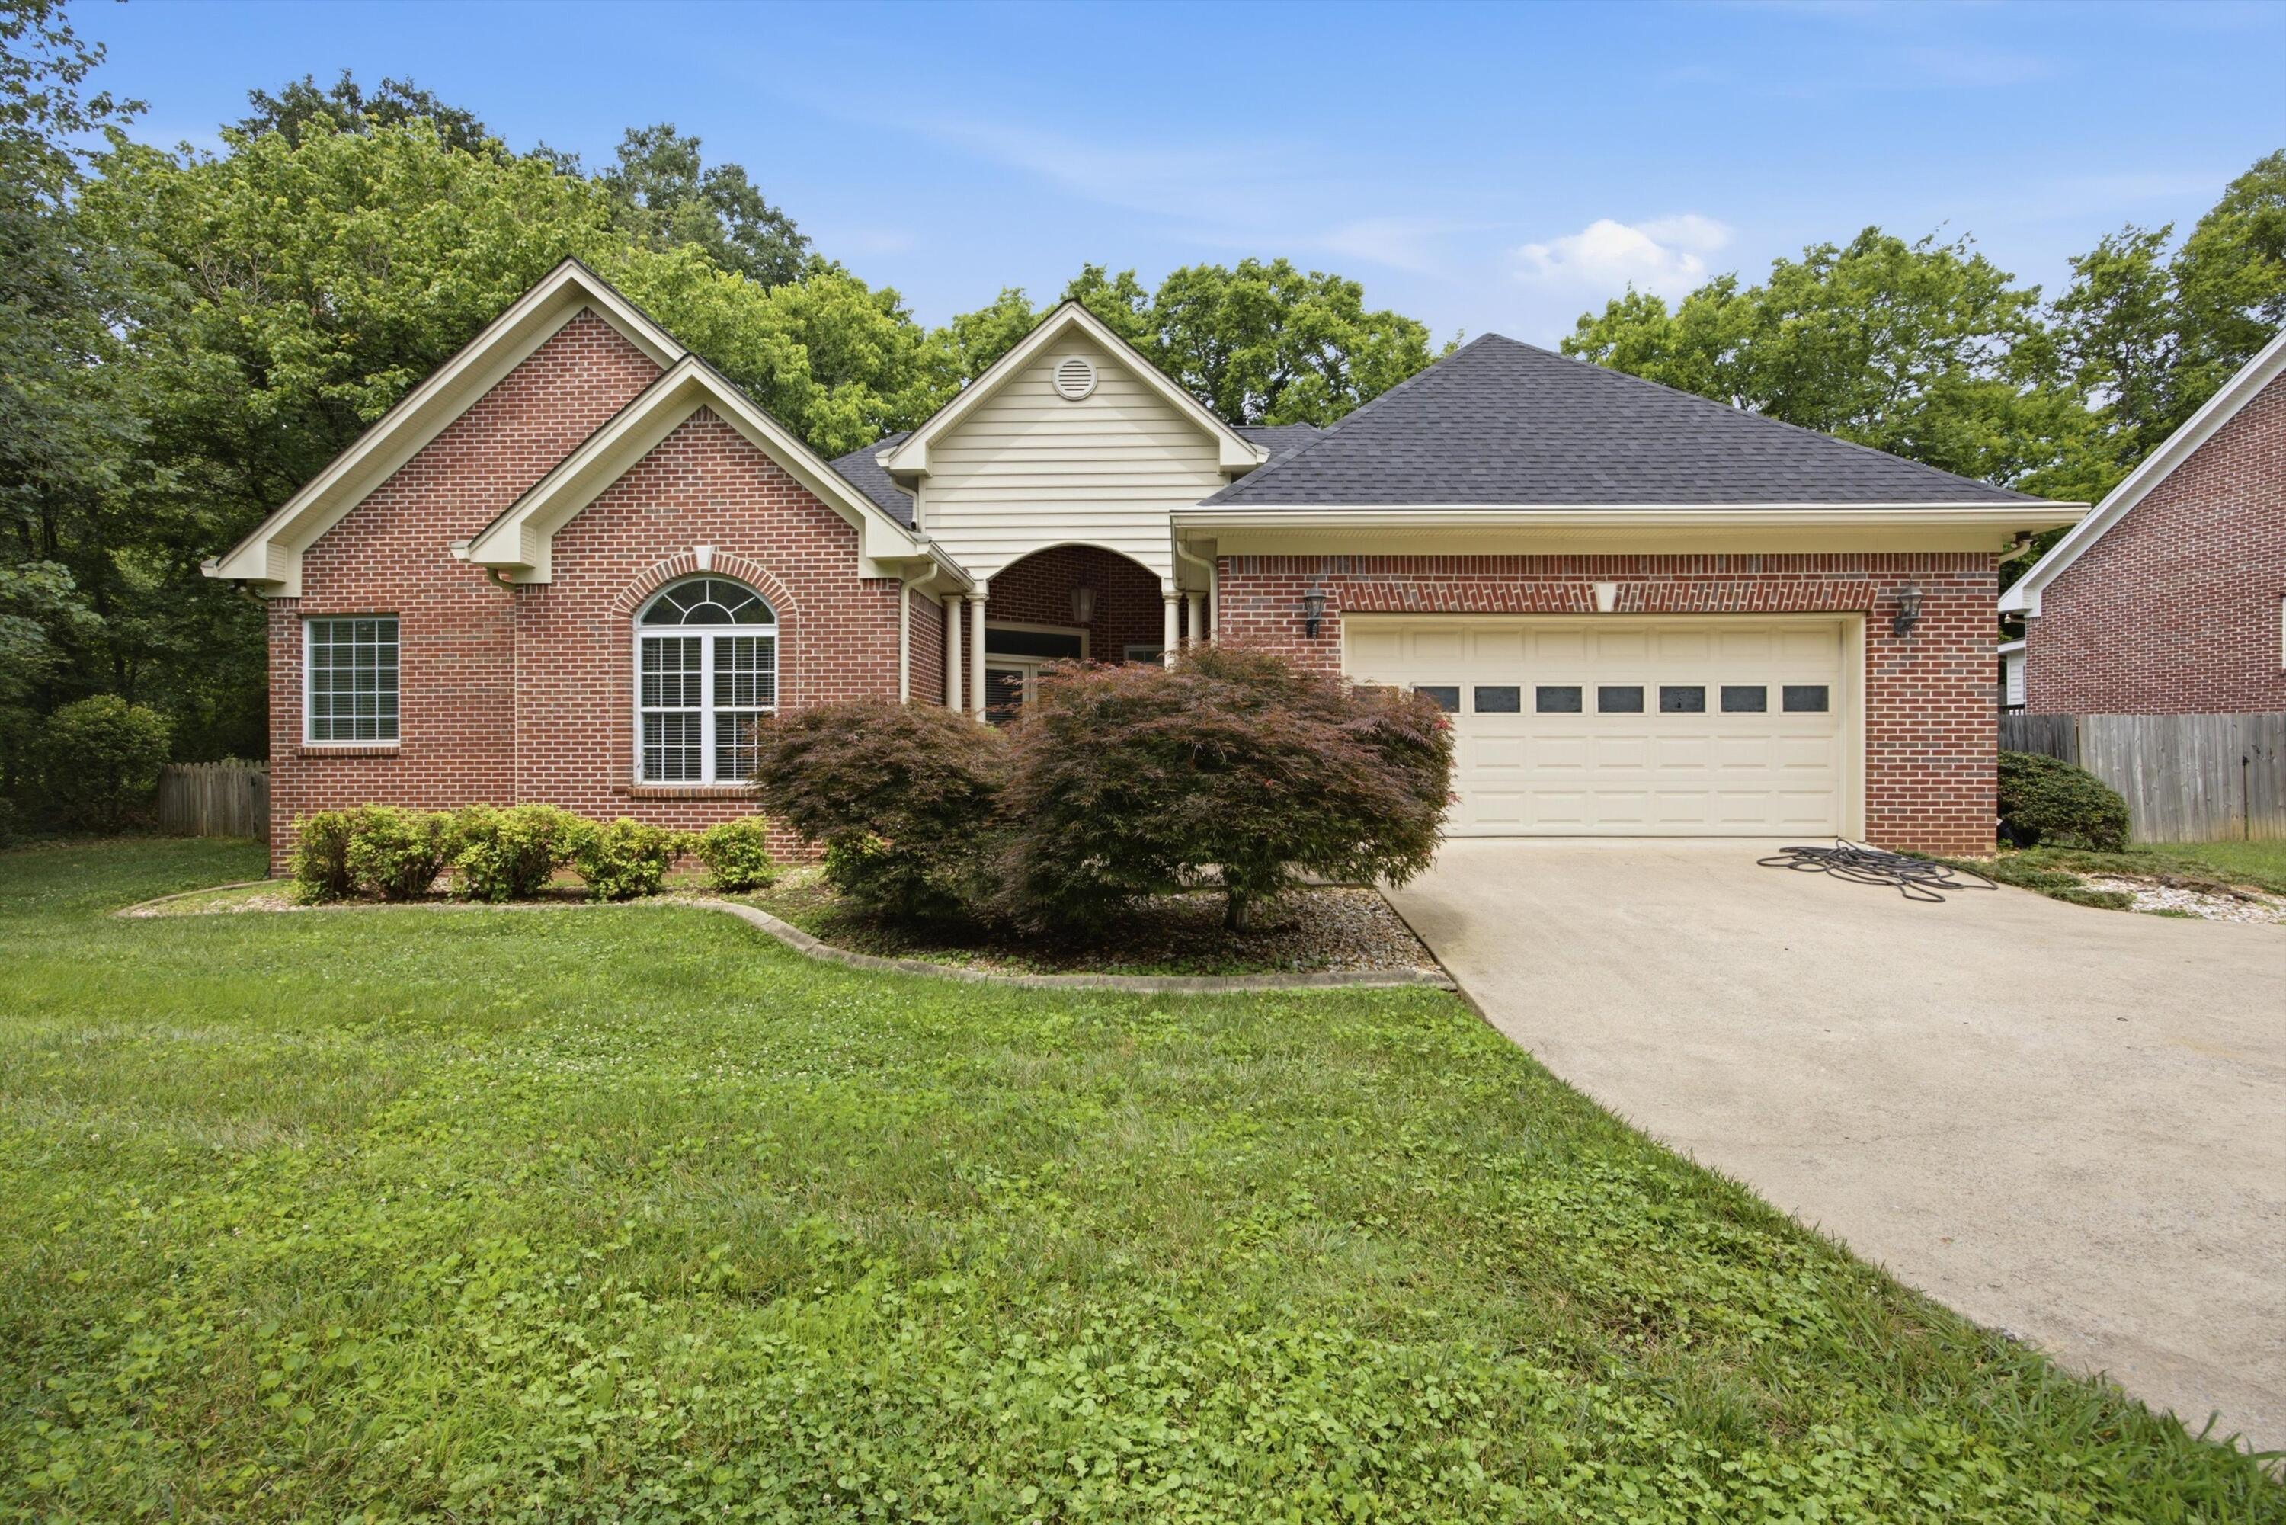
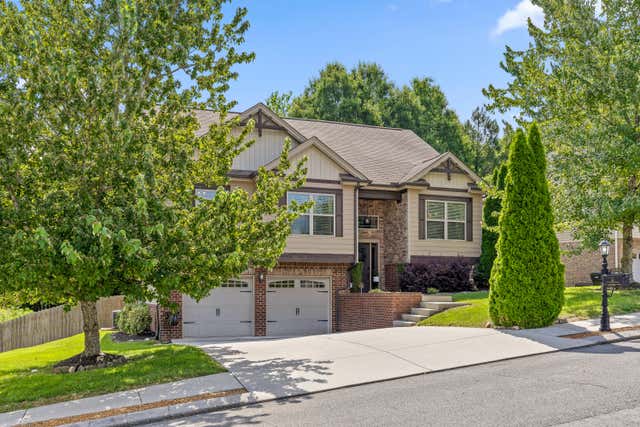
4833 Hampshire Place, Hixson, TN 37343
Hampshire Place · Hamilton County
Key Facts
Description
Spacious one-level living in the heart of Hixson! Welcome to 4833 Hampshire Place, a beautifully maintained home offering over 3,000 square feet on a single level, located at the end of a cul-de-sac. This rare floor plan provides the convenience of no stairs and the space today's buyers are looking for. Inside, you'll find multiple living and entertaining areas, generously sized bedrooms, granite countertops, abundant cabinet space, and plenty of natural light throughout. The inviting sunroom offers the perfect place to enjoy morning coffee, relax with a good book, or take in views of the backyard year-round. Recent updates include a newer roof, providing added peace of mind for the next owner. The spacious layout is ideal for families, multigenerational living, remote work, or anyone seeking the ease of ranch-style living with room to spread out. Situated on a desirable cul-de-sac lot, this home offers added privacy while remaining conveniently located near shopping, restaurants, parks, schools, and major commuter routes. Homes with over 3,000 square feet on one level are hard to find in Hixson, making this a unique opportunity. Schedule your showing for this home today! Homes like this do not stay on the market.
Property Information
Property Type
Residential
Sub-Type
Single Family Residence
Year Built
2000
Living Area
3,092 sq ft
Lot Size
0.86 acres
Lot Dimensions
87.0X462.15
Garage Spaces
2
MLS® Listing#
1537485
Property Features
Interior
Exterior
Appliances
Cooling
Heating
Flooring
Fireplace
Basement
Parking
Laundry
Patio
Fencing
Lot Features
Construction
Foundation
Roof
Security
Utilities
Sewer
Water Source
Rooms
- BedroomFirst
- BedroomFirst
- Dining RoomFirst
- Family RoomFirst
- Great RoomFirst
- LaundryFirst
- Master BedroomFirst
- OfficeFirst
Schools
- Elementary:
- Big Ridge Elementary
- Middle:
- Hixson Middle
- High:
- Hixson High
Financial Details
HOA
None
Annual Taxes
$4,898
Parcel Number
110j F 043.11
Directions
North Hwy 153, right Hamill Road, right Hampshire Place - end of cul-de-sac
Affordability Calculator
$119,980
Estimated monthly payment
$3,193/mo
Principal $479,920 · Est. interest $669,531 over 30 yrs
Neighborhood Market Statistics
How this home compares to active listings in Hixson, TN
- $452,212
- Median Listing Price
- 41
- Median Days on Market
- 2,200
- Median Sq Ft
- $200
- Median Price / Sq Ft
- 235
- Active Listings
- This home’s price is 33% above the area median.
- Its price per sq ft is 3% below the area median.
Market statistics compiled from active EXIT Realty® and MLS listings in Hixson, TN.
Location

Points of Interest in Hixson, TN
Showing the Hixson area map.
Nearby Schools
Skin & Brow School
School · 0.9 mi away
Primrose Schools
Elementary · 1.2 mi away
Dupont Elementary School
Elementary · 1.3 mi away
Big Ridge Elementary School
Elementary · 1.4 mi away
Hamilton County Collegiate High at Chattanooga State
Secondary · 1.5 mi away
Stem School
Secondary · 1.7 mi away
St Jude Catholic Church
School · 1.9 mi away
St Jude School
School · 1.9 mi away
Hixson Elementary School
Elementary · 2.0 mi away
Hixson Middle School
Secondary · 2.2 mi away
St Peter's Episcopal Church
School · 2.2 mi away
Alpine Crest Elementary School
Elementary · 2.3 mi away
Hixson High School
Secondary · 2.3 mi away
Rivermont Elementary School
Elementary · 2.8 mi away
Hillcrest Elementary School
Elementary · 3.1 mi away
Lakeside Elementary School
Elementary · 3.7 mi away
Lakeside Park
School · 3.9 mi away
The Bright School
Elementary · 4.1 mi away
Washington School
School · 4.1 mi away
Red Bank High School
Secondary · 4.1 mi away
Commute Calculator
Nearby Homes

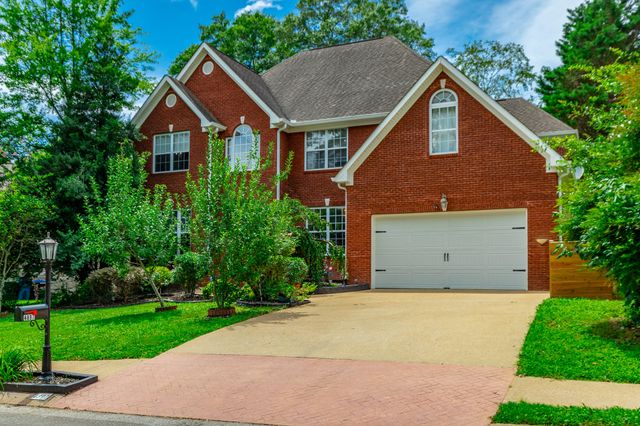


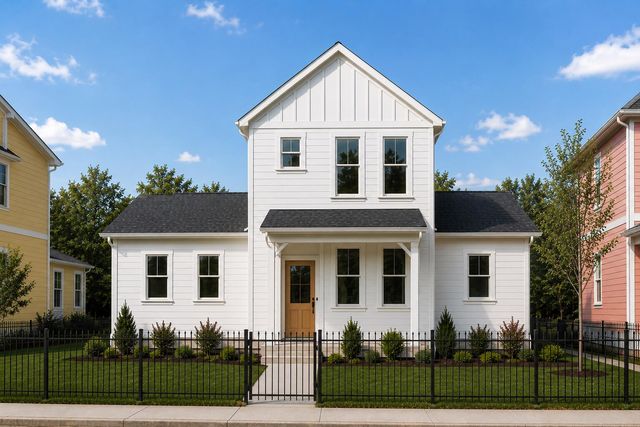

Similar Homes Nearby

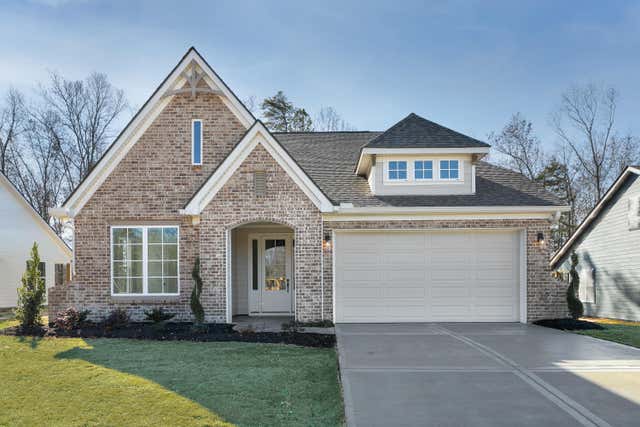


Similar Home Values
Comparable nearby listings and their asking prices.
| Address | Price | Beds | Baths | Sq Ft |
|---|---|---|---|---|
| 6618 Rapidan River Road, Hixson, TN | $420,000 | 2 | 2 | 1,822 |
| 25 Storyvale Lane, Hixson, TN | $422,900 | 3 | 2 | 1,600 |
| 5176 Certain Circle, Hixson, TN | $424,900 | 3 | 3 | 1,545 |
| 8380 Midwestern Drive, Hixson, TN | $425,000 | 4 | 3 | 2,328 |
| 8380 Midwestern Drive, Hixson, TN | $425,000 | 4 | 3 | 2,328 |
| 1645 Gunston Hall Road, Hixson, TN | $425,000 | 4 | 3 | 2,388 |
Moving Cost Estimate
EXIT Agents in Hixson


Listing Courtesy: RE/MAX Properties - 4238942900
Presented by: Hunter Denton