

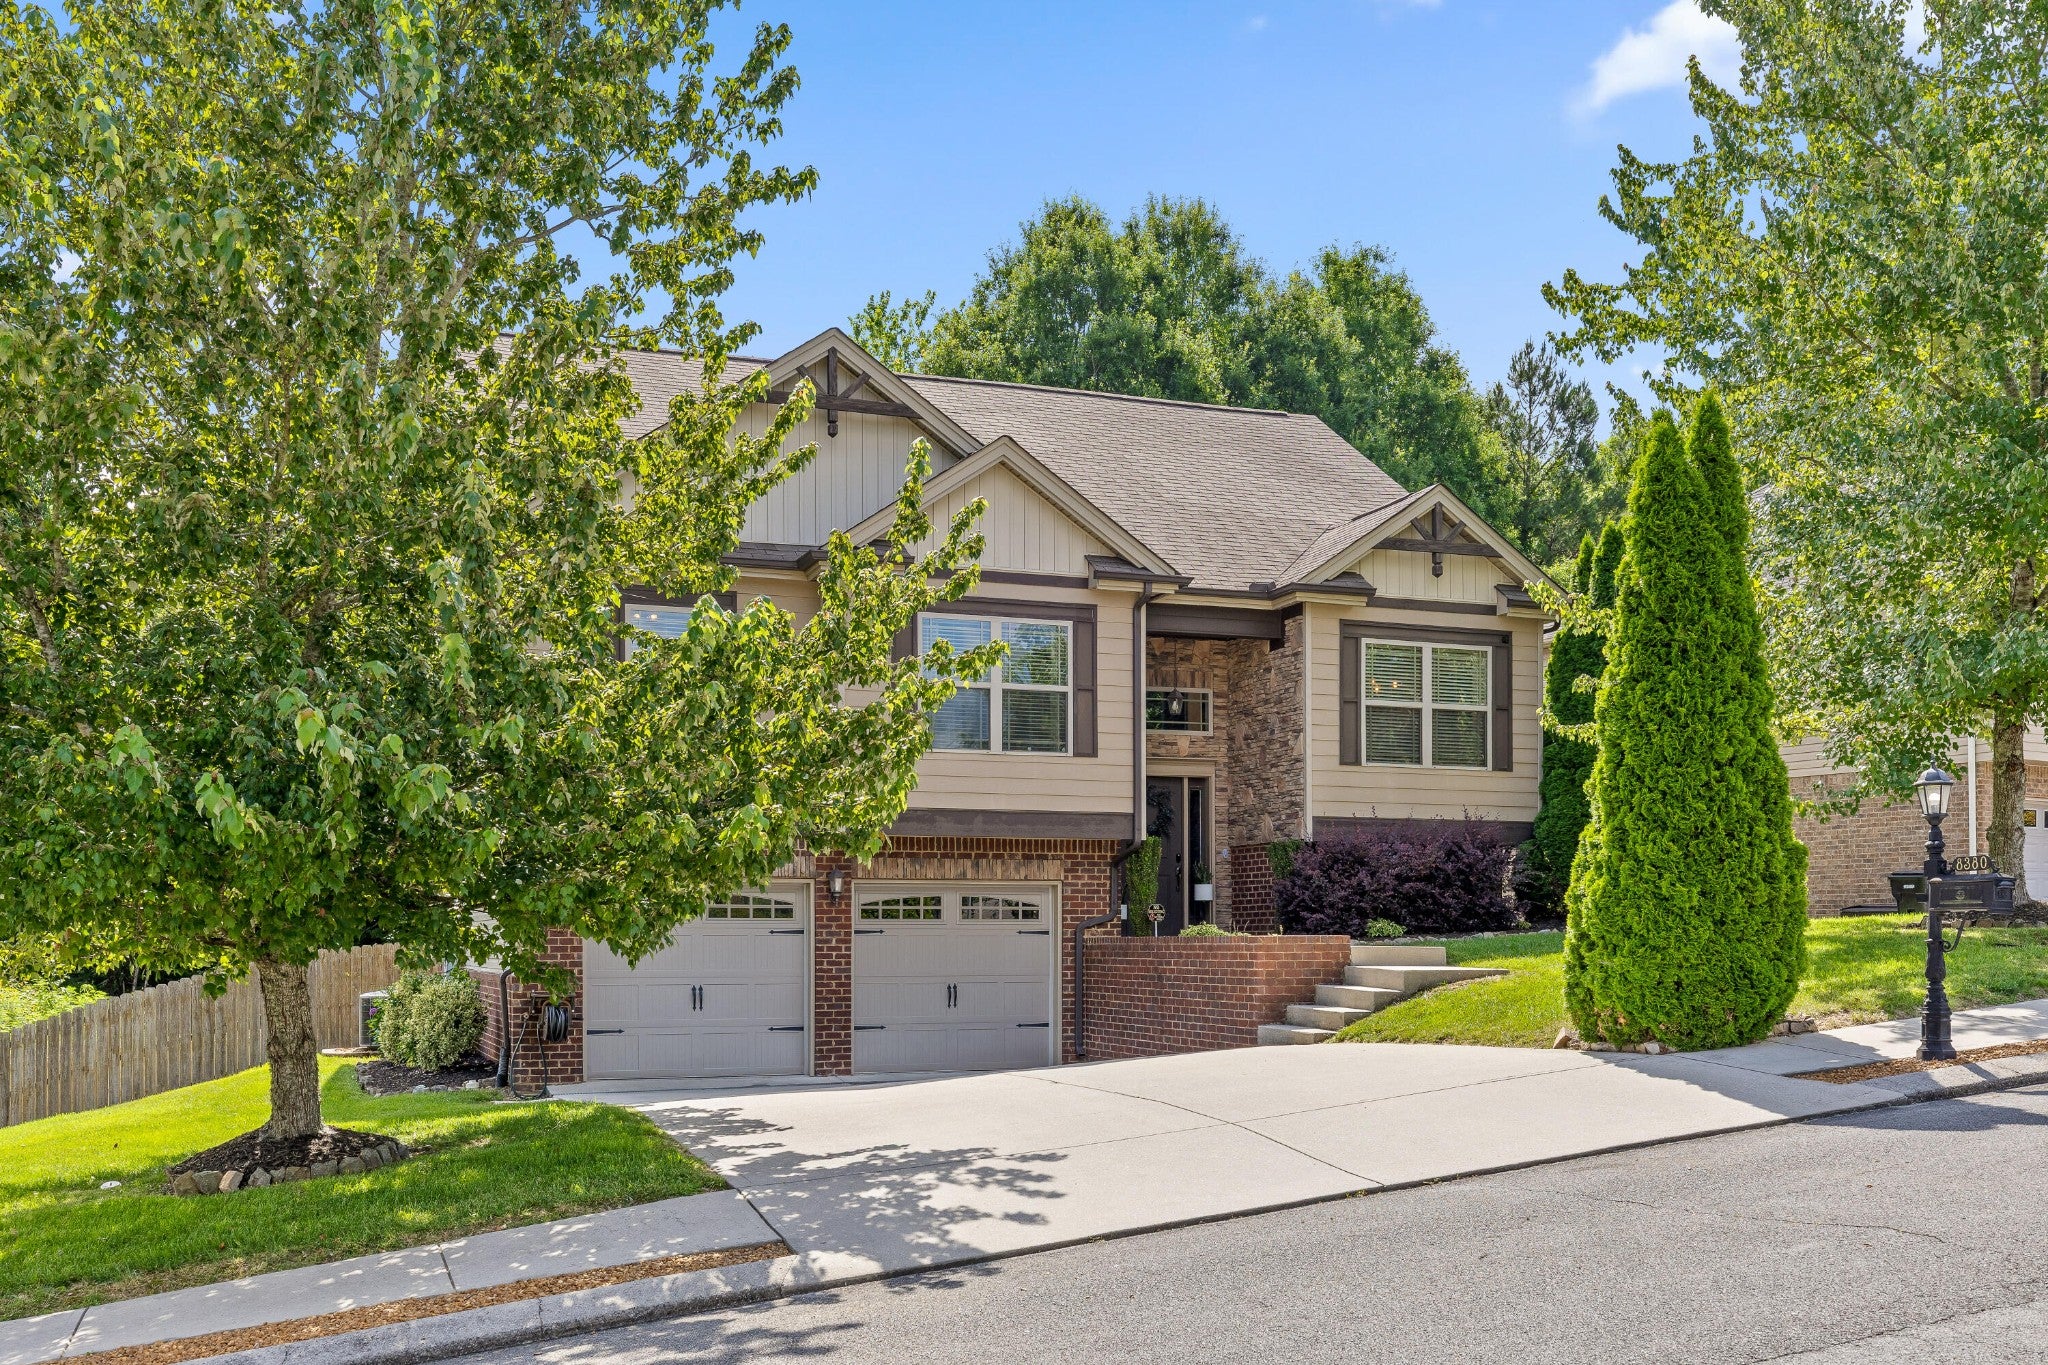
8380 Midwestern Drive, Hixson, TN 37343
Sedman Hills · Hamilton County
Key Facts
Description
Welcome to 8380 Midwestern Dr., nestled in the desirable Sedman Hills neighborhood, where comfort, functionality, and thoughtful design come together. This beautifully maintained 4-bedroom, 3-bathroom home offers 2,328 square feet of well-planned living space featuring rich hardwood floors, detailed crown molding, and abundant natural light throughout. From the front entry, a short staircase leads to the main living level, where the spacious living room flows naturally into the kitchen and adjoining dining area, creating a layout that feels connected while still offering distinct gathering spaces. The kitchen is appointed with granite countertops, a tile backsplash, upgraded black stainless appliances, and generous cabinet space. The main level also features two secondary bedrooms, a full bathroom, and a spacious primary suite complete with a tray ceiling, walk-in closet, dual vanities, a soaking tub, and a tiled walk-in shower. The fully finished walkout lower level expands the home's versatility with a large family room, fourth bedroom, full bathroom, and flexible space ideal for guests, a home office, media room, playroom, or home gym. Step outside to enjoy both an upper covered deck and lower covered patio overlooking the privacy-fenced backyard, offering multiple spaces to relax, entertain, or simply unwind. An attached two-car garage, mature landscaping, and the charm of an established neighborhood complete the package. Conveniently located just minutes from everyday shopping, local dining, parks, and a short drive to Downtown Chattanooga, 8380 Midwestern Dr. offers the perfect blend of space, flexibility, and convenience. Buyer is responsible for conducting their own due diligence to confirm all facts, including but not limited to square footage, lot size, zoning, school zones, utilities, and any other material facts
Property Information
Property Type
Residential
Year Built
2014
Stories
2
Living Area
2,328 sq ft
Lot Size
0.23 acres
Lot Dimensions
80X125
Garage Spaces
2
Parking Spaces
2
Days on Market
9
MLS® Listing#
3254958
Property Features
Interior
Appliances
Cooling
Heating
Flooring
Fireplace
Basement
Parking
Laundry
Patio
Lot Features
Construction
Foundation
Roof
Security
Community
Utilities
Sewer
Water Source
Rooms
- Kitchen
- Master Bathroom
Schools
- Elementary:
- Daisy Elementary School
- Middle:
- Soddy Daisy Middle School
- High:
- Soddy Daisy High School
Financial Details
HOA
None
Annual Taxes
$1,604
Parcel Number
074F K 019
Directions
North on Hixson Pike, LEFT on Daisy Dallas Road RIGHT on Sedman RD LEFT on Midwestern Drive Home is on the Right.
Affordability Calculator
$85,000
Estimated monthly payment
$2,262/mo
Principal $340,000 · Est. interest $474,330 over 30 yrs
Neighborhood Market Statistics
How this home compares to active listings in Hixson, TN
- $452,212
- Median Listing Price
- 41
- Median Days on Market
- 2,200
- Median Sq Ft
- $200
- Median Price / Sq Ft
- 235
- Active Listings
- This home’s price is 6% below the area median.
- Its price per sq ft is 9% below the area median.
Market statistics compiled from active EXIT Realty® and MLS listings in Hixson, TN.
Location

Points of Interest in Hixson, TN
Showing the Hixson area map.
Nearby Schools
Daisy Head Start Center
School · 0.9 mi away
Sequoyah High School
Secondary · 1.0 mi away
Daisy Elementary School
Elementary · 1.1 mi away
Soddy-Daisy High School
Secondary · 1.2 mi away
McConnell Elementary School
Elementary · 1.8 mi away
Allen Elementary School
Elementary · 1.8 mi away
Loftis Middle School
Secondary · 1.9 mi away
Ganns Middle Valley Elementary School
Elementary · 2.1 mi away
Soddy Daisy Middle School
Secondary · 3.1 mi away
Falling Water Elementary
Elementary · 4.7 mi away
Hixson High School
Secondary · 5.2 mi away
Soddy Elementary School
Elementary · 5.2 mi away
Hixson Middle School
Secondary · 5.3 mi away
Christ Family Church
School · 6.1 mi away
Big Ridge Elementary School
Elementary · 6.3 mi away
Hixson Elementary School
Elementary · 6.3 mi away
Primrose Schools
Elementary · 6.7 mi away
Snow Hill Elementary
Elementary · 6.9 mi away
Brown Middle School
Secondary · 7.7 mi away
Central High School
Secondary · 7.7 mi away
Commute Calculator
Nearby Homes

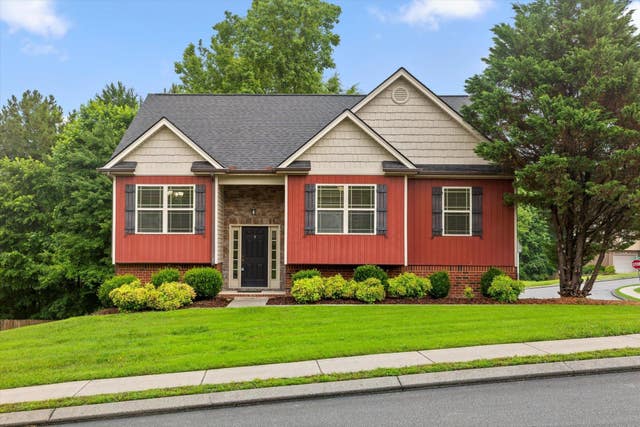
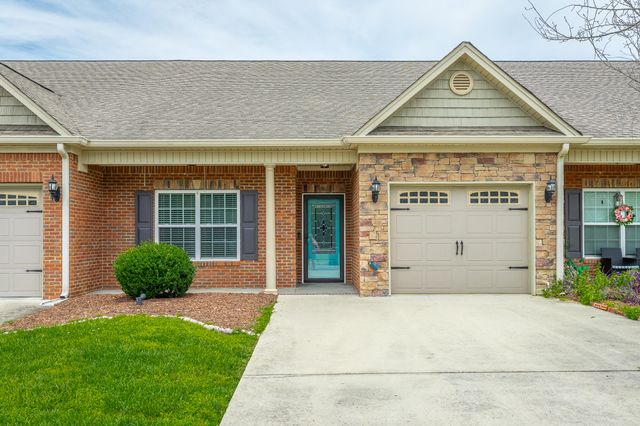

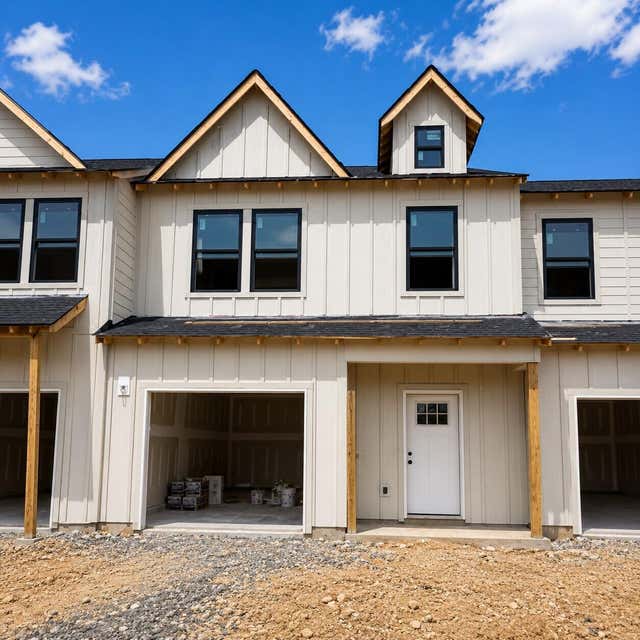
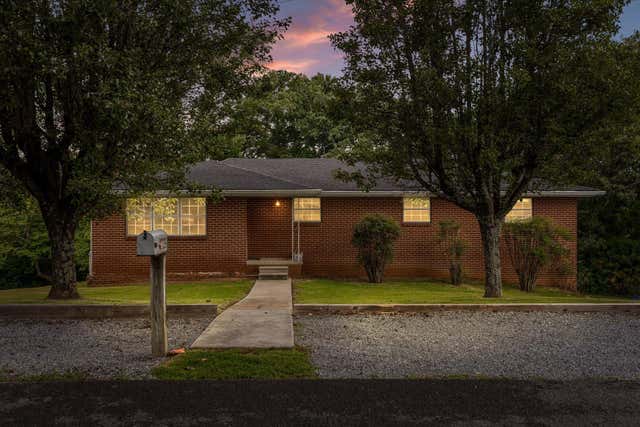
Similar Homes Nearby
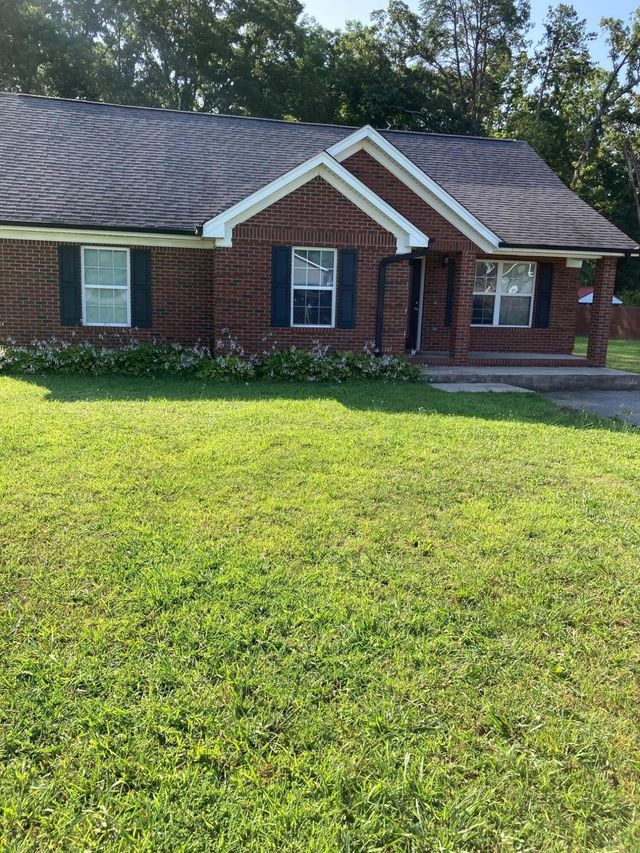
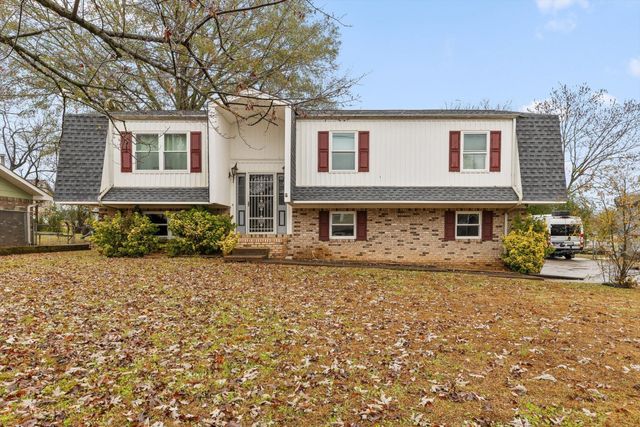
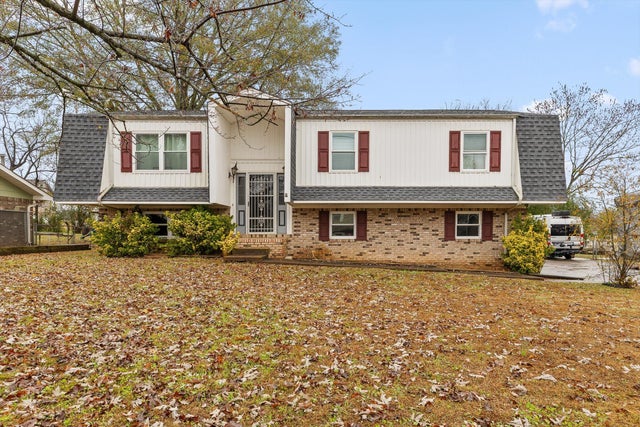

Similar Home Values
Comparable nearby listings and their asking prices.
| Address | Price | Beds | Baths | Sq Ft |
|---|---|---|---|---|
| 8392 Hixson Pike, Hixson, TN | $297,500 | 3 | 2 | 1,221 |
| 1524 Caramel Circle, Hixson, TN | $299,000 | 3 | 2 | 1,738 |
| 1524 Caramel Circle, Hixson, TN | $299,000 | 3 | 2 | 1,738 |
| 6620 Monarch Circle 63, Hixson, TN | $303,646 | 3 | 3 | 1,610 |
| 4639 Sherry Lane, Hixson, TN | $309,000 | 4 | 2 | 1,660 |
| 4639 Sherry Lane, Hixson, TN | $309,000 | 4 | 2 | 1,660 |
Moving Cost Estimate

Listing Courtesy: Real Estate Partners Chattanooga, LLC - 4233164543
Last Updated: 2026-06-30