

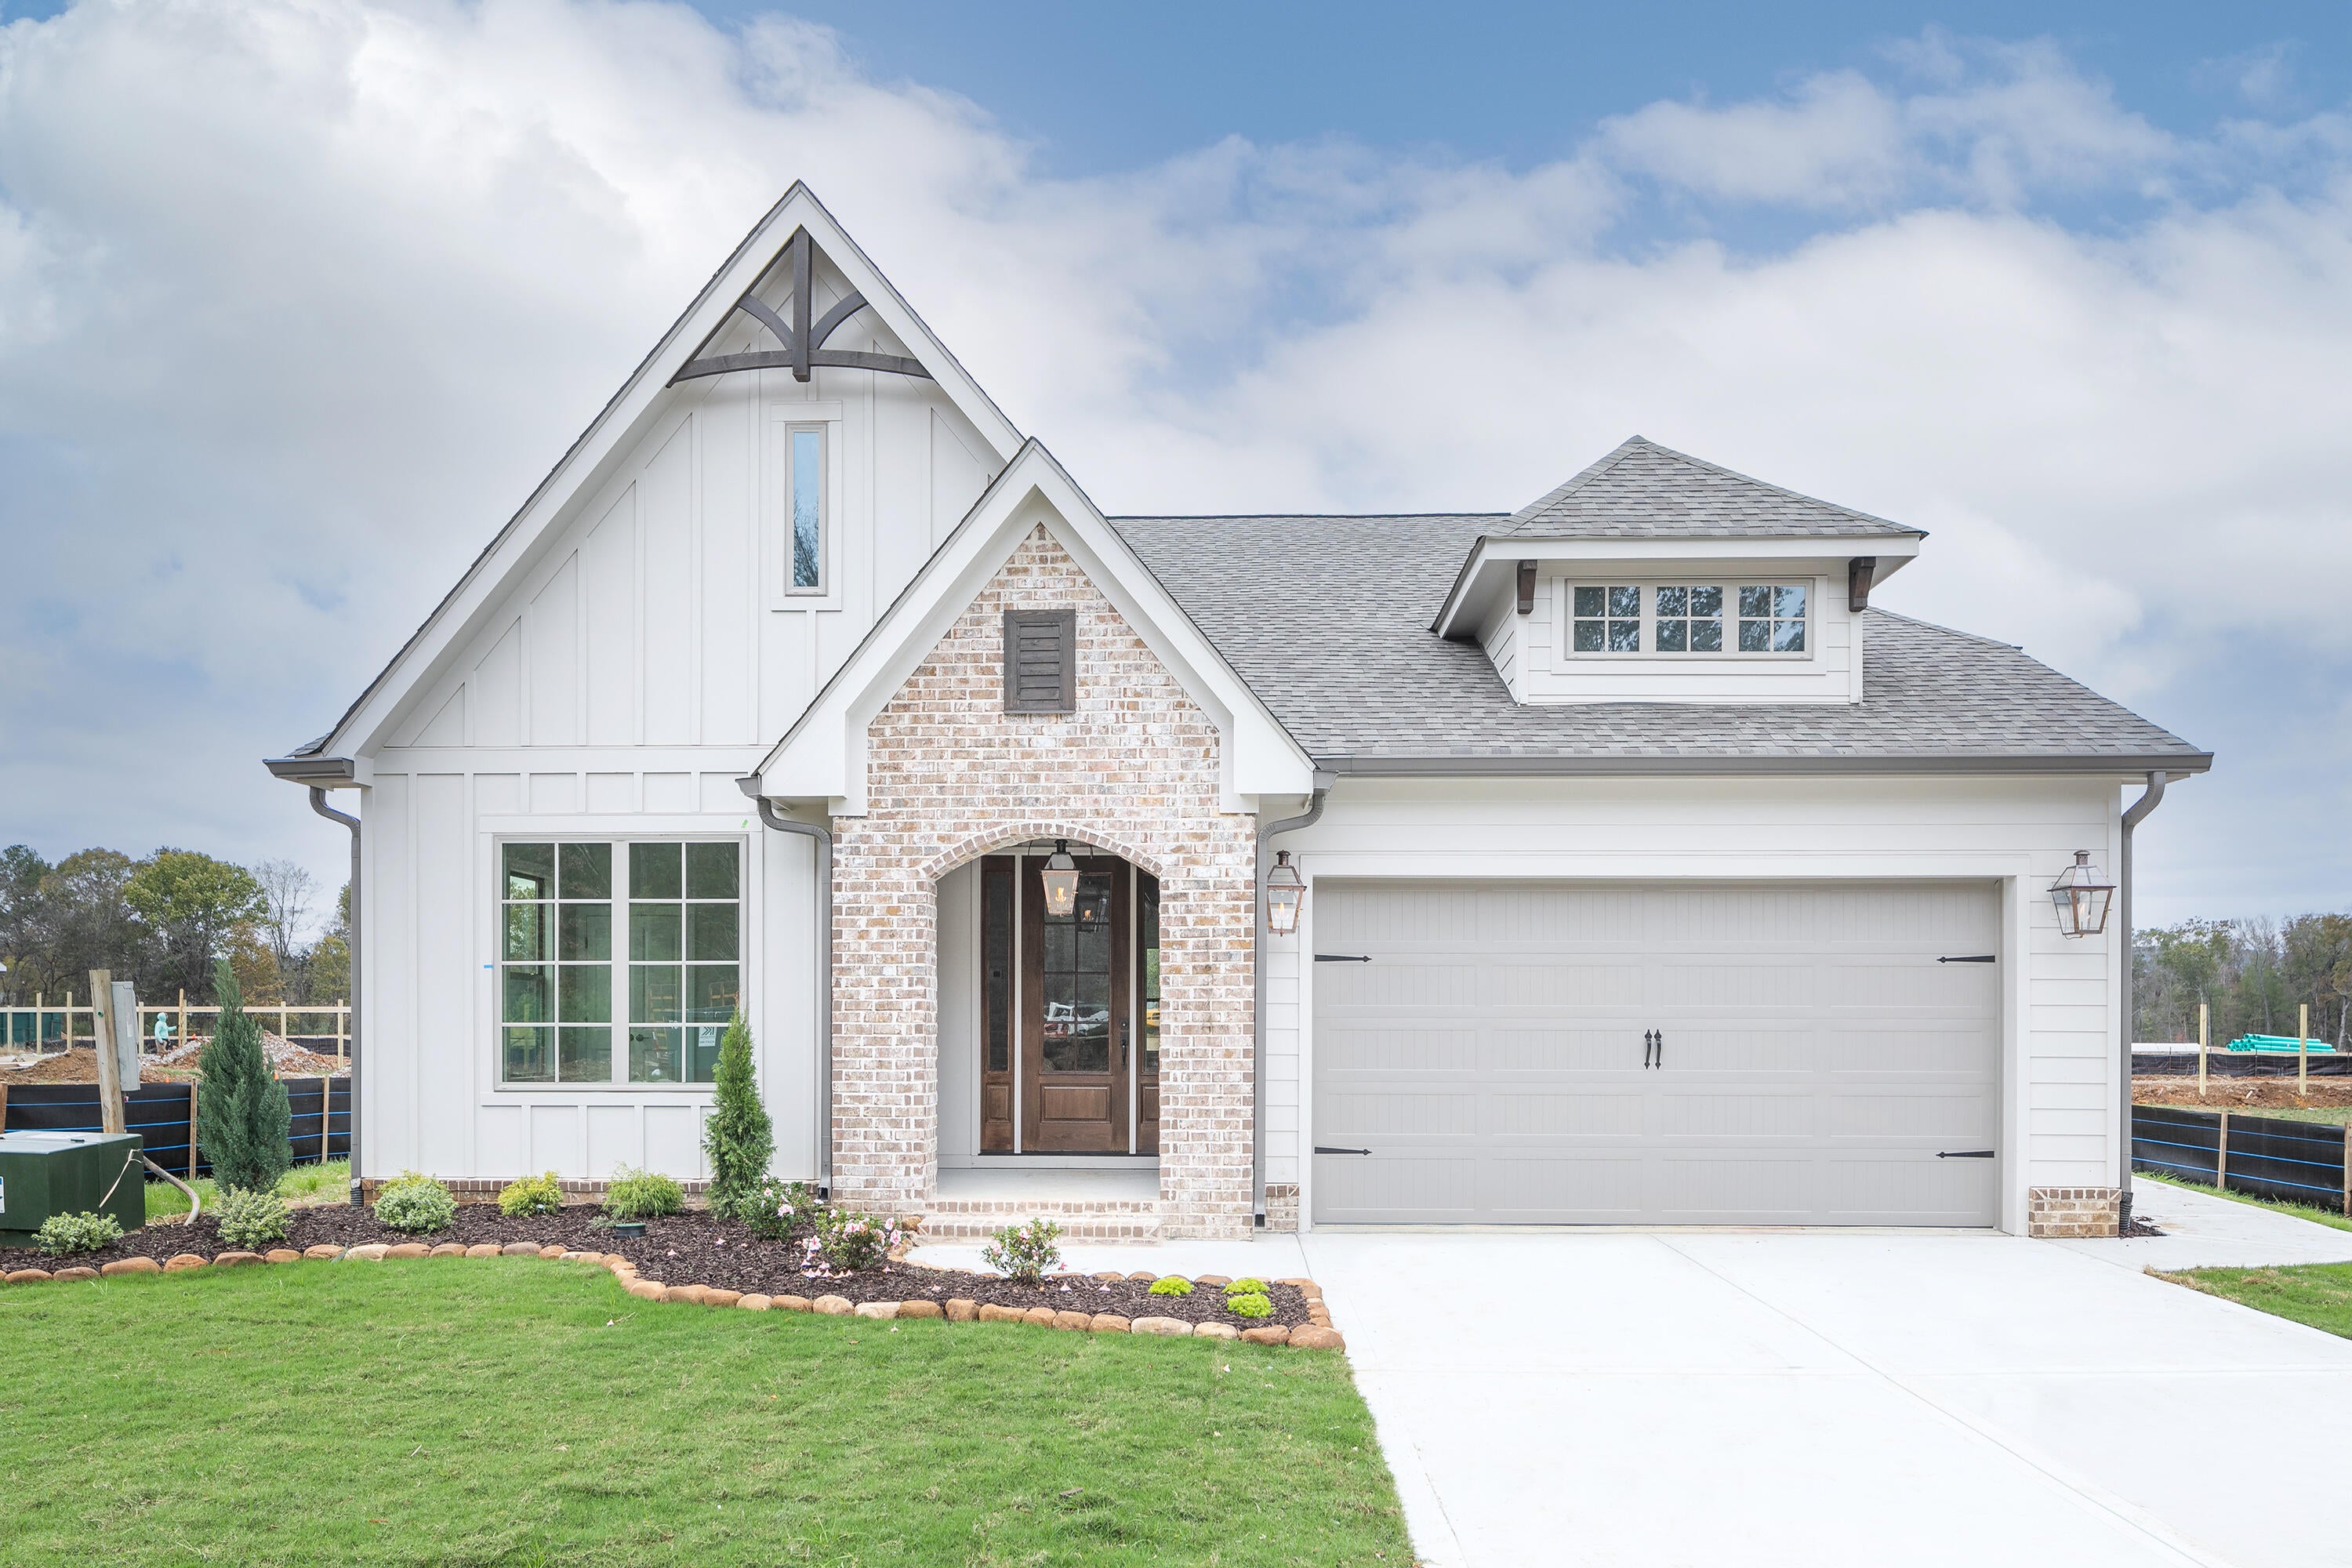
79 Snow Line Lane, Ooltewah, TN 37363
Timberlee · Hamilton County
Key Facts
Description
Discover The Camden by GreenTech Homes in our newest designer community Timberlee--a charming, single-level home designed for comfort, ease, and thoughtful living. With 3 bedrooms, 2 baths, and approx. 1,600 sq. ft., this floor plan suits a variety of lifestyles. A warm foyer welcomes you inside, leading to two front bedrooms and a conveniently placed laundry room for everyday function. The home then opens into a bright living, dining, and kitchen area--perfect for gathering with friends or enjoying a quiet night in. The wrap-around kitchen combines style and efficiency, making meal prep and entertaining effortless. The private primary suite offers a peaceful retreat with a spa-like bath and a generous walk-in closet. Step outside to the covered back porch--ideal for morning coffee or unwinding at sunset with mountain views in the distance. With a perfect fall move in, spend the holidays in your new home! Timberlee is a brand-new boutique GreenTech community in the heart of Ooltewah--surrounded by mature trees and breathtaking mountain backdrops, yet moments from daily conveniences. Enjoy close proximity to grocery stores, local eateries, Cambridge Square, golf courses, and nearby school walkability. Timberlee offers the perfect blend of scenic serenity and everyday ease. This intimate neighborhood is designed to feel like a hidden gem--where sunsets glow across the ridgelines and neighbors connect in a peaceful, picturesque setting. As one of the first homeowners, you'll have the rare chance to personalize select features of your home and be part of Timberlee from the very beginning. Don't miss the opportunity to be among the first to call Timberlee home. Enjoy up to $30,000 in incentives to help bring your dream home to life! Please note: photos shown represent the floor plan design and quality of construction but may not reflect the actual home. Features, finishes, colors, and selections will vary.
Property Information
Property Type
Residential
Sub-Type
Single Family Residence
Style
A-Frame
Year Built
2026
Living Area
1,600 sq ft
Lot Size
0.12 acres
Lot Dimensions
tbd
Garage Spaces
2
MLS® Listing#
1536693
Property Features
Interior
Exterior
Appliances
Cooling
Heating
Flooring
Parking
Laundry
Patio
Lot Features
Construction
Foundation
Roof
Windows
Community
Utilities
Sewer
Water Source
Schools
- Elementary:
- Ooltewah Elementary
- Middle:
- Hunter Middle
- High:
- Ooltewah
Financial Details
HOA
$80 / Monthly
Parcel Number
Tbd
Directions
From I-75 take exit 11. Make a left onto Lee Hwy and a right onto Mountain View Rd through the round about onto Ooltewah Georgetown Rd for 3 miles. Turn right onto Snowy Owl Rd for 1 mile then turn right onto Snow Line Lane. Proceed until the signage for Timberlee, parking is on the left.
Affordability Calculator
$79,980
Estimated monthly payment
$2,128/mo
Principal $319,920 · Est. interest $446,317 over 30 yrs
Neighborhood Market Statistics
How this home compares to active listings in Ooltewah, TN
- $510,448
- Median Listing Price
- 73
- Median Days on Market
- 2,507
- Median Sq Ft
- $211
- Median Price / Sq Ft
- 426
- Active Listings
- This home’s price is 22% below the area median.
- Its price per sq ft is 18% above the area median.
Market statistics compiled from active EXIT Realty® and MLS listings in Ooltewah, TN.
Location

Points of Interest in Ooltewah, TN
Showing the Ooltewah area map.
Nearby Schools
Ooltewah High School
Secondary · 0.4 mi away
Ooltewah Adventist School
School · 0.7 mi away
Ooltewah Elementary School
Elementary · 1.2 mi away
Hunter Middle School
Elementary · 1.9 mi away
Wallace A. Smith Elementary
Elementary · 2.0 mi away
Ooltewah Middle School
Elementary · 2.5 mi away
Wolftever Creek Elementary
Elementary · 2.6 mi away
Ooltewah Elementary School
Elementary · 2.6 mi away
Spalding Elementary School
Elementary · 3.6 mi away
Collegedale Adventist Middle School
School · 4.0 mi away
Central High School
Secondary · 4.1 mi away
Brown Middle School
Secondary · 4.3 mi away
Harrison Elementary School
Elementary · 4.3 mi away
Silverdale Baptist Academy
School · 4.9 mi away
Standifer Gap Sda School
Secondary · 5.1 mi away
Hamilton County Government Education Department
School · 5.4 mi away
Bess T Shepherd Elementary School
Elementary · 5.5 mi away
Snow Hill Elementary
Elementary · 5.6 mi away
Tyner Middle Academy
School · 5.7 mi away
Tyner Academy
School · 5.7 mi away
Commute Calculator
Nearby Homes


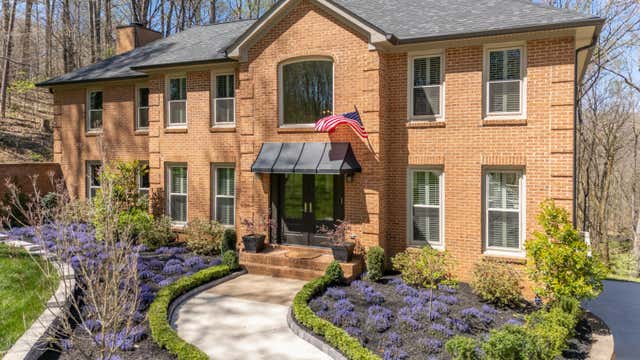
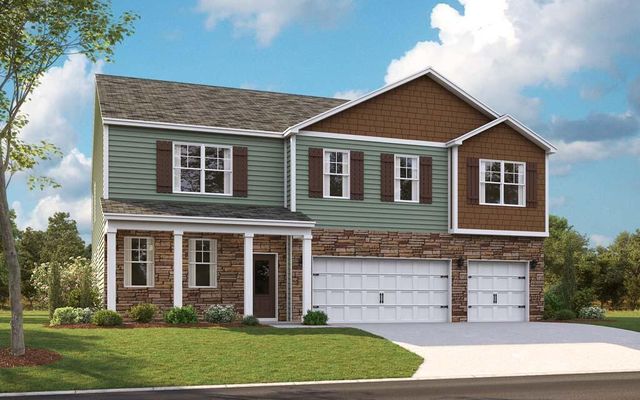
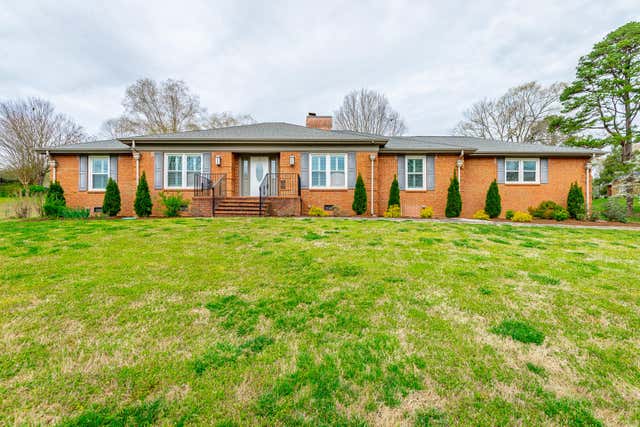
Similar Homes Nearby

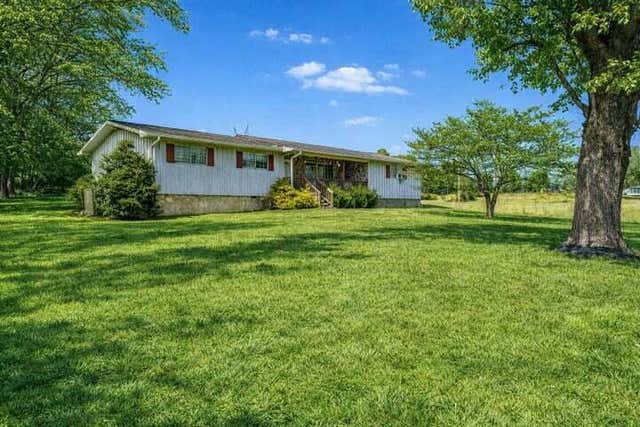

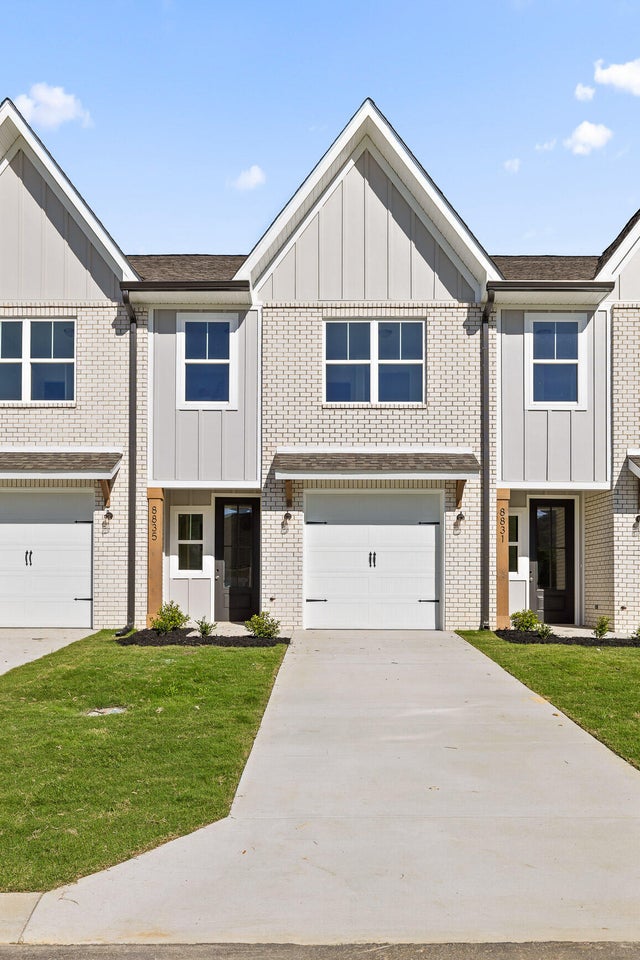

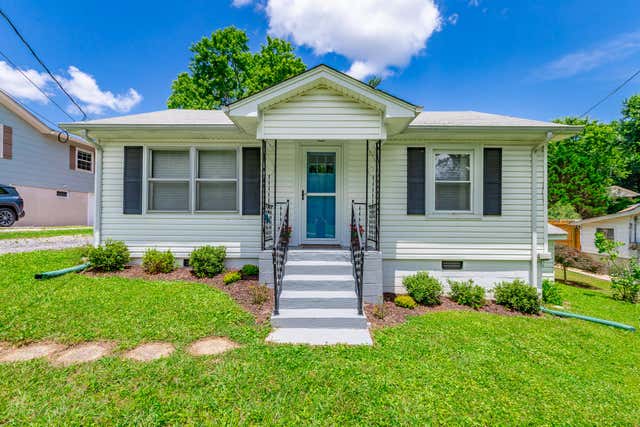
Similar Home Values
Comparable nearby listings and their asking prices.
| Address | Price | Beds | Baths | Sq Ft |
|---|---|---|---|---|
| 10343 Highway 58, Ooltewah, TN | $285,000 | 3 | 2 | 1,938 |
| 10343 Highway 58, Ooltewah, TN | $285,000 | 3 | 2 | 1,938 |
| 8715 James Creek Drive Lot 17, Ooltewah, TN | $285,000 | 3 | 3 | 1,471 |
| 8719 James Creek Drive Lot 18, Ooltewah, TN | $299,000 | 3 | 3 | 1,471 |
| 8711 James Creek Drive Lot 16, Ooltewah, TN | $299,000 | 3 | 3 | 1,471 |
| 10061 Central Drive, Ooltewah, TN | $299,900 | 2 | 2 | 1,150 |
Moving Cost Estimate
EXIT Agents in Ooltewah


Listing Courtesy: GreenTech Homes LLC - 4234756915
Presented by: Tia Williams