

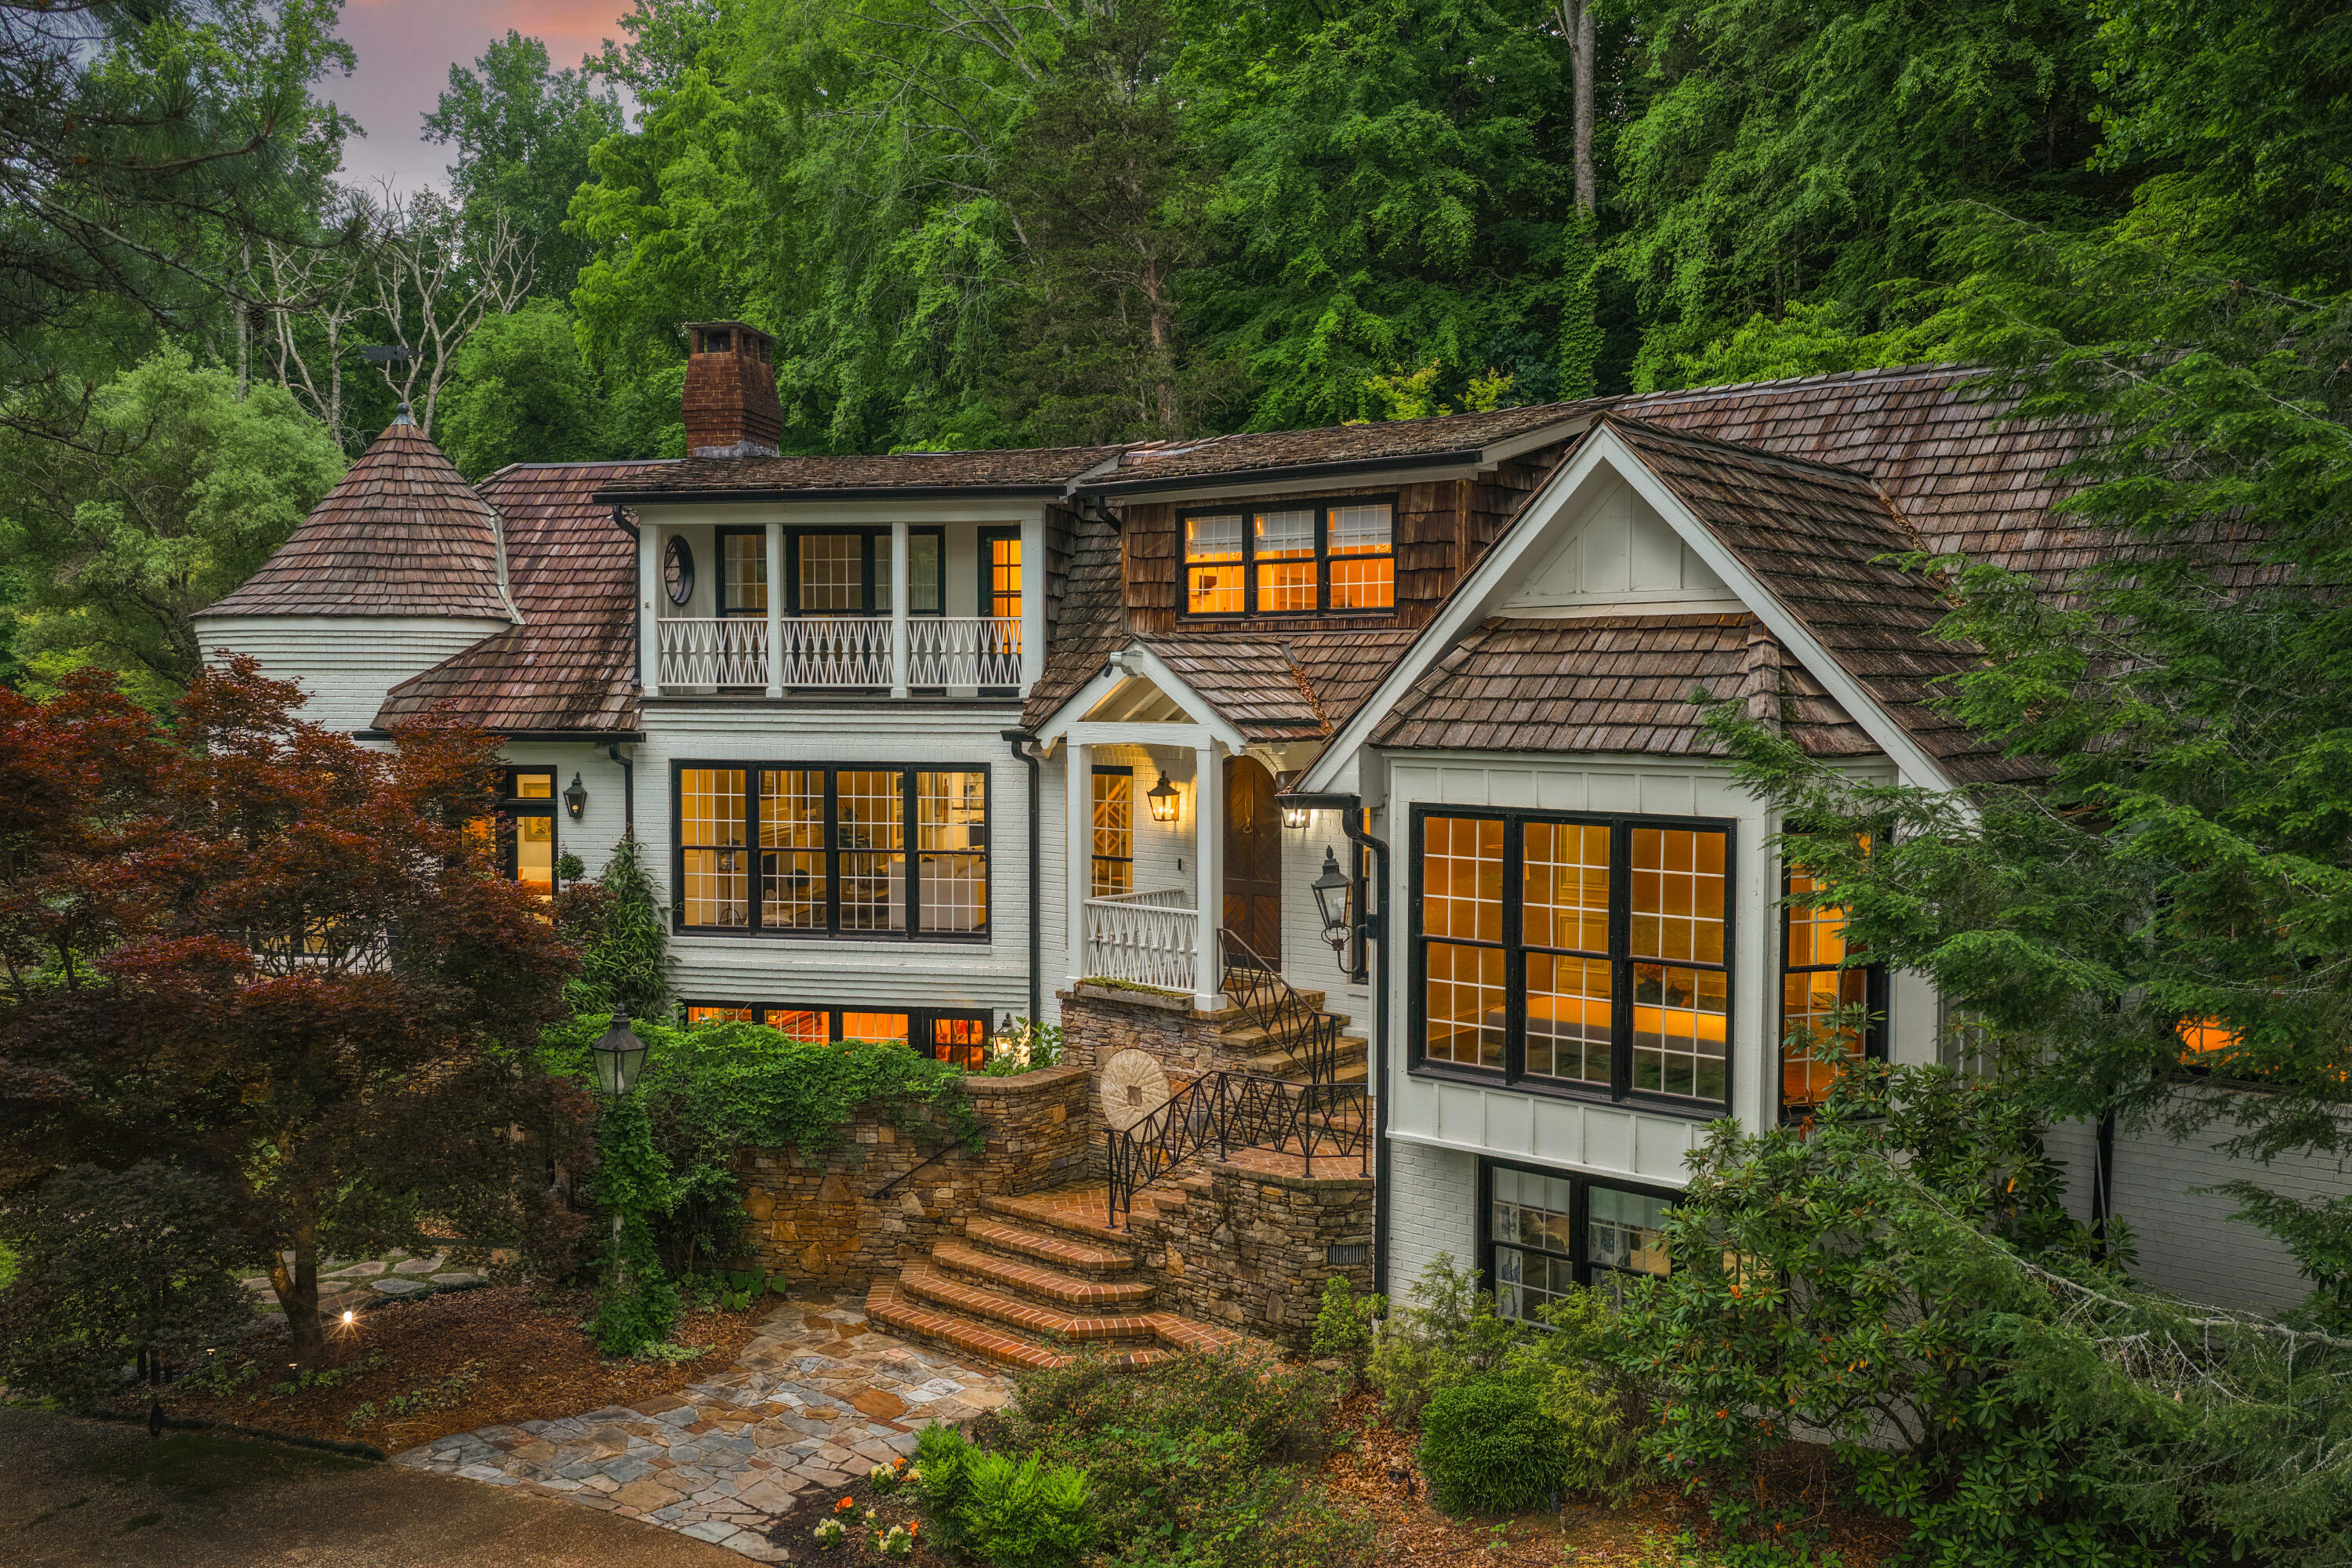
590 Springhill Dr NE, Cleveland, TN 37312
Jernigan-Springhill · Bradley County
Key Facts
Description
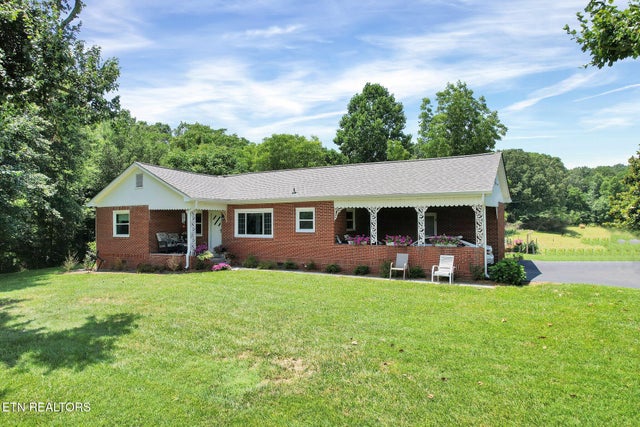
Designed by esteemed architect Norman Askins, this 4-bedroom, 5.5-bathroom estate has been cherished by only two owners since its creation, and every inch reflects the care they gave it. Set on +/- 5.36 private acres in Cleveland, the 6,400 sq ft residence blends Southern charm and architectural excellence with land that feels genuinely alive. Mature hardwoods, vibrant Japanese maples, and professionally landscaped grounds frame a property that doesn't feel designed, it feels discovered. A wood shake roof, custom stone steps, and a beautifully manicured courtyard welcome you before you step inside. Within, coffered ceilings, granite countertops, marble and natural slab finishes, and a sun-filled turret-style sunroom with all new windows pull the outside in at every angle. The kitchen is built for real use and serious hosting, featuring all new appliances, a gas cooktop, and double ovens. The billiard room anchors a custom black walnut wet bar, and multiple fireplaces add warmth to every season. The primary suite offers dual spa-inspired bathrooms, one with a soaking tub, walk-in shower, and heated floors, the other a luxurious walk-in shower, plus motorized blackout blinds for restful nights. Then there's the land. Two year-round creeks wind quietly through the property, converging around a private, stocked half-acre pond where trout and bass move beneath still water. A cascading waterfall spills into a koi pond with fountain, and canopies of decades-old hardwoods filter the light in a way that changes with every season. At dusk, the outdoor lighting brings the whole landscape to life. A garden shed and chicken coop complete a setting that feels less like a yard and more like a world of its own. Sit on the pondside deck. Listen to the water. You won't want to leave.
Property Information
Property Type
Residential
Sub-Type
Single Family Residence
Style
Other
Year Built
1975
Living Area
6,400 sq ft
Lot Size
5.36 acres
Lot Dimensions
105x220x140x207
Garage Spaces
2
MLS® Listing#
1532425
Property Features
Interior
Exterior
Cooling
Heating
Flooring
Fireplace
Basement
Pool
Parking
Laundry
Patio
Fencing
Lot Features
Construction
Foundation
Roof
Windows
Security
Other Structures
Community
Utilities
Sewer
Water Source
Schools
- Elementary:
- Mayfield Elementary
- Middle:
- Cleveland Middle
- High:
- Cleveland High
Financial Details
HOA
None
Annual Taxes
$6,425
Parcel Number
042o F 001.00
Directions
Head northwest on 1st St NE toward Church St NE. Turn right onto N Ocoee St. Continue straight for 2.5 miles. Then, Turn right onto Westview Dr NE. Turn right onto Jernigan St NE. Turn left onto Springhill Dr NE. The property will be on your right.
Affordability Calculator
$450,000
Estimated monthly payment
$11,975/mo
Principal $1,800,000 · Est. interest $2,511,160 over 30 yrs
Neighborhood Market Statistics
How this home compares to active listings in Cleveland, TN
- $372,053
- Median Listing Price
- 64
- Median Days on Market
- 1,884
- Median Sq Ft
- $204
- Median Price / Sq Ft
- 1,396
- Active Listings
- This home’s price is 505% above the area median.
- Its price per sq ft is 72% above the area median.
Market statistics compiled from active EXIT Realty® and MLS listings in Cleveland, TN.
Location

Points of Interest in Cleveland, TN
Showing the Cleveland area map.
Nearby Schools
Bowman Hills School
School · 0.4 mi away
Bradley County Virtual School
Secondary · 1.0 mi away
Pie Innovation Center
Secondary · 1.1 mi away
Mayfield Elementary
Elementary · 1.2 mi away
Ocoee Middle School
Secondary · 1.2 mi away
Cleveland High School
Secondary · 1.4 mi away
Wesley Methodist Preschool
School · 1.6 mi away
NC High School Ministry
Secondary · 1.7 mi away
United Christian Academy
School · 1.7 mi away
Donald P Yates Primary School
Elementary · 1.8 mi away
George R. Stuart Elementary School
Elementary · 1.8 mi away
International School of the Word
School · 1.8 mi away
North Lee Elementary School
Elementary · 1.8 mi away
Cleveland City Schools
School · 1.9 mi away
Ernest L Ross
Elementary · 1.9 mi away
Michigan Avenue Elementary School
Elementary · 2.0 mi away
Michigan Avenue School Pto -Mas Pto
School · 2.0 mi away
Arnold Memorial Elementary School
Elementary · 2.1 mi away
F.I. Denning Center of Technology & Careers
School · 2.2 mi away
Tennessee Christian Academy
School · 2.3 mi away
Commute Calculator
Nearby Homes




Similar Homes Nearby




Similar Home Values
Comparable nearby listings and their asking prices.
| Address | Price | Beds | Baths | Sq Ft |
|---|---|---|---|---|
| 520 Cedar Springs Church Road SE, Cleveland, TN | $1,600,000 | 5 | 4 | 4,921 |
| 520 Cedar Springs Church Road SE, Cleveland, TN | $1,600,000 | 5 | 5 | 4,921 |
| 6460 Dalton Pike SE, Cleveland, TN | $1,950,000 | 3 | 2 | 1,810 |
| 6460 Dalton Pike, Cleveland, TN | $1,950,000 | 3 | 2 | 2,116 |
| 6460 Dalton Pike, Cleveland, TN | $1,950,000 | 3 | 2 | 2,116 |
| 6460 Dalton Pike SE, Cleveland, TN | $1,950,000 | 3 | 2 | 1,810 |
Moving Cost Estimate
EXIT Agents in Cleveland


Listing Courtesy: Keller Williams Realty - 4236641900
Presented by: Asher Black