

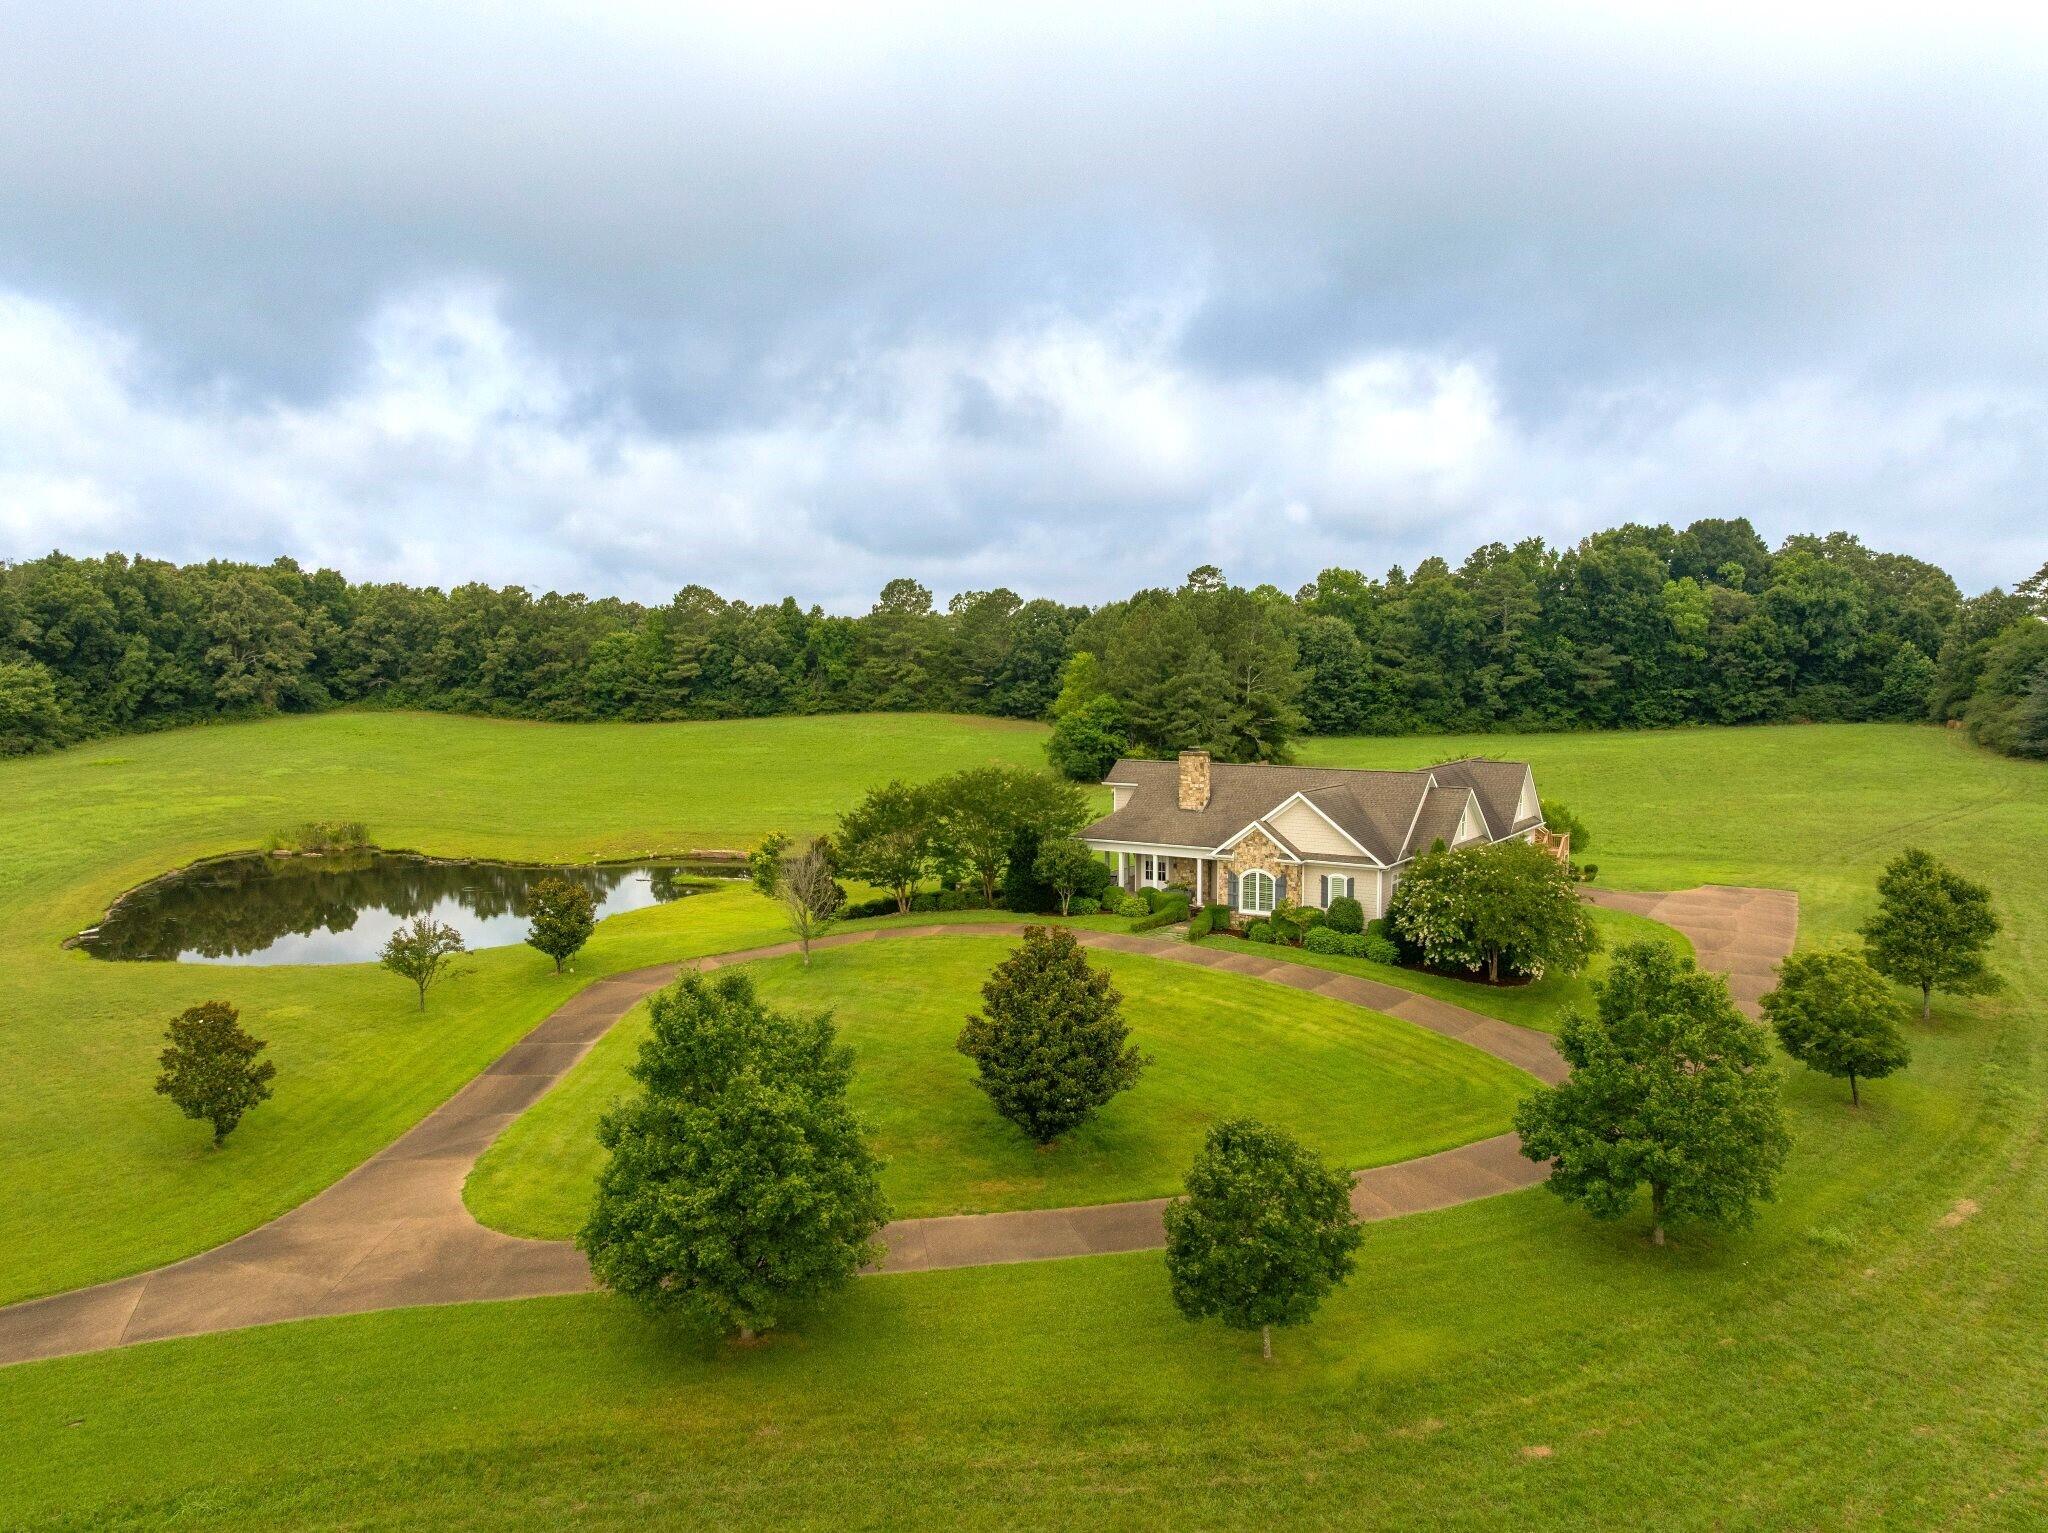
520 Cedar Springs Church Road SE, Cleveland, TN 37323
None · Bradley County
Key Facts
Description
Acreage opportunity in the heart of Cleveland, TN! Custom built in 2012, this cottage style, 5 bedroom, 4 full bath home is perfectly positioned on 17.54 +/- acres with a gated entry, lush grounds and a spring fed pond. Exuding curb appeal with its stone and Hardie exterior, wrap around covered porch and mature landscaping, the interior will equally impress with its hardwood floors, shiplap accents, multiple sets of French doors, crown moldings, marble countertops, decorative and recessed lighting, open floor plan, 3 bedrooms on the main, including the primary suite, a finished daylight basement, great outdoor living spaces, a double garage and circular driveway. Your tour of this home begins with the wonderfully open living, dining and kitchen. This space boasts a stone gas fireplace, beamed ceiling and access to the covered front porch and the rear screened porch which also with a gas fireplace and access to a beautifully landscaped fenced yard area providing a nice flow for indoor to outdoor entertaining and everyday living. The kitchen will delight the home chef with its center island, marble and granite countertops, marble tile backsplash, GE monogram appliances including double wall ovens and gas cooktop, under-cabinet lighting and a large walk-in pantry in the hallway. Antique pine French doors open to a cozy den with another gas fireplace that has built-ins on either side. A hallway leads to the primary suite, and along the way you will find the laundry room with access to the garage. The primary bedroom boasts a luxurious private bath with dual marble vanity, jetted tub, double shower, water closet and a walk-in closet. Two additional bedrooms and a full guest bath round out this level. The 2nd floor is versatile and could serve as an in-law suite if desired with a landing sitting area, two oversized bedrooms or bonus rooms, 3 walk-in closets, a full bath and walk-out attic storage. Head downstairs where you will discover a spacious family room with another fireplace and room for a dining or rec area. It also has French doors to a covered patio with views of the pond, a full bath, and a safe room with poured concrete walls. The fenced rolling pasture, wooded backdrop and the kind of privacy that only acreage can truly provide add to the allure, and it is only 15 minutes from the Ocoee River, so please call for more information and to schedule your private showing today. Information is deemed reliable but not guaranteed. Buyer to verify any and all information they deem important.
Property Information
Property Type
Residential
Sub-Type
Single Family Residence
Structure Type
House
Year Built
2012
Living Area
4,921 sq ft
Lot Size
17.54 acres
Lot Dimensions
17.54
Garage Spaces
2
MLS® Listing#
1538498
Property Features
Interior
Exterior
Appliances
Cooling
Heating
Flooring
Fireplace
Basement
Parking
Laundry
Patio
Fencing
Lot Features
Construction
Foundation
Roof
Windows
Security
Utilities
Sewer
Water Source
Rooms
- First
- BathroomFirst
- BathroomSecond
- BedroomFirst
- BedroomSecond
- BedroomSecond
- BedroomFirst
- DenFirst
- Dining RoomFirst
- Great RoomFirst
- KitchenFirst
- LaundryFirst
- LoftSecond
- Master BedroomFirst
Schools
- Elementary:
- Waterville Elementary
- Middle:
- Lake Forest Middle
- High:
- Bradley Central High
Financial Details
HOA
None
Annual Taxes
$2,588
Parcel Number
088 010.03
Directions
Follow I-75 N and US-74 E to TN-74 S/Spring Place Rd SE in Bradley County. Take the TN-74/Spring Place Rd exit from US-74 E. Continue on TN-74 S/Spring Place Rd SE. Take TN-313 E to Cedar Springs Church Rd SE.
Affordability Calculator
$320,000
Estimated monthly payment
$8,516/mo
Principal $1,280,000 · Est. interest $1,785,714 over 30 yrs
Neighborhood Market Statistics
How this home compares to active listings in Cleveland, TN
- $372,053
- Median Listing Price
- 64
- Median Days on Market
- 1,884
- Median Sq Ft
- $204
- Median Price / Sq Ft
- 1,396
- Active Listings
- This home’s price is 330% above the area median.
- Its price per sq ft is 59% above the area median.
Market statistics compiled from active EXIT Realty® and MLS listings in Cleveland, TN.
Location

Points of Interest in Cleveland, TN
Showing the Cleveland area map.
Nearby Schools
Valley View Elementary School
Elementary · 1.4 mi away
Lake Forest Middle School
Secondary · 4.2 mi away
South Polk Elementary School
Elementary · 4.4 mi away
Waterville Community Elementary School
Elementary · 5.1 mi away
Park View Elementary School
Elementary · 5.9 mi away
Oak Grove Elementary School
Elementary · 6.0 mi away
Trousdale School
School · 6.5 mi away
Michigan Avenue Elementary School
Elementary · 6.8 mi away
Michigan Avenue School Pto -Mas Pto
School · 6.8 mi away
Blythe-Bower Elementary
Elementary · 7.0 mi away
Blythe Avenue Head Start
School · 7.4 mi away
Cleveland Christian Fellowship
School · 7.8 mi away
NC High School Ministry
Secondary · 7.9 mi away
F.I. Denning Center of Technology & Careers
School · 8.2 mi away
Mayfield Elementary
Elementary · 8.2 mi away
Bradley County Schools
Elementary · 8.3 mi away
Arnold Memorial Elementary School
Elementary · 8.3 mi away
Bradley Central High School
Secondary · 8.4 mi away
Black Fox Elementary
Elementary · 8.4 mi away
Ocoee Middle School
Secondary · 8.5 mi away
Commute Calculator
Nearby Homes


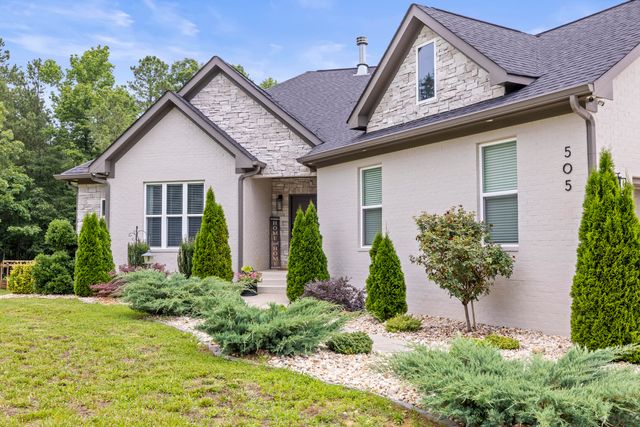
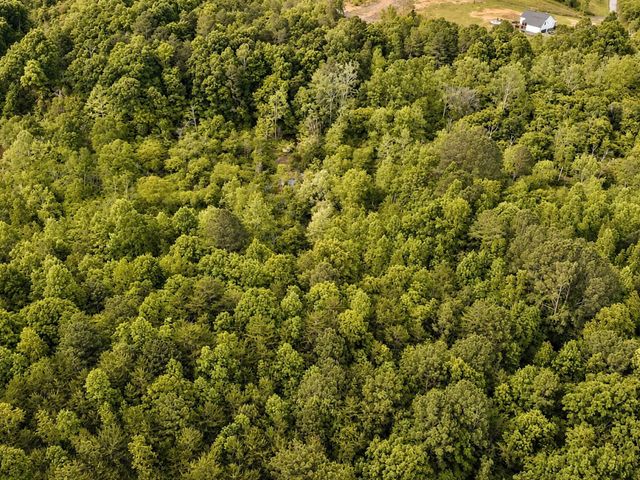
Similar Homes Nearby


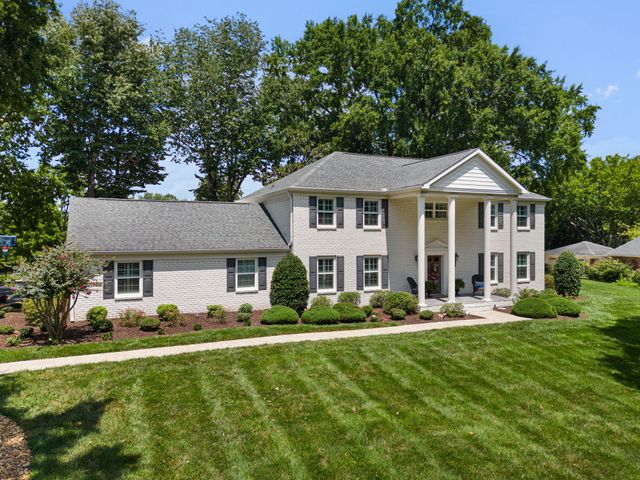

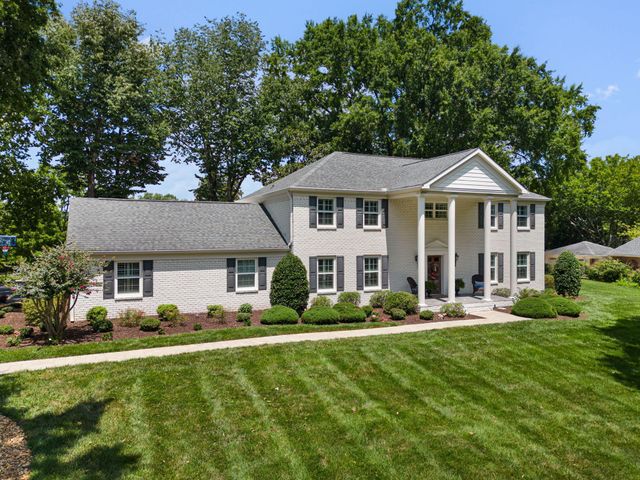
Similar Home Values
Comparable nearby listings and their asking prices.
| Address | Price | Beds | Baths | Sq Ft |
|---|---|---|---|---|
| 3700 Moreland Drive NE, Cleveland, TN | $1,150,000 | 5 | 6 | 5,950 |
| 3700 Moreland Drive NE, Cleveland, TN | $1,150,000 | 5 | 6 | 5,950 |
| 2235 Harris Circle NW, Cleveland, TN | $1,200,000 | 4 | 6 | 4,291 |
| 2235 Harris Circle NW, Cleveland, TN | $1,200,000 | 4 | 6 | 4,644 |
| 2235 Harris Circle NW, Cleveland, TN | $1,200,000 | 4 | 6 | 4,291 |
| 2235 Harris Circle NW, Cleveland, TN | $1,200,000 | 4 | 6 | 4,644 |
Moving Cost Estimate
EXIT Agents in Cleveland


Listing Courtesy: Keller Williams Realty - 4236641900
Presented by: Jay Robinson