

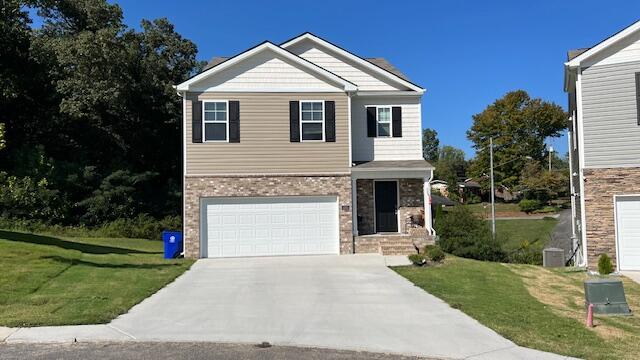
3305 Serenity Drive NE, Cleveland, TN 37312
Enclave At Weeks Drive · Bradley County
Key Facts
Description
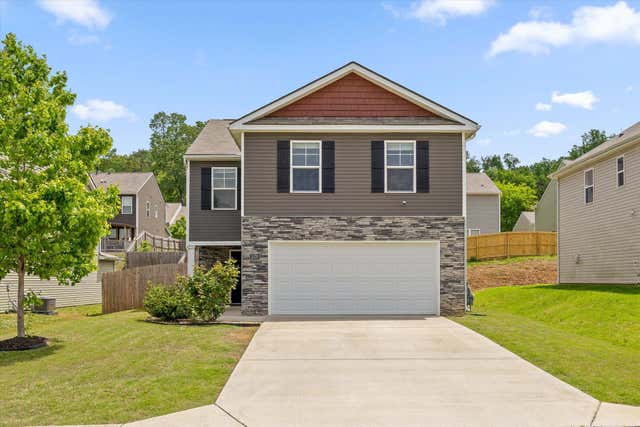
Don't miss this opportunity to own a home in the Enclave at Weeks Drive. Experience the height of luxury in this stunning 5-bedroom, 3-bathroom home, boasting nearly 2,400 square feet of exquisite living space. This elegant residence features an open floor plan with beautiful flooring in the main living areas, perfect for both relaxing and entertaining. The gourmet kitchen is a chef's dream, equipped with ample storage, a spacious eat-at island, high-end stainless steel appliances including a dishwasher and microwave, and elegant granite countertops. A very large walk-in pantry provides additional storage space for all your culinary needs. The main floor includes a convenient guest bedroom, while the living room showcases a gas fireplace, creating a cozy atmosphere for gatherings. Step outside onto the large back deck and enjoy the expansive yard, ideal for outdoor activities and relaxation. Upstairs, you'll find a versatile sitting area that can serve as a playroom or home office, along with a well-appointed laundry room. The main bedroom is a true retreat, featuring an oversized layout, a walk-in closet, and a luxurious bathroom with double sinks and a large walk-in shower. Additionally, there are three more generously sized bedrooms on this floor, ensuring ample space for everyone. Storage is a highlight of this home, with numerous closets throughout, a large 8'x8' attic storage area, and a full unfinished basement with poured wall that offers endless possibilities for organization and expansion. Located on a peaceful cul-de-sac, this property combines privacy with convenience.
Property Information
Property Type
Residential
Sub-Type
Single Family Residence
Structure Type
House
Year Built
2022
Stories
2
Living Area
2,361 sq ft
Lot Size
0.28 acres
Lot Dimensions
30x121x60x90x164
Garage Spaces
2
MLS® Listing#
1526529
Property Features
Interior
Exterior
Appliances
Cooling
Heating
Flooring
Fireplace
Basement
Pool
Parking
Laundry
Patio
Lot Features
Construction
Foundation
Roof
Other Structures
Utilities
Sewer
Water Source
Schools
- Elementary:
- Mayfield Elementary
- Middle:
- Cleveland Middle
- High:
- Cleveland High
Financial Details
HOA
None
Annual Taxes
$1,712
Parcel Number
050b D 048.00
Directions
From 25th St NW to Weeks Dr NE. Continue on Weeks Dr NE. Drive to Serenity Dr NE. House on the right in the cul de sac.
Affordability Calculator
$75,100
Estimated monthly payment
$1,999/mo
Principal $300,400 · Est. interest $419,085 over 30 yrs
Neighborhood Market Statistics
How this home compares to active listings in Cleveland, TN
- $372,222
- Median Listing Price
- 64
- Median Days on Market
- 1,884
- Median Sq Ft
- $204
- Median Price / Sq Ft
- 1,397
- Active Listings
- This home’s price is 1% above the area median.
- Its price per sq ft is 22% below the area median.
Market statistics compiled from active EXIT Realty® and MLS listings in Cleveland, TN.
Location
- 3305 Serenity Drive NE, Cleveland, TN 37312
Points of Interest in Cleveland, TN
Showing the Cleveland area map.
Nearby Schools
Bradley County Virtual School
Secondary · 0.6 mi away
Bowman Hills School
School · 0.6 mi away
Pie Innovation Center
Secondary · 0.6 mi away
Mayfield Elementary
Elementary · 0.8 mi away
Ocoee Middle School
Secondary · 0.8 mi away
NC High School Ministry
Secondary · 1.3 mi away
Cleveland High School
Secondary · 1.4 mi away
George R. Stuart Elementary School
Elementary · 1.4 mi away
United Christian Academy
School · 1.4 mi away
Wesley Methodist Preschool
School · 1.6 mi away
Arnold Memorial Elementary School
Elementary · 1.7 mi away
F.I. Denning Center of Technology & Careers
School · 1.7 mi away
Donald P Yates Primary School
Elementary · 2.0 mi away
International School of the Word
School · 2.1 mi away
Cleveland City Schools
School · 2.1 mi away
Michigan Avenue Elementary School
Elementary · 2.1 mi away
Michigan Avenue School Pto -Mas Pto
School · 2.1 mi away
North Lee Elementary School
Elementary · 2.2 mi away
Ernest L Ross
Elementary · 2.2 mi away
Cleveland Christian Fellowship
School · 2.2 mi away
Commute Calculator
Nearby Homes

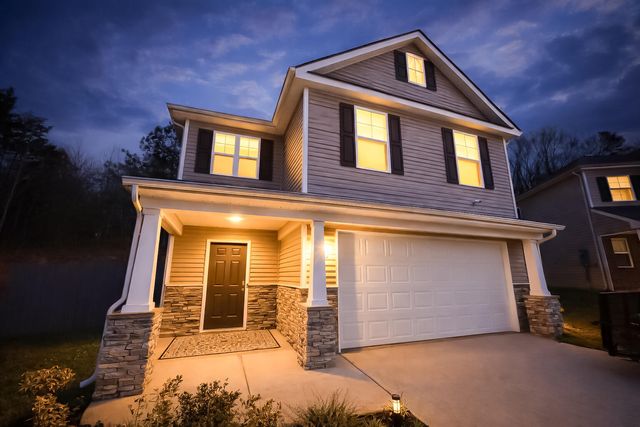

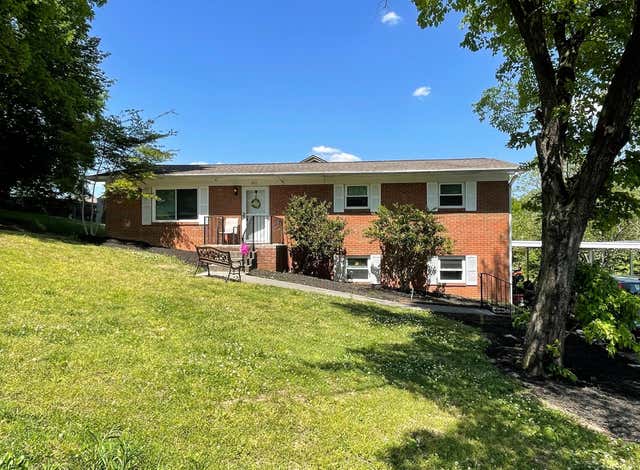
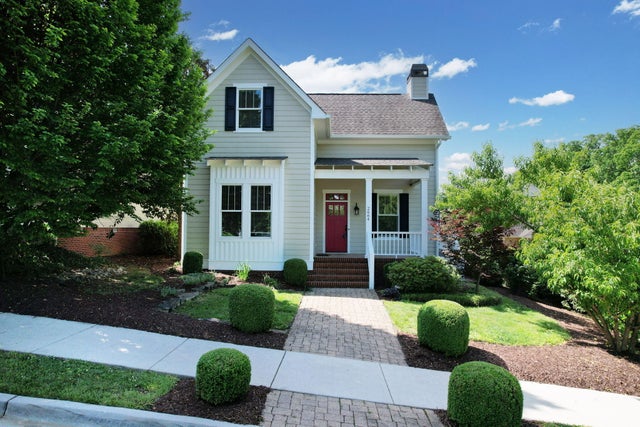
Similar Homes Nearby




Similar Home Values
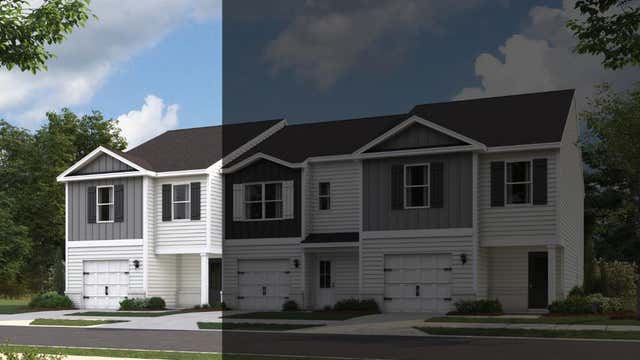
Comparable nearby listings and their asking prices.
| Address | Price | Beds | Baths | Sq Ft |
|---|---|---|---|---|
| 4071 Belcourt Drive Ne, Cleveland, TN | $270,505 | 4 | 3 | 1,554 |
| 2660 NE Benton Pike NE, Cleveland, TN | $279,900 | 4 | 2 | 1,744 |
| 4097 Belcourt Drive Ne, Cleveland, TN | $285,505 | 4 | 3 | 1,554 |
| 4081 Belcourt Drive Ne, Cleveland, TN | $285,505 | 4 | 3 | 1,554 |
| 4091 Belcourt Drive Ne, Cleveland, TN | $285,505 | 4 | 3 | 1,554 |
| 4087 Belcourt Drive Ne, Cleveland, TN | $285,505 | 4 | 3 | 1,554 |
Moving Cost Estimate
EXIT Agents in Cleveland


Listing Courtesy: Exit Provision Realty - 4234729200