

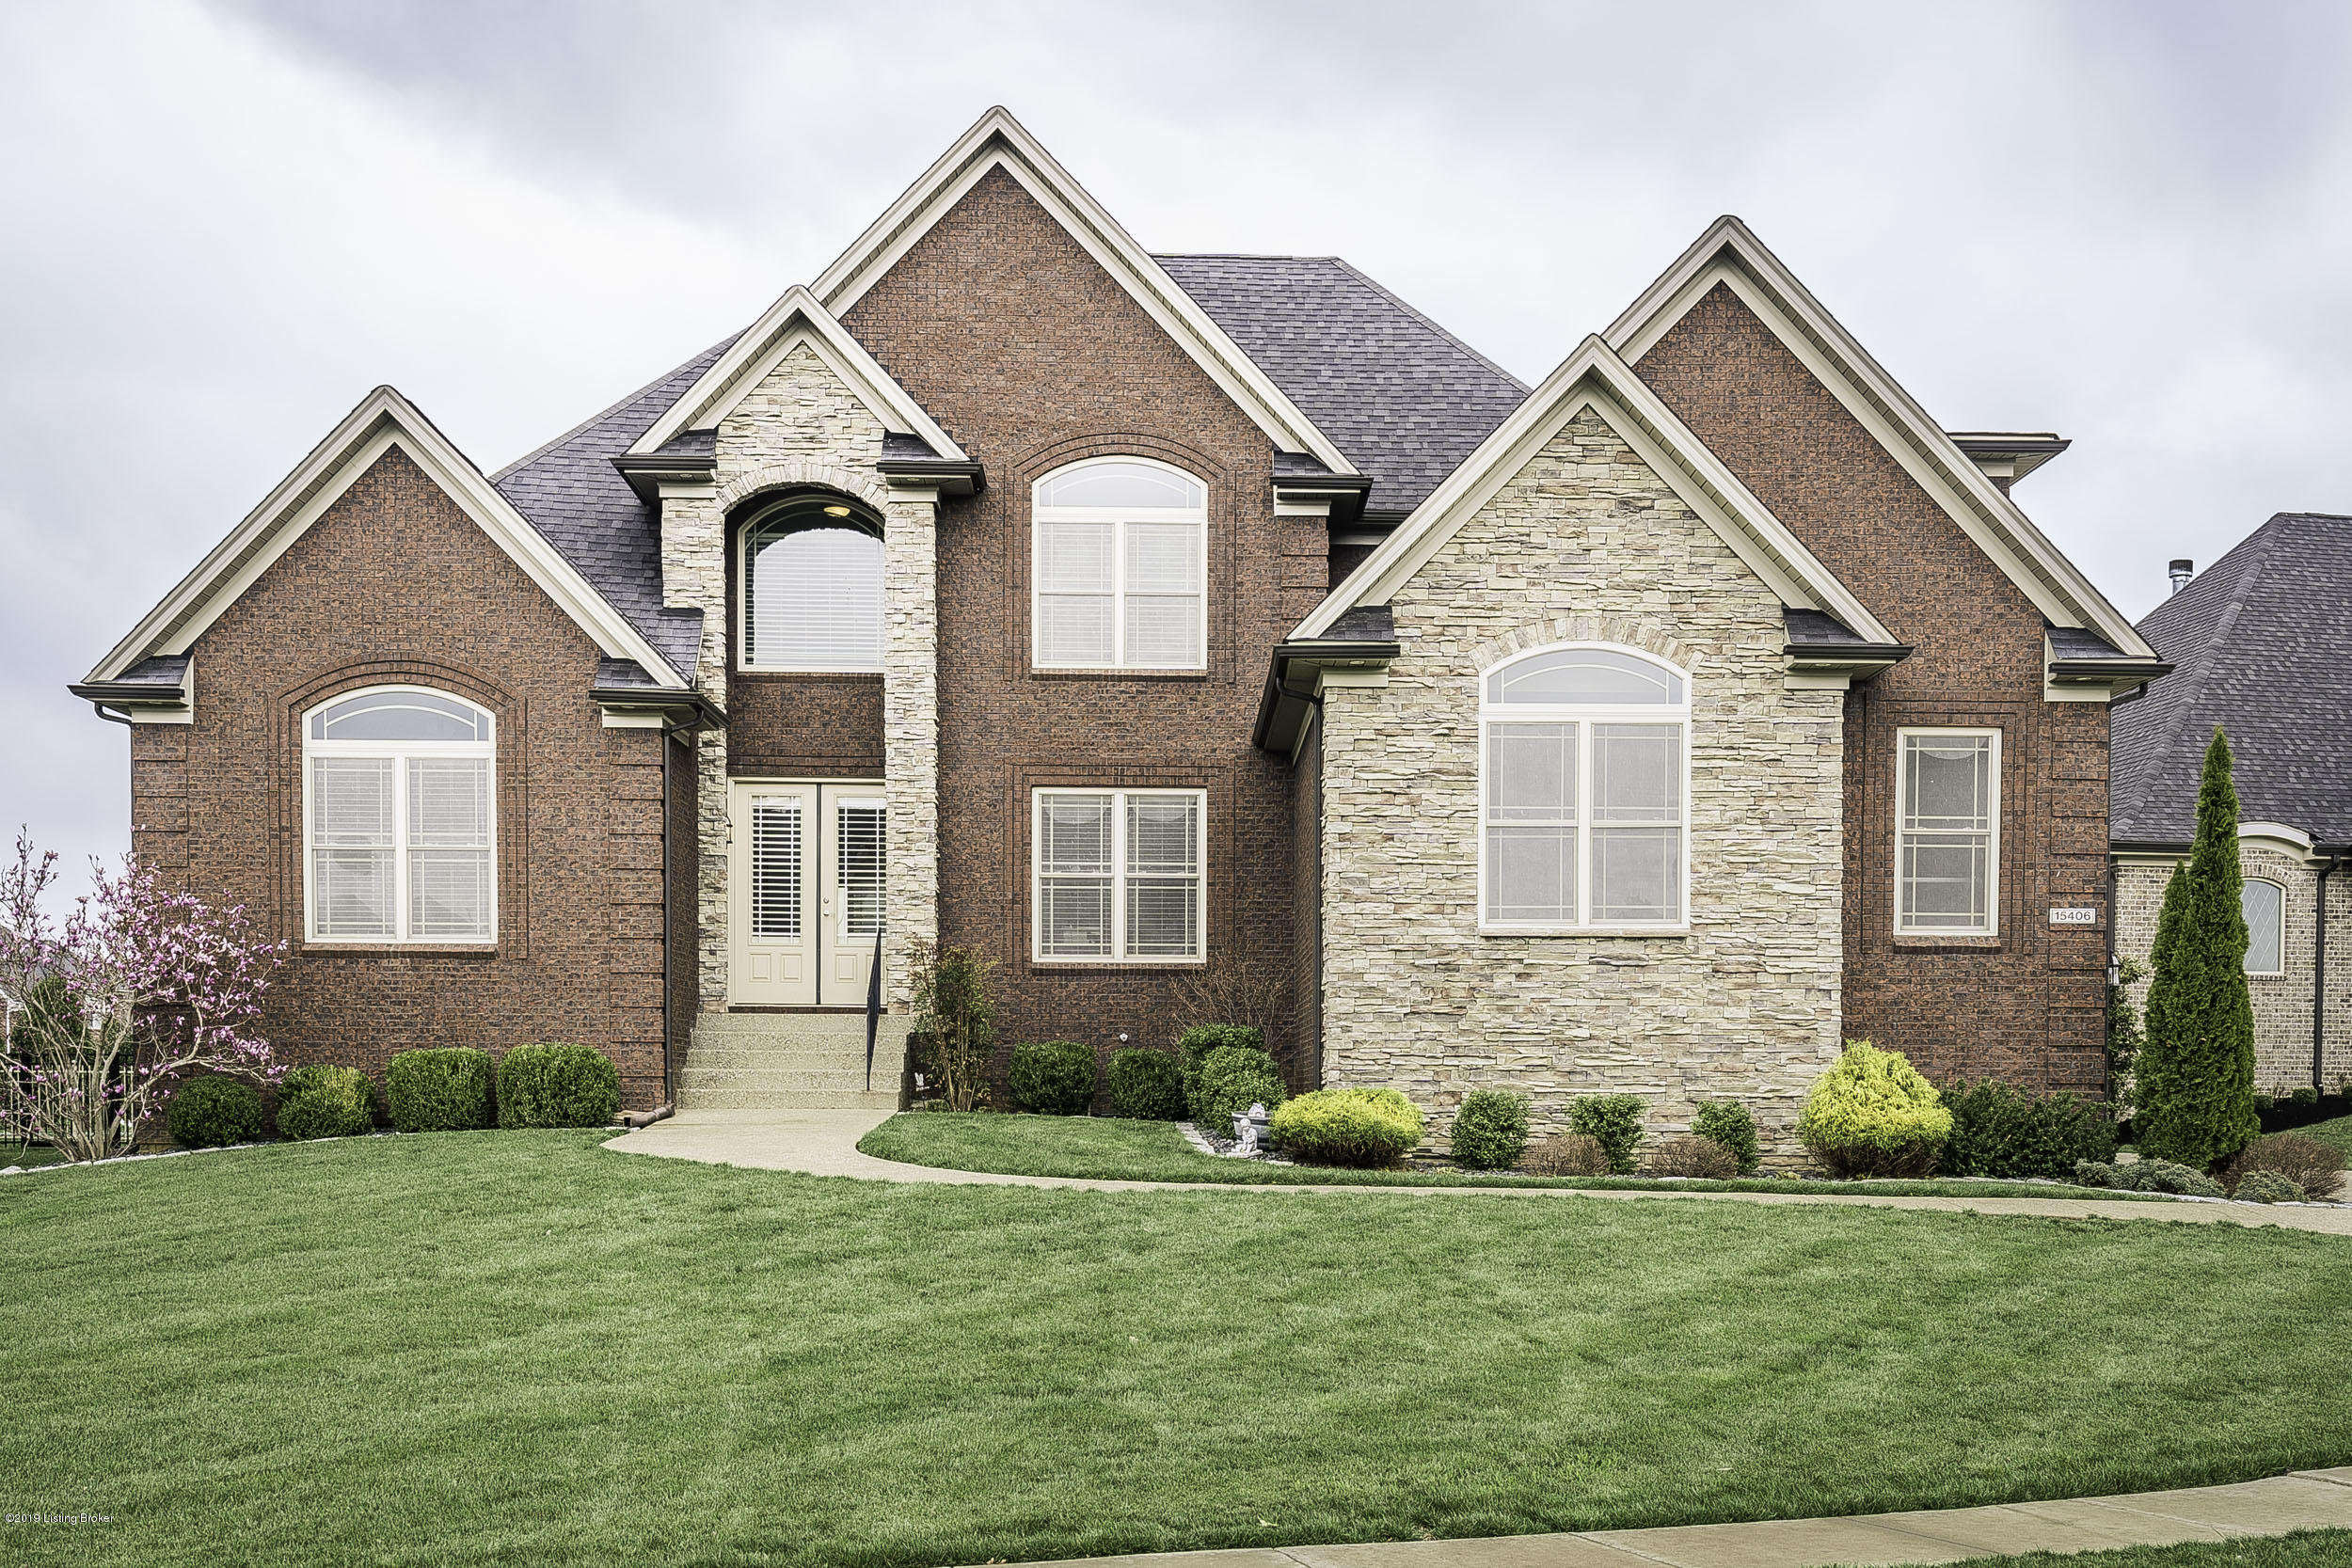
15406 Timmons Way, Louisville, KY 40245
FOX RUN · Jefferson County
Key Facts
Description
Welcome to this gorgeous brick home in Fox Run. The grand 2-story home has 8 ft. entry double doors with beautiful detail from the moment you enter. Tray ceilings adorn several rooms and halls with decorative crown moldings and arched doorways throughout. Light floods the house through the living room highlighting the vaulted ceiling, large kitchen & hearth room. The first-floor has a natural flow with the formal dining room just off the entry and has detailed wainscoting and tray ceilings. The large & luxurious first-floor master bedroom with generous sitting area, has double closets & vanities with granite counter tops. Relax in the master whirlpool tub and take in the detail of the art glass window or enjoy the separate tiled shower. Sight lines in this house are amazing with the living room, kitchen and hearth room open to each other. The gourmet kitchen includes stainless steel appliances, granite counter tops & stainless fixtures. Custom built-ins flank the fireplace for added storage and design. First-floor laundry, half bath, large walk-in pantry and entry into the 3-car attached garage can be found just down the hall. French doors open to a covered deck with steps down to a magnificent fully-fenced backyard with irrigation system. Upstairs there are 3 spacious bedrooms, one with an ensuite and an additional full-bath - (two full-bathrooms total upstairs.) In addition to all this grandeur, there is a HUGE full unfinished basement is a bonus in this immaculate home. Schedule your showing TODAY. This may be the one you've been waiting for!
Property Information
Property Type
Residential
Sub-Type
Single Family Residence
Style
Traditional
Year Built
2012
Living Area
3,586 sq ft
Lot Size
0.41 acres
Garage Spaces
3
Days on Market
36
MLS® Listing#
1533987
Property Features
Cooling
Heating
Basement
Parking
Patio
Fencing
Lot Features
Construction
Roof
Utilities
Sewer
Water Source
Financial Details
HOA
$350
Parcel Number
398201260000
Directions
Old Henry to Fox Run. Sasse Way then take right on Timmons Way.
Affordability Calculator
$97,800
Estimated monthly payment
$2,603/mo
Principal $391,200 · Est. interest $545,759 over 30 yrs
Neighborhood Market Statistics
How this home compares to active listings in Louisville, KY
- $300,628
- Median Listing Price
- 38
- Median Days on Market
- 1,718
- Median Sq Ft
- $164
- Median Price / Sq Ft
- 2,258
- Active Listings
- This home’s price is 63% above the area median.
- Its price per sq ft is 17% below the area median.
Market statistics compiled from active EXIT Realty® and MLS listings in Louisville, KY.
Location

Points of Interest in Louisville, KY
Showing the Louisville area map.
Nearby Schools
Primrose Schools
Elementary · 1.0 mi away
Stopher Elementary School
Elementary · 1.3 mi away
Covenant Classical Academy
School · 1.4 mi away
Pewee Valley Junior Academy
Elementary · 1.7 mi away
St. Aloysius Catholic School
School · 1.9 mi away
Berrytown Kindercare
School · 1.9 mi away
Kayfield Academy II
School · 1.9 mi away
Presbyterian Church
School · 2.2 mi away
St Patrick Catholic Church
School · 2.2 mi away
Crestwood Elementary School
Elementary · 2.8 mi away
Worthington Hills Kindercare
School · 3.0 mi away
South Oldham Middle School
Secondary · 3.3 mi away
South Oldham High School
Secondary · 3.4 mi away
Camden Station Elementary School
Elementary · 3.4 mi away
KENWOOD Station Elementary School
Elementary · 3.5 mi away
Holy Angels Academy
School · 3.6 mi away
Eastern High School
Secondary · 3.9 mi away
Anchorage Public School
Elementary · 3.9 mi away
Christian Academy
School · 4.0 mi away
Oldham County Educational Foundation
Elementary · 4.0 mi away
Commute Calculator
Nearby Homes
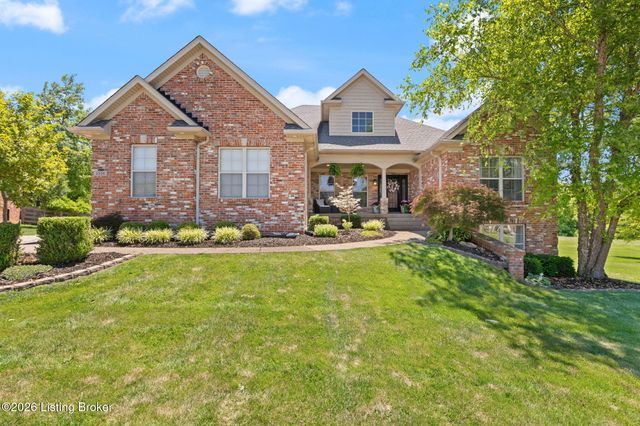
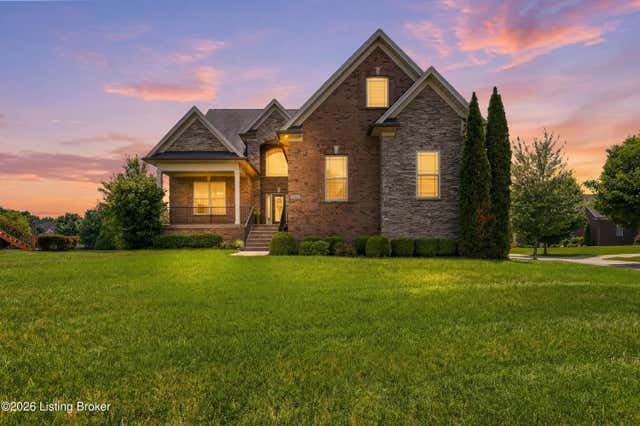
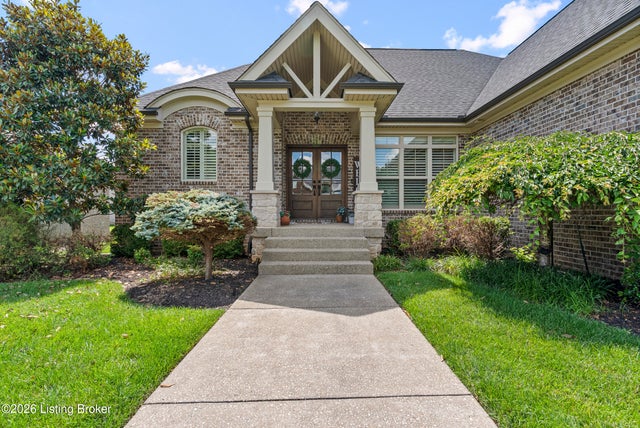


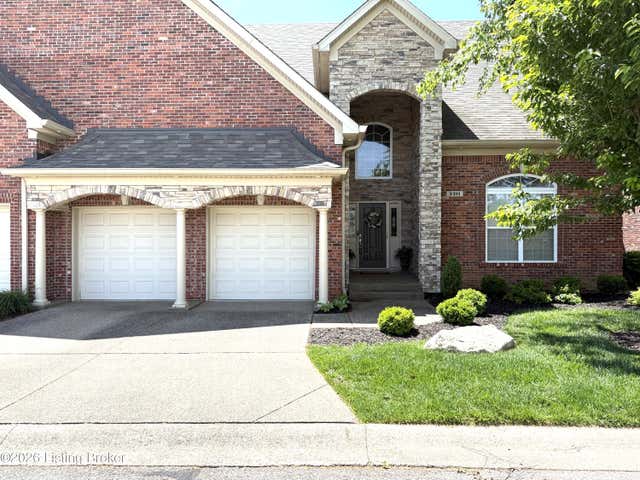
Similar Homes Nearby

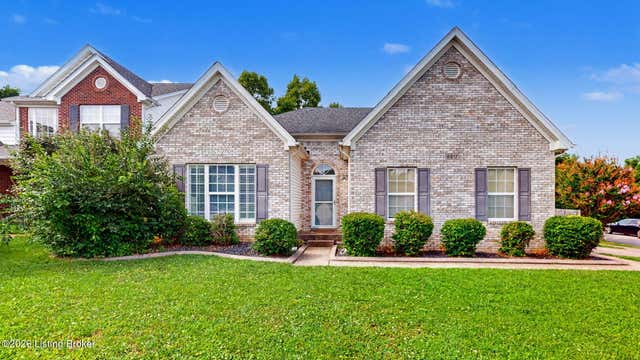
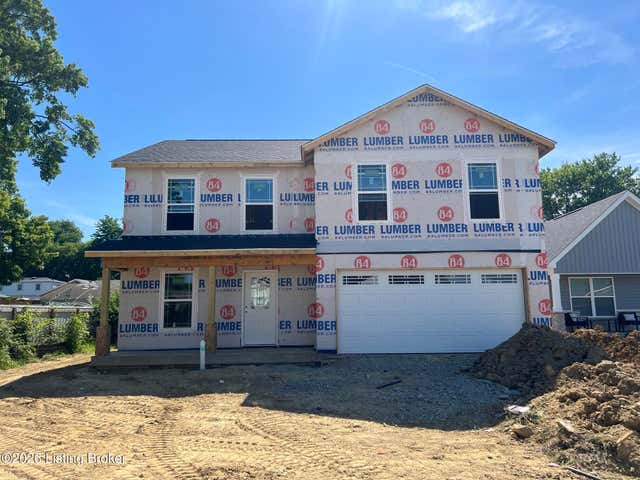


Similar Home Values
Comparable nearby listings and their asking prices.
| Address | Price | Beds | Baths | Sq Ft |
|---|---|---|---|---|
| Lot 38 Farmgate Crossings, Louisville, KY | $342,500 | 4 | 3 | 2,015 |
| 8817 Eli Dr, Louisville, KY | $344,900 | 3 | 2 | 1,612 |
| Lot 43 Jacks Landing, Louisville, KY | $344,900 | 4 | 3 | 2,015 |
| Lot 37 Jacks Landing, Louisville, KY | $344,900 | 4 | 3 | 2,015 |
| 6303 Winding Stream Dr, Louisville, KY | $344,900 | 3 | 3 | 2,375 |
| 11813 Oak Bay Dr, Louisville, KY | $345,000 | 3 | 3 | 1,851 |
Moving Cost Estimate
EXIT Agents in Louisville


Listing Courtesy: Virgin Property Group - 5025539912