

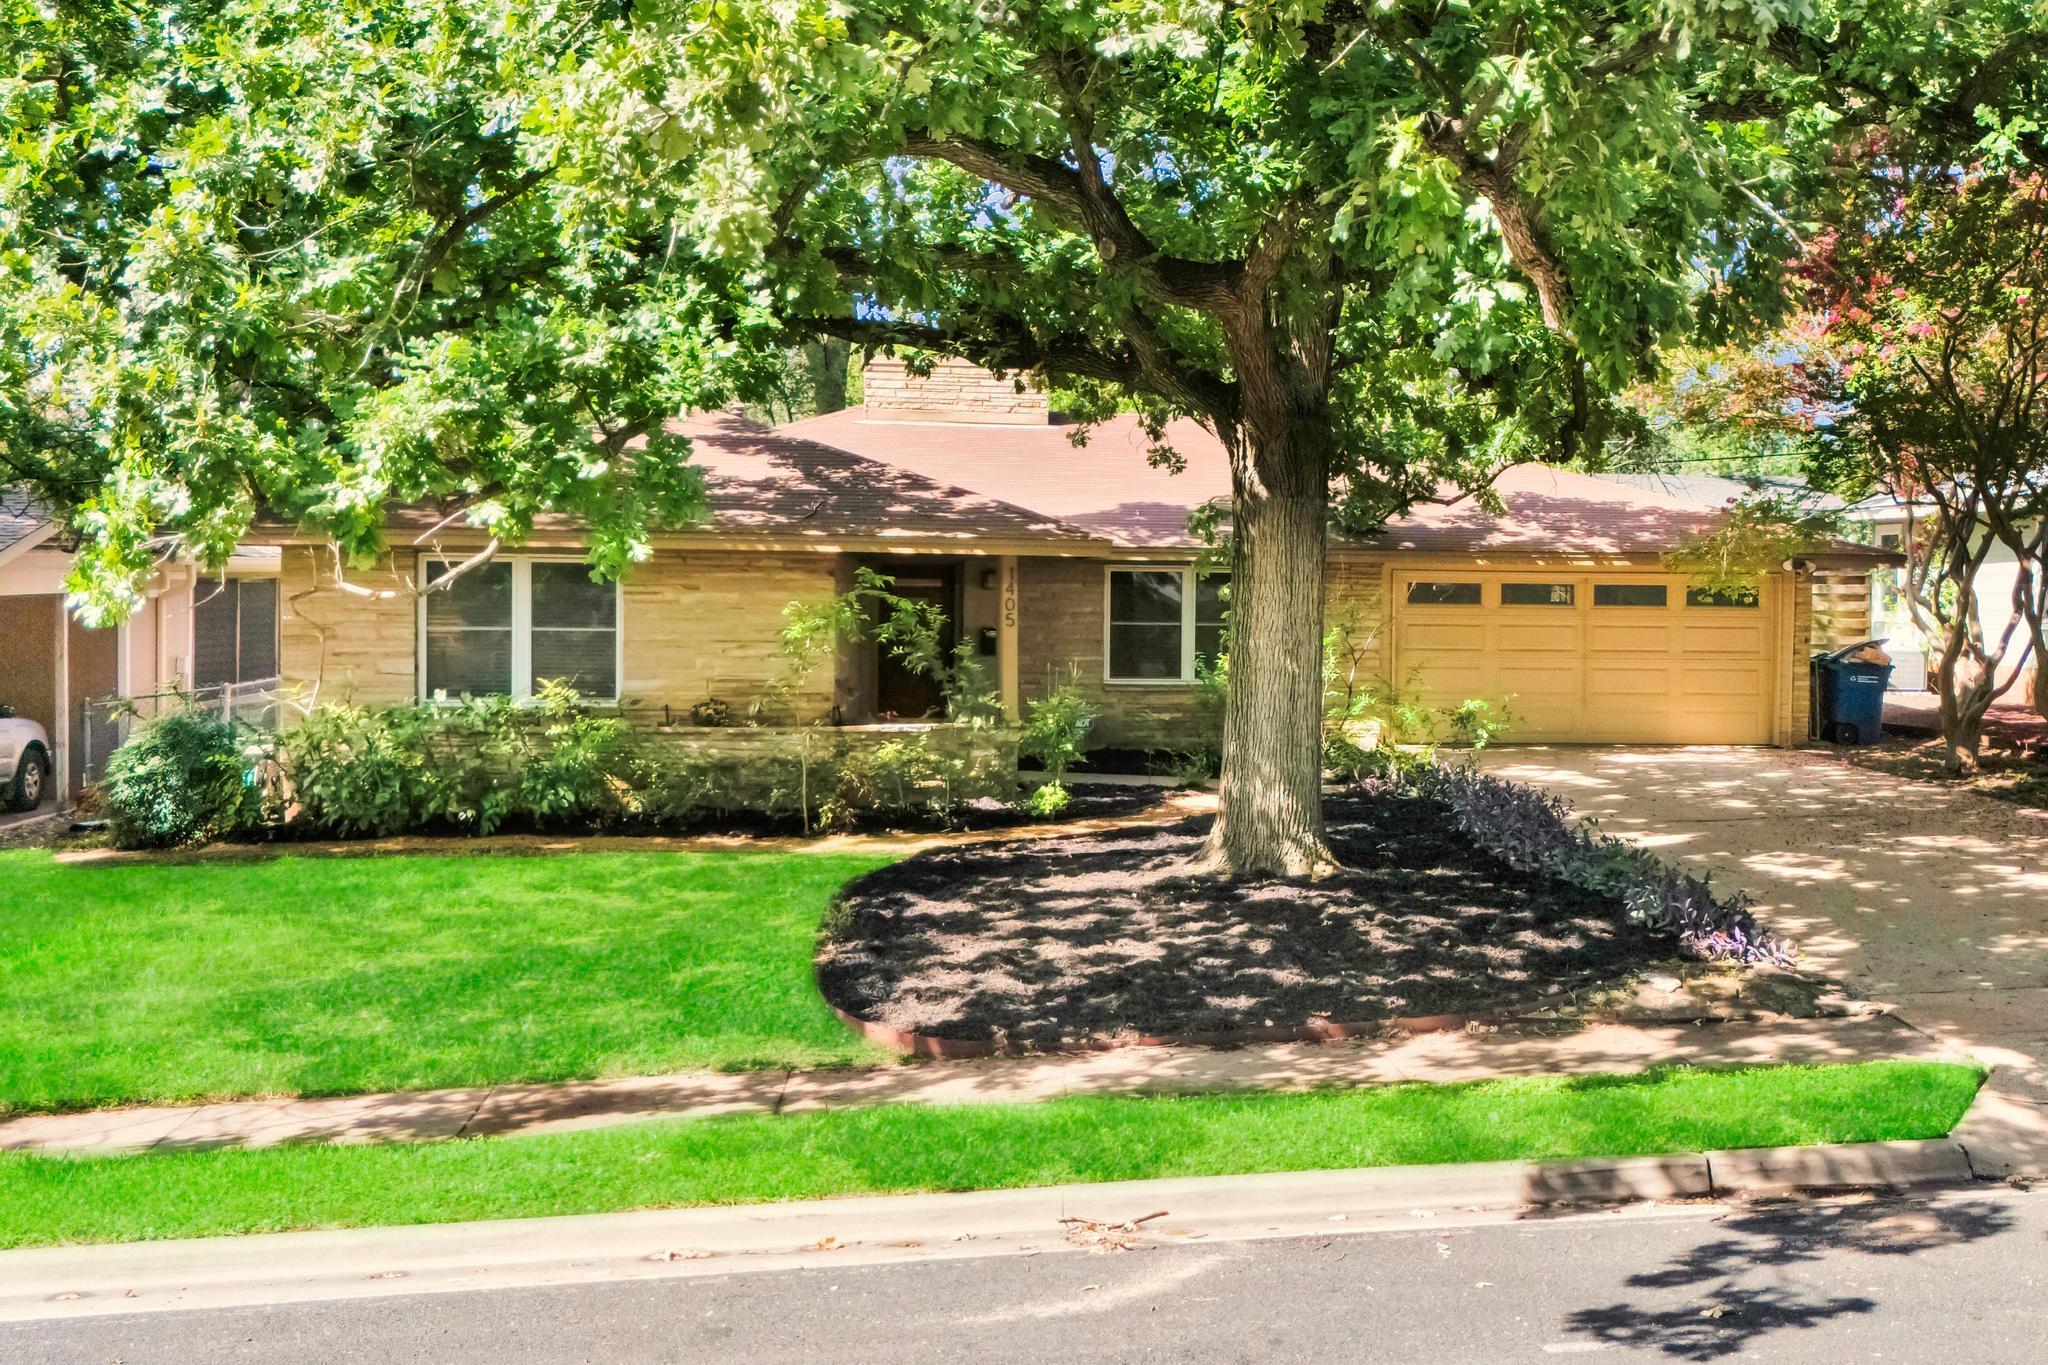
1405 Briarcliff BLVD, Austin, TX 78723
Gaston Park · Travis County
Key Facts
Description
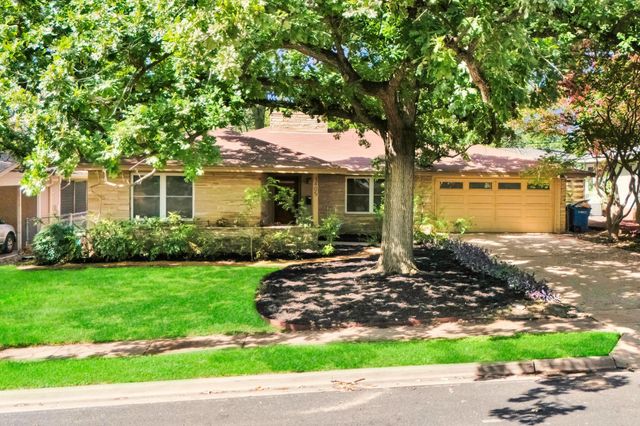
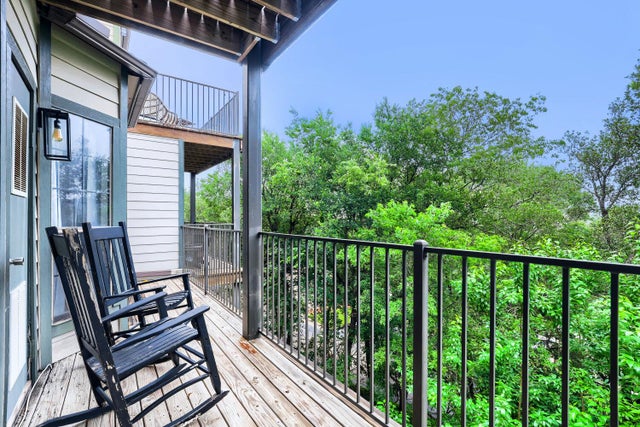
New HVAC and roof (2024) on a beautifully kept 1956 home in Gaston Park. No carpet anywhere, granite kitchen, mature shade trees, and a backyard built for entertaining. Move-in ready, just bring your own paint colors. This kitchen features sparkling granite, loads of storage, stainless steel appliances, a tile backsplash, a peninsula counter, a gas cooktop stove, and a walk-in pantry room. Your breakfast area features an art deco-inspired chandelier and a fireplace with a modern gray paint finish. Your primary bedroom is spacious, and your ensuite features a pedestal sink and an updated tiled shower. Secondary bedrooms are spacious with tile floors. The secondary bathroom features a dazzling blue hue, complete with a single extended vanity, tile accents, and a tub/shower combo. Soak up the backyard beauty full of heavenly greenery. "Relax in your screened-in patio, with mature trees for shade and plenty of room for pets, gardening, or weekend entertaining. Exceptional location! Close to the nearby 183, 35, and 290. Epoch Coffee, Home Slice, In-N-Out Burger, and the Draught House Pub & Brewery are just a few of the restaurants in the area. A short drive to Mueller with all of the restaurants, stores, HEB, many parks, and activities like the Thickery, Morris Williams Golf Course.
Property Information
Property Type
Residential
Sub-Type
Single Family Residence
Year Built
1956
Living Area
1,440 sq ft
Lot Size
0.18 acres
Garage Spaces
2
Parking Spaces
2
Ownership
Fee-Simple
Days on Market
330
MLS® Listing#
1523679
Property Features
Interior
Exterior
Appliances
Cooling
Heating
Flooring
Fireplace
Pool
Parking
Laundry
Patio
Fencing
Lot Features
Construction
Foundation
Roof
Windows
Security
Other Structures
Community
Utilities
Sewer
Water Source
Rooms
- Main
- Main
- KitchenMain
Schools
- Elementary:
- Harris
- Middle:
- Webb
- High:
- Northeast Early College
Financial Details
HOA
None
Annual Taxes
$9,548
Tax year 2025
Assessed Value
$474,068
Parcel Number
02231511030000
Directions
I35 to Cameron Rd, take a right onto Briarcliff. The house will be on the right.
Affordability Calculator
$110,000
Estimated monthly payment
$2,927/mo
Principal $440,000 · Est. interest $613,839 over 30 yrs
Neighborhood Market Statistics
How this home compares to active listings in Austin, TX
- $550,448
- Median Listing Price
- 76
- Median Days on Market
- 1,775
- Median Sq Ft
- $324
- Median Price / Sq Ft
- 5,333
- Active Listings
- This home’s price is right around the area median.
- Its price per sq ft is 18% above the area median.
Market statistics compiled from active EXIT Realty® and MLS listings in Austin, TX.
Location

Points of Interest in Austin, TX
Showing the Austin area map.
Nearby Schools
Mt Sinai Baptist Church
School · 0.2 mi away
Mt Sinai Christian Academy
School · 0.2 mi away
Ascent: an Acton Academy
School · 0.2 mi away
Wesley School
School · 0.3 mi away
Harris Elementary School
Elementary · 0.4 mi away
Reagan High School
Secondary · 0.7 mi away
Reagan High School
Secondary · 0.7 mi away
Vista Academy of Austin
Elementary · 0.7 mi away
Regina Mater
School · 0.8 mi away
Blanton Elementary School
Elementary · 0.8 mi away
Austin Career Institute
Secondary · 0.8 mi away
The Actor's School
School · 1.0 mi away
Bertha Sadler Means Young Women's Leadership Academy
Secondary · 1.0 mi away
Andrews Elementary School
Elementary · 1.1 mi away
Cedars International next Generation High School
Secondary · 1.1 mi away
Primrose Schools
Elementary · 1.1 mi away
Ridgetop Elementary School
Elementary · 1.2 mi away
Little Tiger Chinese Immersion School
Elementary · 1.2 mi away
Pickle Elementary School
Elementary · 1.2 mi away
Olas Spanish Immersion School
Elementary · 1.2 mi away
Commute Calculator
Nearby Homes


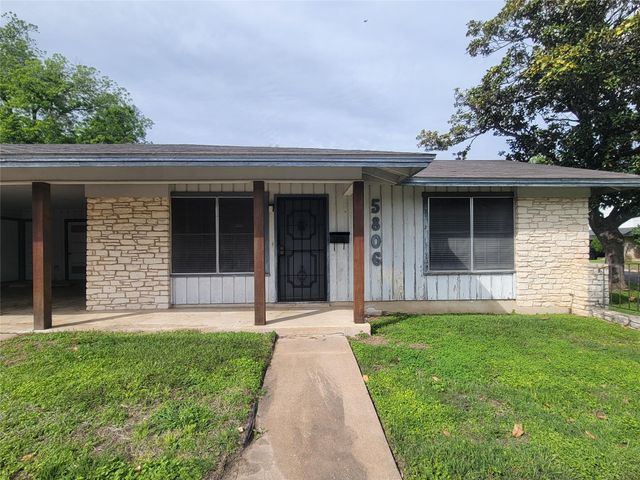

Similar Homes Nearby


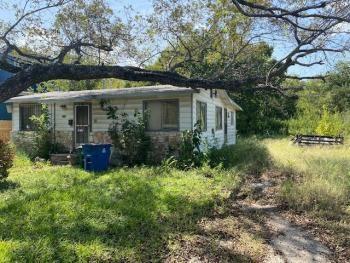


Similar Home Values
Comparable nearby listings and their asking prices.
| Address | Price | Beds | Baths | Sq Ft |
|---|---|---|---|---|
| 7813 Peccary DR, Austin, TX | $385,000 | 3 | 2 | 1,983 |
| 6413 Baythorne DR, Austin, TX | $385,000 | 4 | 3 | 1,993 |
| 1006 Lott Ave, Austin, TX | $385,000 | 3 | 2 | 1,024 |
| 1741 Spyglass DR 1-223, Austin, TX | $385,000 | 2 | 2 | 894 |
| 7211 Lakewood DR E118, Austin, TX | $385,000 | 2 | 2 | 1,127 |
| 907 Totis RD, Austin, TX | $385,000 | 3 | 3 | 1,898 |
Moving Cost Estimate
EXIT Agents in Austin


Listing Courtesy: eXp Realty, LLC - (512) 749-8509
Last Updated: 2025-08-02