

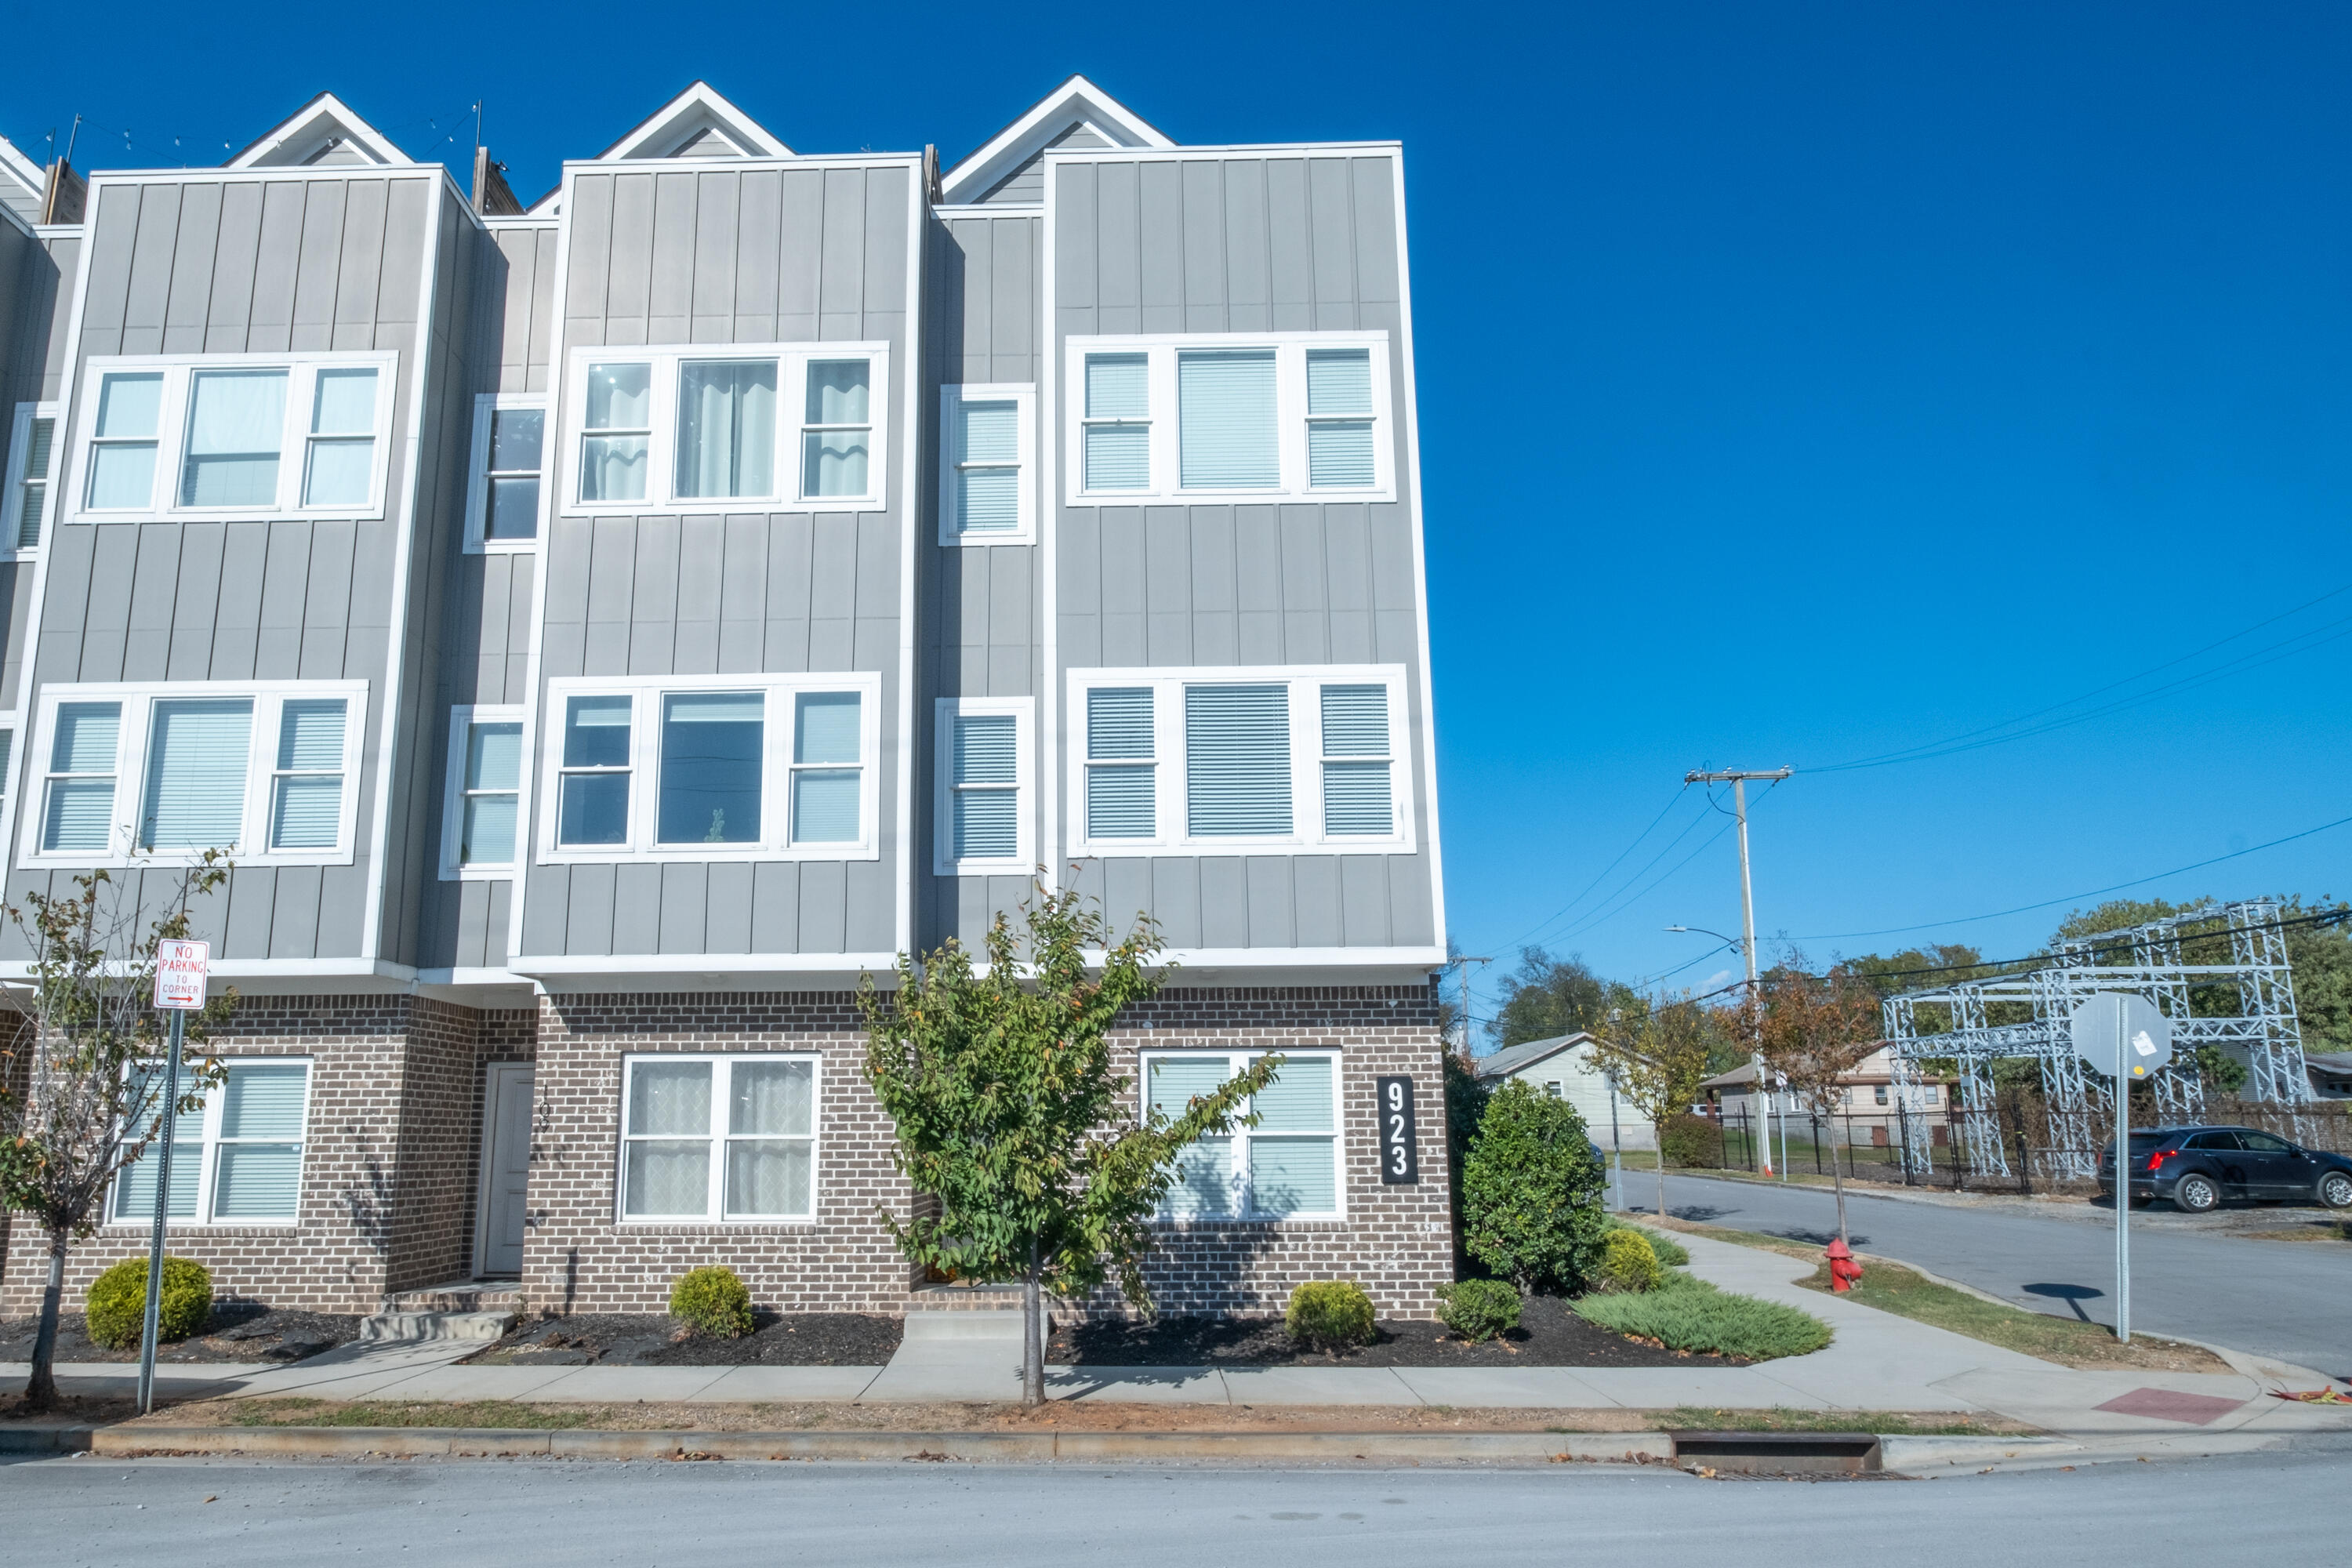
923 E 17th Street 111, Chattanooga, TN 37408
WESTRIDGE on the SOUTHSIDE · Hamilton County
Key Facts
Description
**MOTIVATED SELLER** PRICING BELOW MEDIAN MARKET VALUE PER SQ. FOOT! Located in vibrant downtown Chattanooga. This townhouse is one of the few properties zoned for short term vacation rental with rental history. This end unit features a private rooftop balcony with scenic views, perfect for relaxing and entertaining guests. The first floor includes a separate unit with its own entrance, designed to maximize rental income for owners. Additional access from a spacious garage leads to a laundry area and a generous storage closet. The living area boasts an open design that seamlessly connects to a modern kitchen, complete with stainless steel appliances, a large pantry and a grilling porch - ideal for hosting gatherings. On the third floor, you will find a spacious master bedroom with an en-suite bath, alongside a second bedroom featuring double closets and another bath. The top floor includes a private bedroom with a cozy nook suitable for a small computer space, which opens to a sliding door that leads to the rooftop balcony. Located in the heart of the Southside district, this townhouse offers easy access to restaurants, shopping, an art park and dog-friendly areas. Explore the exceptional investment opportunity presented by this townhome or urban living at its best!
Property Information
Property Type
Residential
Sub-Type
Townhouse
Year Built
2021
Living Area
2,286 sq ft
Lot Dimensions
0
Garage Spaces
1
MLS® Listing#
1523201
Property Features
Interior
Exterior
Appliances
Cooling
Heating
Flooring
Parking
Laundry
Patio
Lot Features
Construction
Foundation
Roof
Windows
Security
Utilities
Sewer
Water Source
Schools
- Elementary:
- Battle Academy
- Middle:
- Orchard Knob Middle
- High:
- Howard School of Academics & Tech
Financial Details
HOA
$60 / Monthly
Annual Taxes
$3,820
Parcel Number
146p J 006.02c105
Affordability Calculator
$91,000
Estimated monthly payment
$2,422/mo
Principal $364,000 · Est. interest $507,812 over 30 yrs
Neighborhood Market Statistics
How this home compares to active listings in Chattanooga, TN
- $371,348
- Median Listing Price
- 68
- Median Days on Market
- 1,720
- Median Sq Ft
- $222
- Median Price / Sq Ft
- 1,808
- Active Listings
- This home’s price is 23% above the area median.
- Its price per sq ft is 10% below the area median.
Market statistics compiled from active EXIT Realty® and MLS listings in Chattanooga, TN.
Location

Points of Interest in Chattanooga, TN
Showing the Chattanooga area map.
Nearby Schools
Battle Academy
School · 0.8 mi away
The Howard School
Secondary · 0.8 mi away
Montessori School
Elementary · 0.8 mi away
Brown Academy
School · 1.0 mi away
Montessori Elementary at Highland Park
Elementary · 1.1 mi away
Chattanooga Preparatory School
Secondary · 1.1 mi away
Redemption School of Ministry
School · 1.1 mi away
Chattanooga Charter School of Excellence
Secondary · 1.1 mi away
International Literacy Center
School · 1.2 mi away
East Side Elementary
Elementary · 1.2 mi away
Chattanooga State Nursing School
School · 1.3 mi away
Chattanooga School for the Arts and Sciences Upper
Secondary · 1.4 mi away
Orchard Knob Middle School
Secondary · 1.5 mi away
Clifton Hills Elementary School
Elementary · 1.5 mi away
Temple Baptist Church
School · 1.6 mi away
Orchard Knob Elementary School
Elementary · 1.6 mi away
Chattanooga Girls Leadership academy
School · 1.7 mi away
Calvin Donaldson Elementary
Elementary · 1.8 mi away
Chattanooga Christian School
Secondary · 1.9 mi away
McCallie School
Secondary · 1.9 mi away
Commute Calculator
Nearby Homes




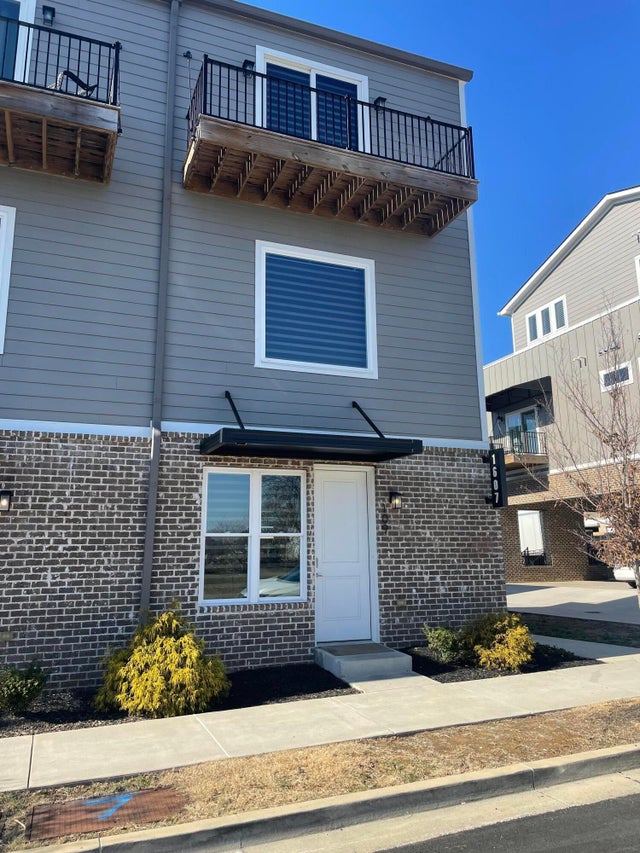

Similar Homes Nearby

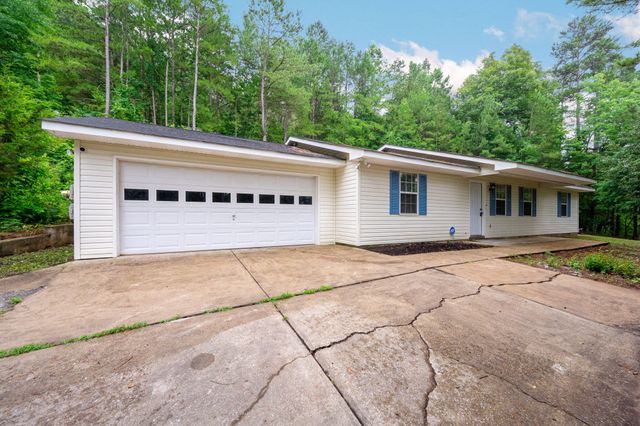

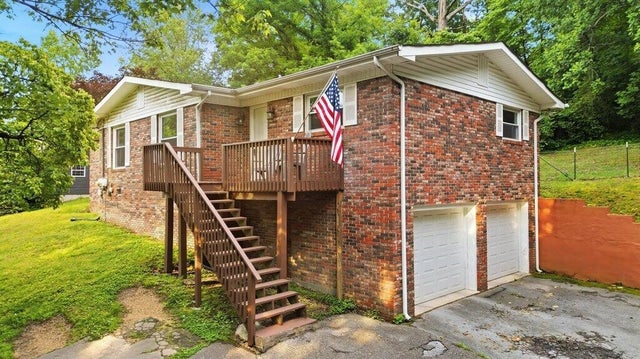

Similar Home Values
Comparable nearby listings and their asking prices.
| Address | Price | Beds | Baths | Sq Ft |
|---|---|---|---|---|
| 6858 Palms Court, Chattanooga, TN | $319,000 | 3 | 3 | 1,904 |
| 2250 Morris Hill Road, Chattanooga, TN | $319,500 | 3 | 2 | 1,428 |
| 408 Lupton Drive, Chattanooga, TN | $319,900 | 3 | 2 | 1,672 |
| 408 Lupton Drive, Chattanooga, TN | $319,900 | 3 | 2 | 1,672 |
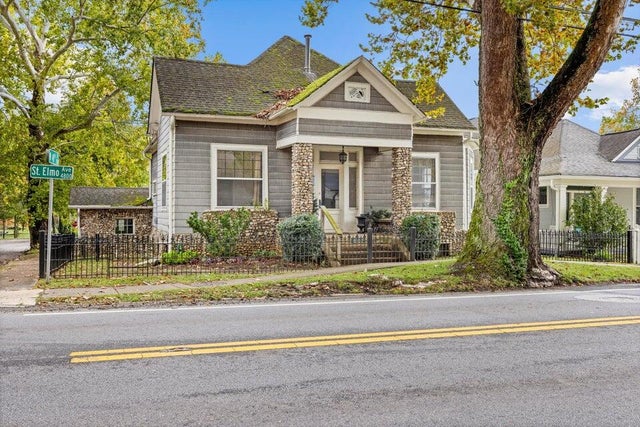
| 4800 St Elmo Avenue, Chattanooga, TN | $320,000 | 3 | 1 | 2,167 |
| 6008 Fisk Avenue, Chattanooga, TN | $320,000 | 4 | 2 | 1,500 |
Moving Cost Estimate
EXIT Agents in Chattanooga


Listing Courtesy: Crye-Leike, REALTORS - 4238921515
Presented by: Jeff Kennedy