

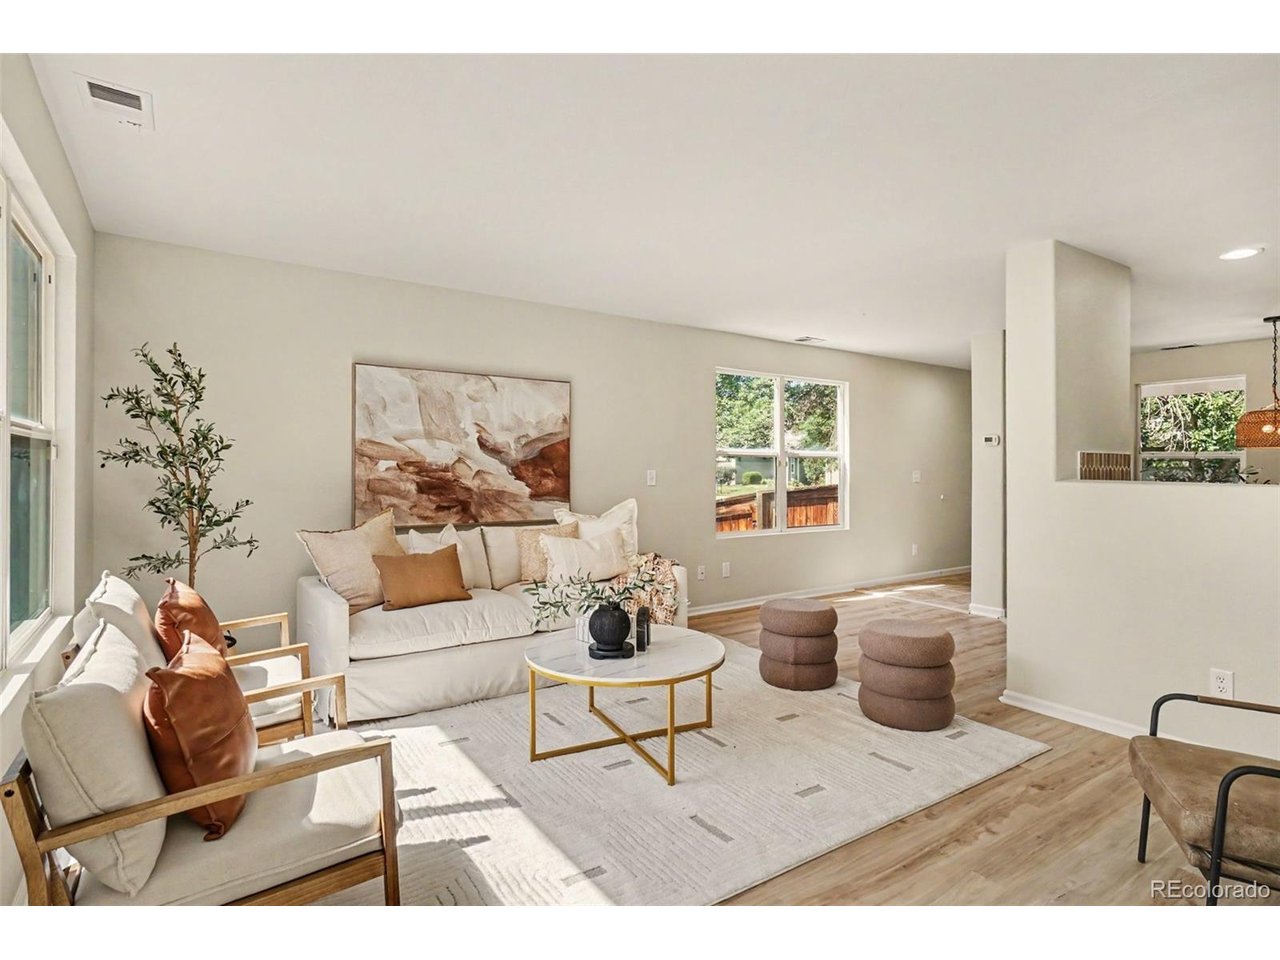
864 Mockingbird Ln, Brighton, CO 80601
Platte River Ranch · Adams County
Key Facts
Description
*Exterior photos coming soon - new landscaping is getting installed!* Welcome home to this beautifully remodeled retreat, perfectly positioned directly across the street from water, scenic trails, and open space, offering effortless access to Colorado's outdoor lifestyle. With peaceful surroundings and recreation just steps from your front door, this location is as inviting as the home itself. Inside, you'll find a bright, welcoming interior filled with tasteful updates and comfortable living spaces. The eat-in kitchen is both stylish and functional, featuring durable quartz countertops, a chic tile backsplash, stainless steel appliances, sleek black hardware, and plenty of room for casual dining. It flows seamlessly into the spacious living room, creating an open gathering space that's perfect for everyday living and entertaining. Upstairs, the private primary suite offers a relaxing retreat with its own ensuite bathroom, while a second bedroom, a full guest bath, and a conveniently located laundry area complete the upper level. Step outside to enjoy brand-new landscaping and a space designed for easy indoor-outdoor living. Whether you're relaxing at home or taking a short stroll across the street to enjoy the water, trails, and open space, this home offers the perfect blend of comfort, style, and an exceptional location. A truly special opportunity to enjoy Colorado living at its best.
Property Information
Property Type
Residential
Sub-Type
Duplex
Year Built
1999
Living Area
1,159 sq ft
Lot Size
0.07 acres
Garage Spaces
1
Days on Market
2
MLS® Listing#
1500600
Property Features
Interior
Appliances
Cooling
Heating
Parking
Patio
Construction
Roof
Community
Sewer
Rooms
- Upper
- Bedroom 2Upper
- Dining RoomMain
- KitchenMain
- Living RoomMain
Schools
- Elementary:
- Henderson
- Middle:
- Roger Quist
- High:
- Prairie View
Financial Details
HOA
$250 / Monthly
Platte River Ranch
Annual Taxes
$2,698
Tax year 2025
Affordability Calculator
$73,900
Estimated monthly payment
$1,967/mo
Principal $295,600 · Est. interest $412,388 over 30 yrs
Neighborhood Market Statistics
How this home compares to active listings in Brighton, CO
- $560,725
- Median Listing Price
- 50
- Median Days on Market
- 2,250
- Median Sq Ft
- $263
- Median Price / Sq Ft
- 652
- Active Listings
- This home’s price is 34% below the area median.
- Its price per sq ft is 21% above the area median.
Market statistics compiled from active EXIT Realty® and MLS listings in Brighton, CO.
Location

Points of Interest in Brighton, CO
Showing the Brighton area map.
Nearby Schools
Brighton Montessori School
Elementary · 1.1 mi away
South Elementary School
Elementary · 1.1 mi away
Firstart Preschool
School · 1.2 mi away
Vikan Middle School
Secondary · 1.3 mi away
Brighton Heritage Academy
School · 1.5 mi away
Innovations & Options
Secondary · 1.5 mi away
Zion Lutheran School
Secondary · 1.7 mi away
Southeast Elementary School
Elementary · 1.8 mi away
Northeast Elementary School
Elementary · 2.2 mi away
Overland Trail Middle School
Secondary · 2.4 mi away
Eagle Ridge Academy
School · 2.9 mi away
Mary E Pennock Elementary School
Elementary · 3.2 mi away
Riverdale Ridge High School
Secondary · 3.4 mi away
Rodger Quist Middle School
Secondary · 3.4 mi away
Henderson Elementary School
Elementary · 3.5 mi away
27j Schools
School · 3.6 mi away
Prairie View High School
Secondary · 4.0 mi away
Prairie View Middle School
Secondary · 4.0 mi away
Brantner Elementary School
Elementary · 4.1 mi away
Bromley East Charter School
Elementary · 4.8 mi away
Commute Calculator
Nearby Homes


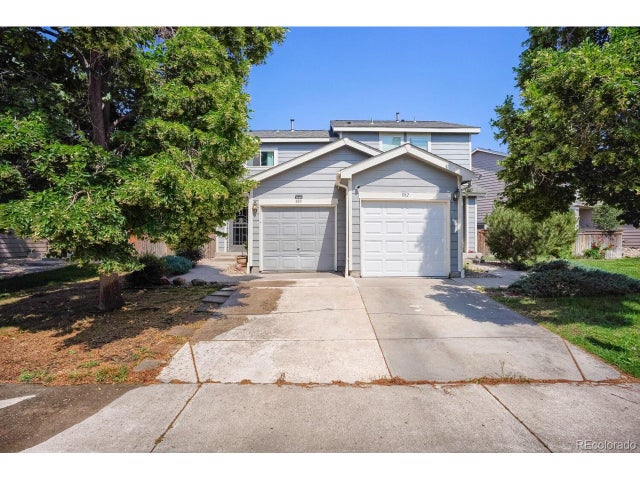
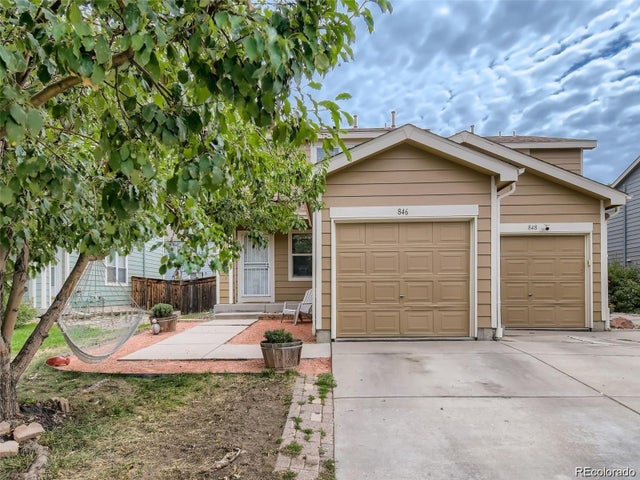

Similar Homes Nearby
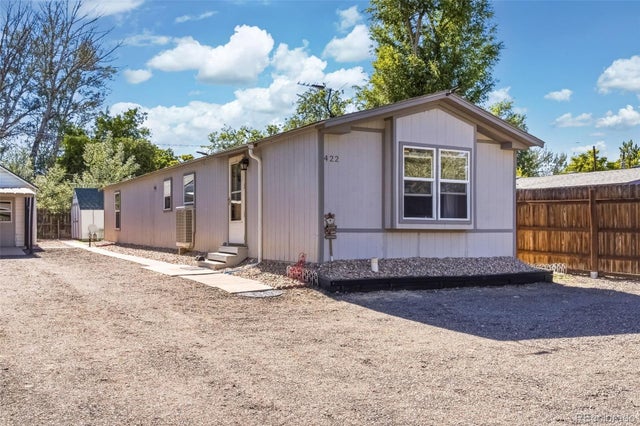

Similar Home Values
Comparable nearby listings and their asking prices.
| Address | Price | Beds | Baths | Sq Ft |
|---|---|---|---|---|
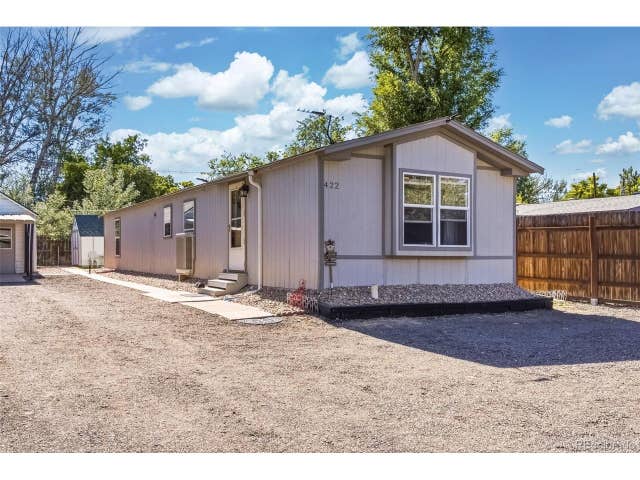
| 422 Willow Drive, Brighton, CO | $300,000 | 2 | 2 | 1,056 |
| 422 Willow Dr, Brighton, CO | $300,000 | 2 | 2 | 1,056 |
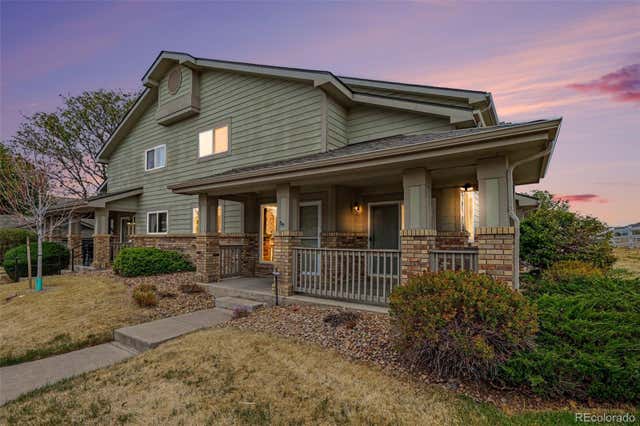
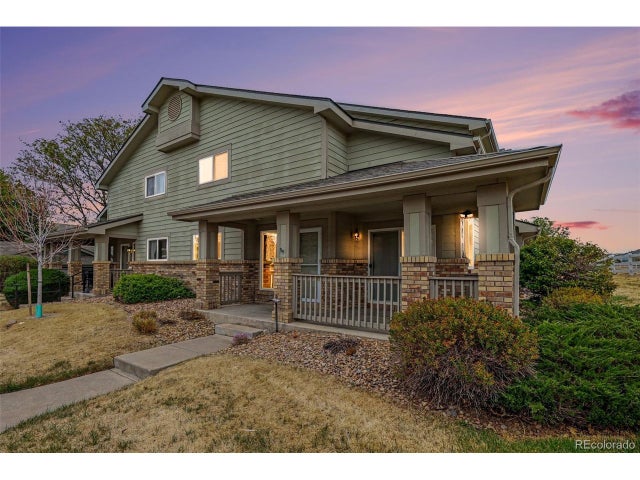
| 2900 Purcell Street B6, Brighton, CO | $315,000 | 2 | 3 | 1,178 |
| 2900 Purcell St B6, Brighton, CO | $315,000 | 2 | 3 | 1,178 |
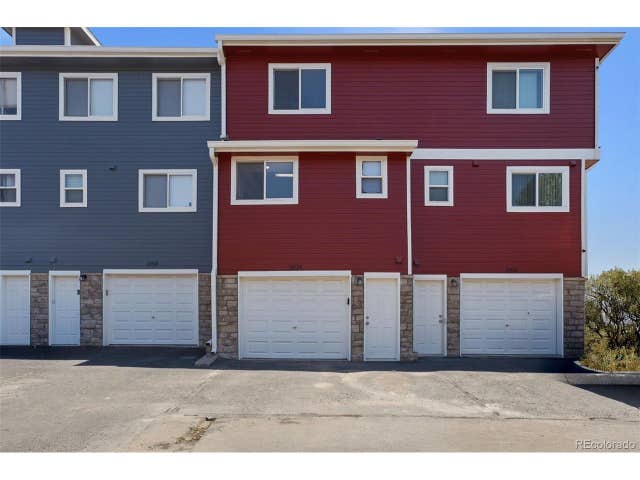
| 12024 Monaco Street, Brighton, CO | $315,000 | 2 | 3 | 1,088 |
| 12024 Monaco St, Brighton, CO | $315,000 | 2 | 3 | 1,088 |


