

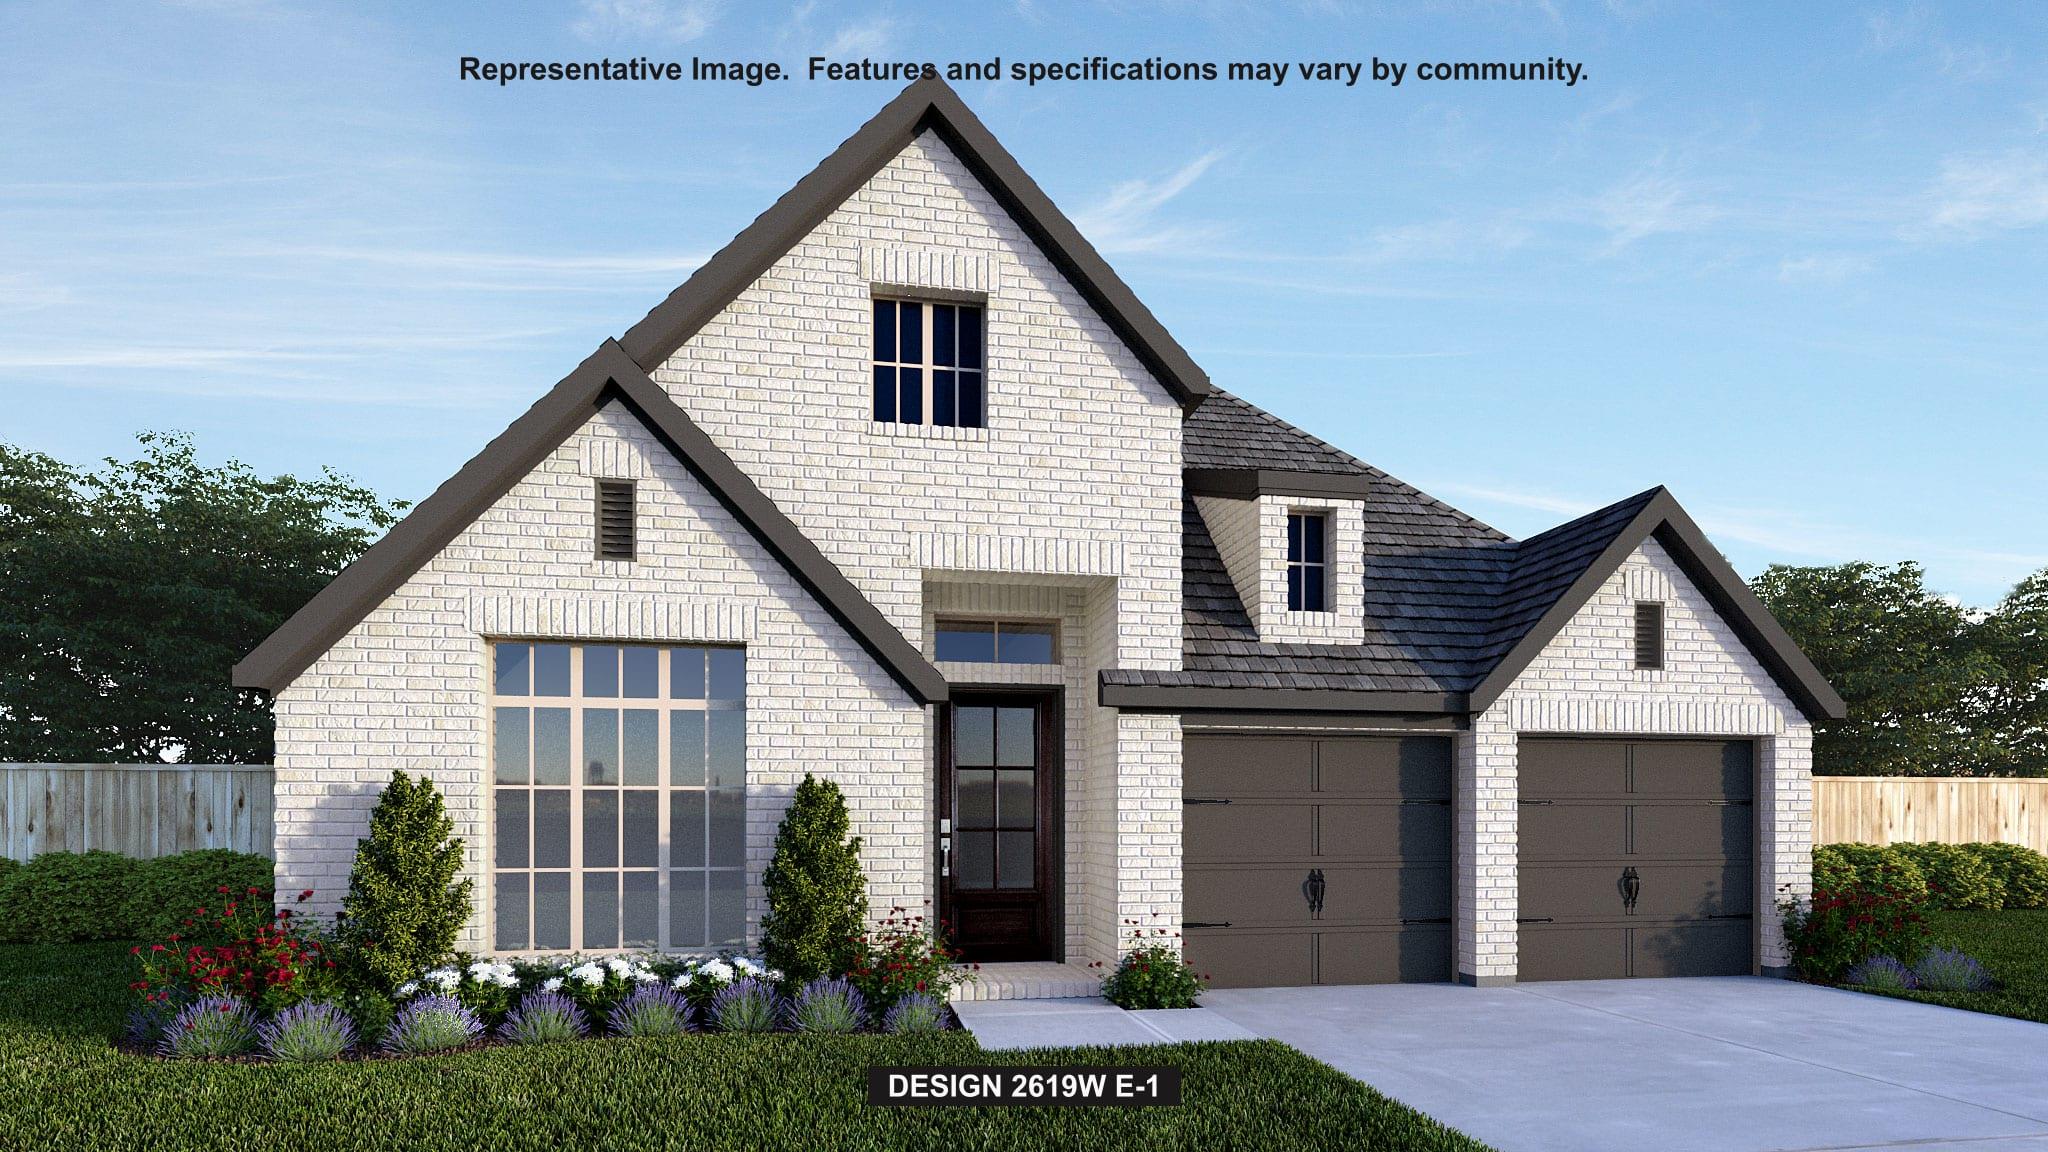
525 Alameda LN, Georgetown, TX 78628
Wolf Ranch · Williamson County
Key Facts
Description
Welcoming front porch opens into an extended entryway adorned with 12-foot ceilings. French doors open into the private home office, located just off the entrance. Down the hallway, you will find the secondary bedrooms, each featuring walk-in closets and a shared full bathroom. Adjacent to the hallway, French doors open into the inviting game room, complete with three large windows. The open family room seamlessly leads into the designated dining area and features a cast stone fireplace and a wall of windows with a sliding glass door that opens to the extended covered backyard patio. The corner kitchen hosts a 5-burner gas cooktop, an inviting island with built-in seating and a walk-in pantry. Entering the primary bedroom, you are greeted with ample natural light from the three large windows. French doors lead into the primary suite, showcasing dual vanities, a freestanding tub, a glass-enclosed shower, and two walk-in closets. A guest suite with a walk-in closet and private full bathroom is located off the main hallway. The utility room with an included linen closet is conveniently located adjacent to the game room. Completing the home is a two-car garage.
Property Information
Property Type
Residential
Sub-Type
Single Family Residence
Year Built
2026
Living Area
2,619 sq ft
Lot Size
0.15 acres
Lot Dimensions
51x130
Garage Spaces
2
Parking Spaces
2
Ownership
Fee-Simple
Days on Market
4
MLS® Listing#
1388659
Property Features
Interior
Exterior
Appliances
Cooling
Heating
Flooring
Pool
Parking
Laundry
Patio
Fencing
Lot Features
Construction
Foundation
Roof
Windows
Security
Other Structures
Community
Utilities
Sewer
Water Source
Rooms
- First
- First
- First
- BathroomFirst
- BathroomFirst
- BathroomFirst
- BedroomFirst
- BedroomFirst
- BedroomFirst
- Dining RoomFirst
- Family RoomFirst
- Game RoomFirst
- KitchenFirst
- LaundryFirst
- OfficeFirst
Schools
- Elementary:
- Wolf Ranch Elementary
- Middle:
- James Tippit
- High:
- East View
Financial Details
HOA
$1,120 / Annually
FirstService Residential
Annual Taxes
$18,745
Tax year 2026
Assessed Value
$120,000
Parcel Number
R673528
Directions
From I35 North, take exit toward TX-29 W/W University Ave. Turn left onto TX-29 W/W University Ave and continue for 0.6 miles and turn left onto Wolf Ranch Parkway. Continue straight to stay on Wolf Ranch Parkway and turn left in 0.5 miles onto Jay Wolf Drive. Continue straight and turn right onto Wolf Hollow Drive. Turn right into the cul-de-sac, our sales center will be on the left at 109 Blackberry Cove.
Affordability Calculator
$149,980
Estimated monthly payment
$3,991/mo
Principal $599,920 · Est. interest $836,942 over 30 yrs
Neighborhood Market Statistics
How this home compares to active listings in Georgetown, TX
- $487,179
- Median Listing Price
- 63
- Median Days on Market
- 2,384
- Median Sq Ft
- $210
- Median Price / Sq Ft
- 1,481
- Active Listings
- This home’s price is 54% above the area median.
- Its price per sq ft is 36% above the area median.
Market statistics compiled from active EXIT Realty® and MLS listings in Georgetown, TX.
Location

Points of Interest in Georgetown, TX
Showing the Georgetown area map.
Nearby Schools
Wolf Ranch Elementary School
Elementary · 0.3 mi away
Tippit Middle School
Elementary · 0.9 mi away
Dell Pickett Elementary School
Elementary · 1.0 mi away
Primrose Schools
Elementary · 1.1 mi away
Carver Elementary
Elementary · 1.6 mi away
Community Montessori School
Elementary · 2.2 mi away
Georgetown Independent School District
Secondary · 2.5 mi away
Williams Elementary
Elementary · 2.5 mi away
MC Coy Elementary School
Elementary · 2.8 mi away
Annie Purl Elementary School
Elementary · 2.9 mi away
Grace Episcopal School Georgetown Texas
School · 3.0 mi away
Pam's Play School
School · 3.0 mi away
Cantera Montessori School of Silicon Valley
Elementary · 3.1 mi away
Gateway Tech H S
Secondary · 3.1 mi away
Orenda Education
School · 3.1 mi away
Step - Jjaep
Secondary · 3.2 mi away
Williamson County
Secondary · 3.4 mi away
Gisd Administration Building
School · 3.4 mi away
Jack Frost Elementary School
Elementary · 3.5 mi away
Benold Middle School
Secondary · 3.7 mi away
Commute Calculator
Nearby Homes
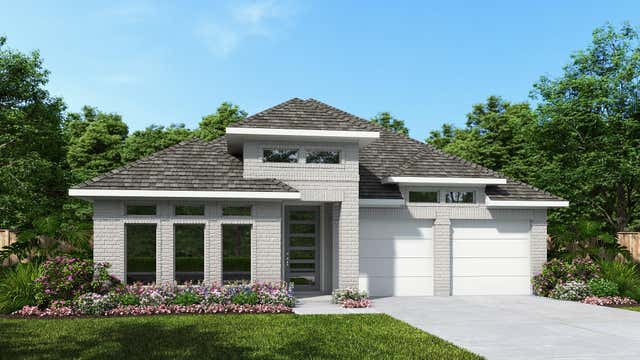
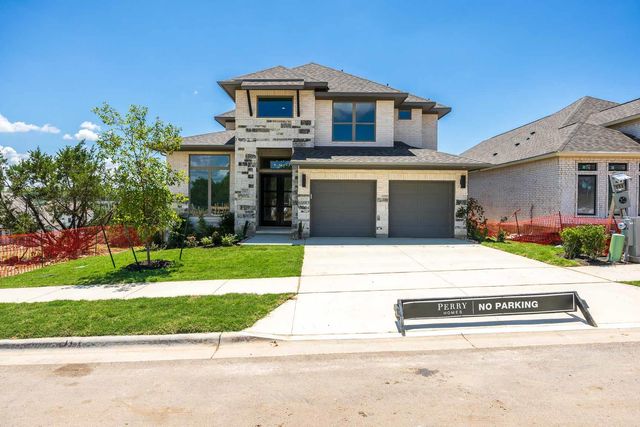
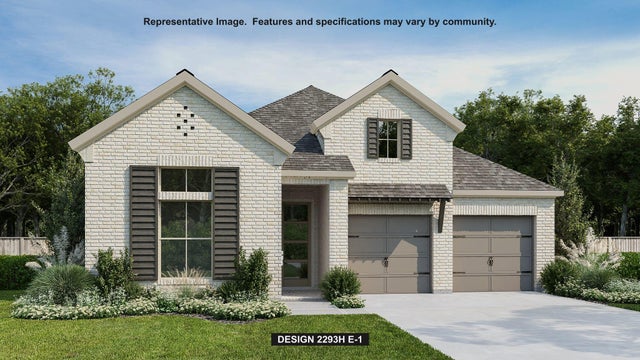
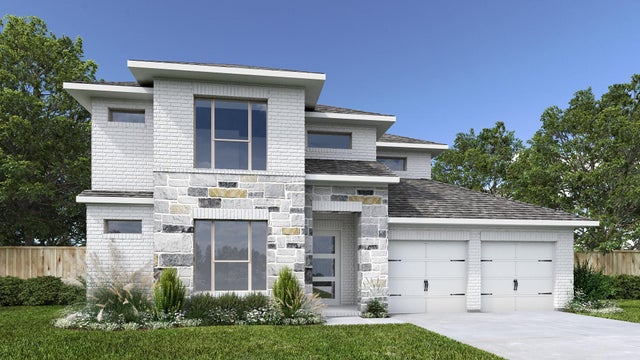
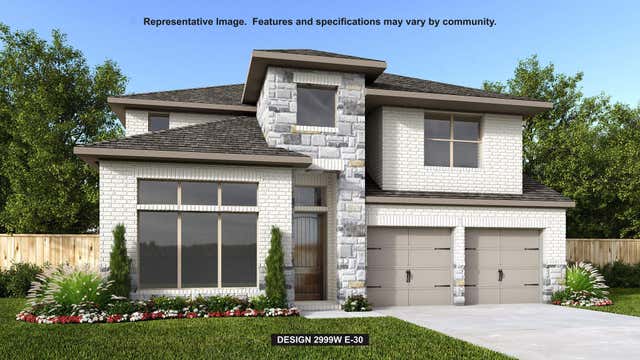
Similar Homes Nearby

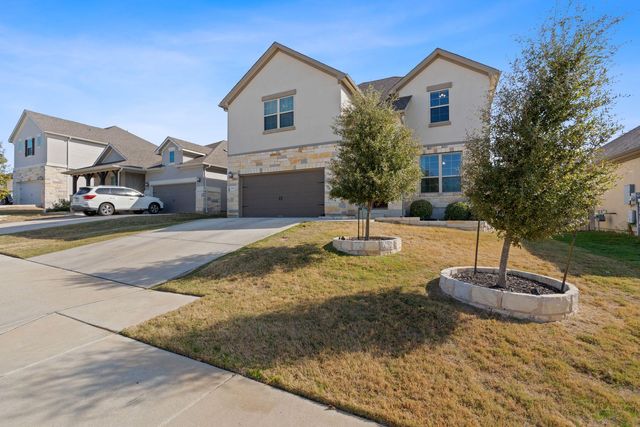
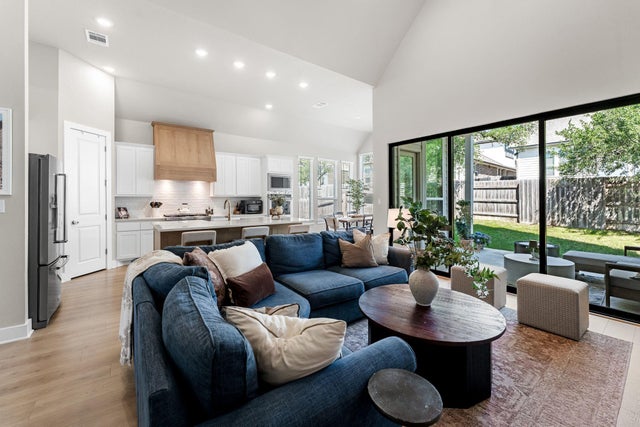
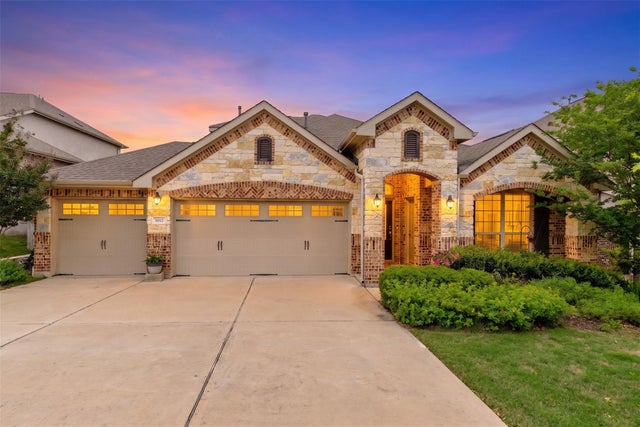

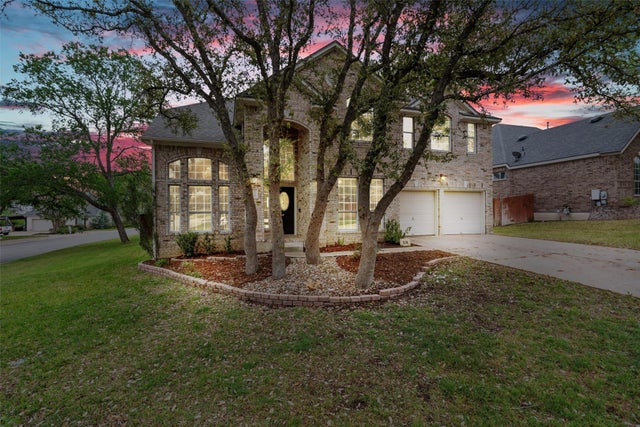
Similar Home Values
Comparable nearby listings and their asking prices.
| Address | Price | Beds | Baths | Sq Ft |
|---|---|---|---|---|
| 1201 Highcrest, Georgetown, TX | $525,000 | 3 | 2 | 1,976 |
| 209 Birkshire DR, Georgetown, TX | $525,000 | 4 | 4 | 3,238 |
| 416 Crescent Heights DR, Georgetown, TX | $525,000 | 4 | 3 | 2,367 |
| 5012 Yucca Bloom DR, Georgetown, TX | $525,000 | 4 | 4 | 2,524 |
| 1204 Addison LN, Georgetown, TX | $525,000 | 4 | 3 | 1,997 |
| 318 Ridge Run DR, Georgetown, TX | $525,000 | 3 | 3 | 2,701 |
Moving Cost Estimate
EXIT Agents in Georgetown


Listing Courtesy: Perry Homes Realty, LLC - (713) 948-6666
Last Updated: 2026-07-16