

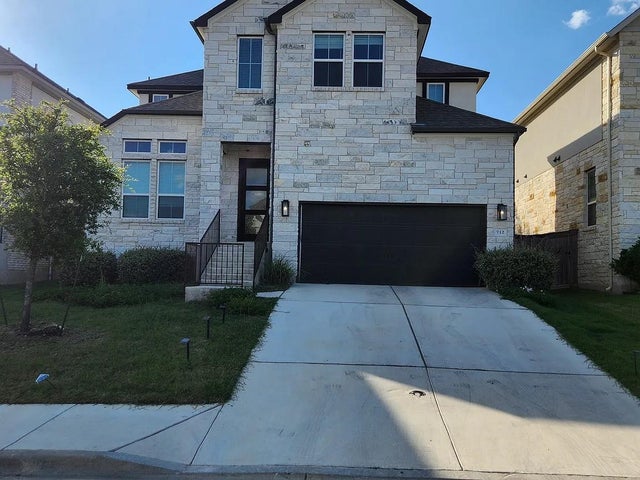
416 Crescent Heights DR, Georgetown, TX 78628
Crescent Bluff Sec 4B · Williamson County
Key Facts
Description
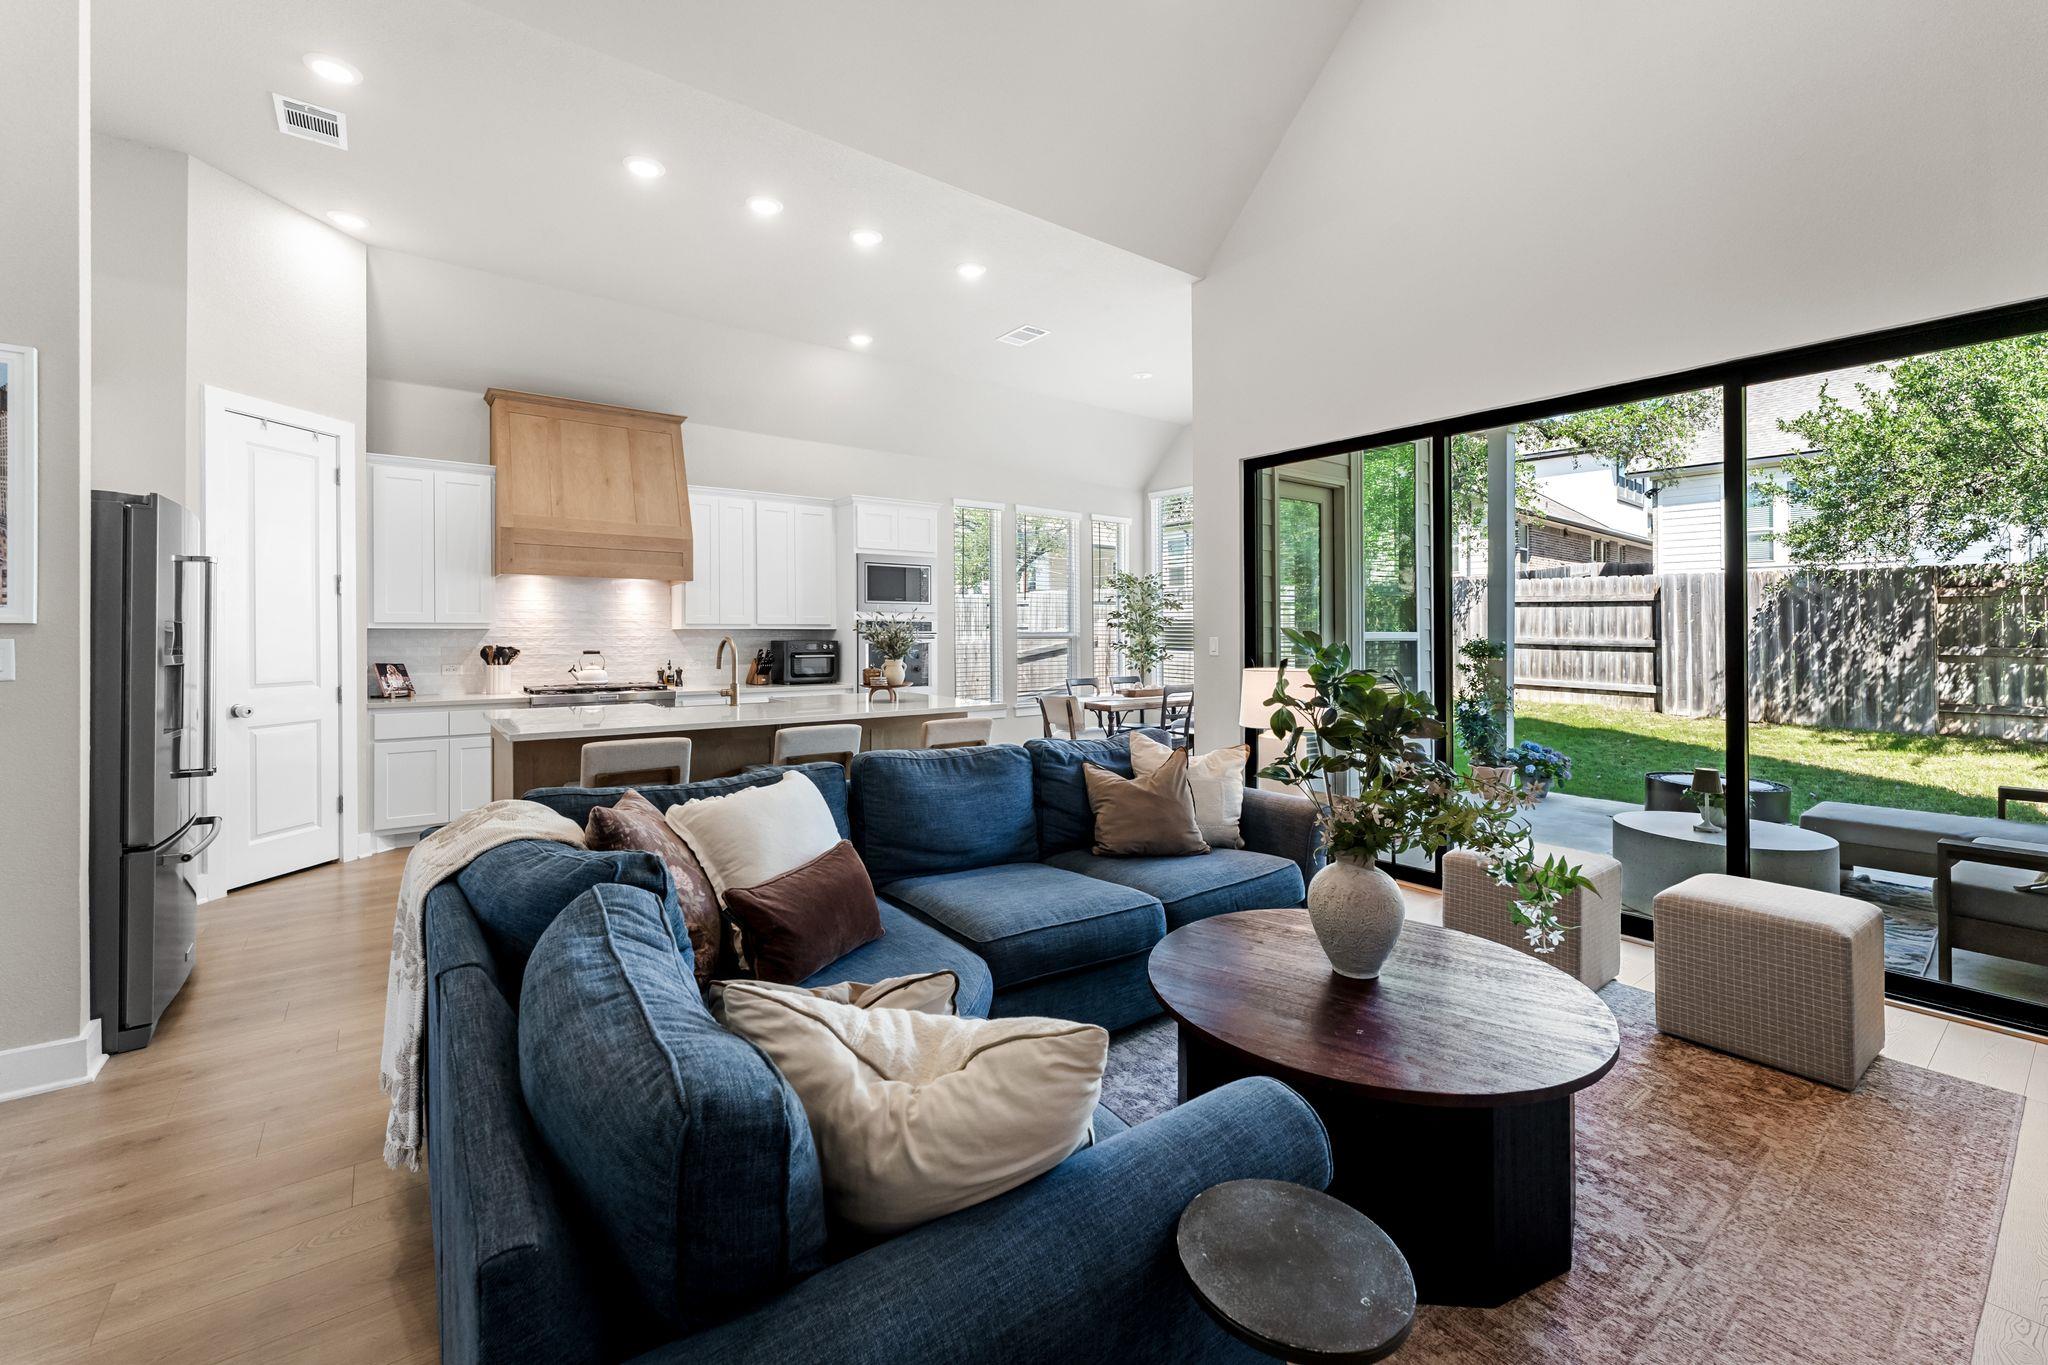
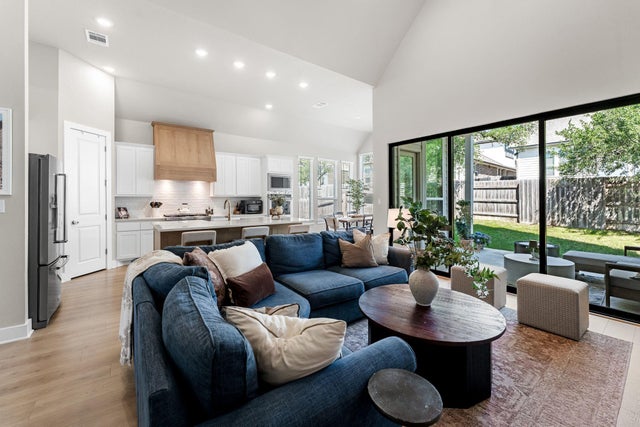
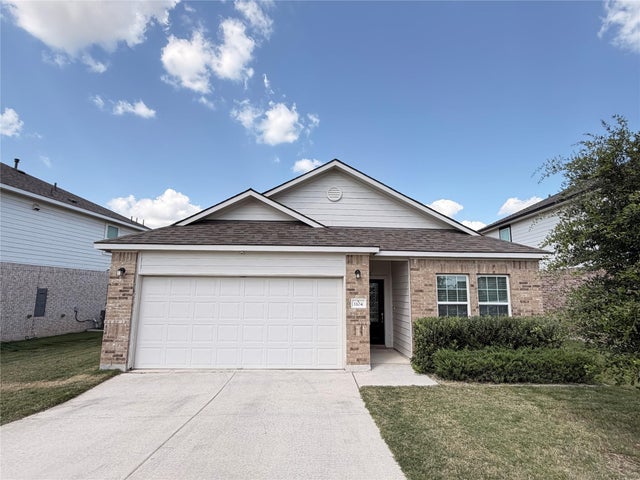
Barely lived in GFO Home in Crescent Bluff with over $157K in seller selected upgrades. This single story Adams plan features 4 bedrooms, 3 full baths, dedicated study, dining area, open family room, covered patio, and 2 car garage. Highlights include raised ceilings, 8 foot doors, designer wood look flooring, upgraded lighting, electric fireplace, 12 foot sliding glass doors, extended covered patio, and a luxury primary bath with freestanding tub and frameless shower. The kitchen delivers a premium KitchenAid package with 36 inch pro cooktop, double oven and microwave stack, custom cabinet hood, soft close cabinetry, pull out trays, pot and pan drawers, double trash pullout, level 6 Cashmere Taj countertops, Blanco apron sink, and champagne bronze Delta faucet. Crescent Bluff offers community amenities, green space, trails, Hill Country views, and access to Hwy 29, I 35, Wolf Ranch, HEB, Downtown Georgetown, San Gabriel River and Park, and Lake Georgetown. Buyer to verify details.
Property Information
Property Type
Residential
Sub-Type
Single Family Residence
Year Built
2024
Living Area
2,367 sq ft
Lot Size
0.14 acres
Garage Spaces
2
Parking Spaces
4
Ownership
Fee-Simple
Days on Market
66
MLS® Listing#
1125296
Property Features
Interior
Exterior
Appliances
Cooling
Heating
Flooring
Fireplace
Pool
Parking
Laundry
Patio
Fencing
Lot Features
Construction
Foundation
Roof
Other Structures
Community
Utilities
Sewer
Water Source
Schools
- Elementary:
- Wolf Ranch Elementary
- Middle:
- James Tippit
- High:
- East View
Financial Details
HOA
$62 / Monthly
Crescent Bluff Homeowners Association
Annual Taxes
$10,788
Tax year 2026
Assessed Value
$498,576
Parcel Number
20316004BX0039
Directions
183 to Hwy 29 East toward Georgetown. Right on Crescent Bluff Dr. Continue into Crescent Bluff and follow to Crescent Heights Dr. Home is at 416 Crescent Heights Dr. I 35 to Hwy 29 West. Left on Crescent Bluff Dr. Continue into Crescent Bluff and follow to Crescent Heights Dr. Home is 416 Crescent Heights Dr.
Affordability Calculator
$105,000
Estimated monthly payment
$2,794/mo
Principal $420,000 · Est. interest $585,937 over 30 yrs
Neighborhood Market Statistics
How this home compares to active listings in Georgetown, TX
- $487,179
- Median Listing Price
- 63
- Median Days on Market
- 2,384
- Median Sq Ft
- $210
- Median Price / Sq Ft
- 1,481
- Active Listings
- This home’s price is 8% above the area median.
- Its price per sq ft is 6% above the area median.
Market statistics compiled from active EXIT Realty® and MLS listings in Georgetown, TX.
Location

Points of Interest in Georgetown, TX
Showing the Georgetown area map.
Nearby Schools
Cantera Montessori School of Silicon Valley
Elementary · 0.4 mi away
Wolf Ranch Elementary School
Elementary · 2.9 mi away
Rancho Sienna Elementary School
Elementary · 3.3 mi away
Primrose Schools
Elementary · 3.5 mi away
Parkside Elementary School
Elementary · 3.6 mi away
Primrose Schools
Elementary · 3.6 mi away
Goddard School
School · 3.6 mi away
Tippit Middle School
Elementary · 3.7 mi away
Dell Pickett Elementary School
Elementary · 3.8 mi away
Tarvin Elementary School
Elementary · 4.4 mi away
Carver Elementary
Elementary · 4.4 mi away
Santa Rita Middle School
Secondary · 4.5 mi away
Jo Ann Ford Elementary
Elementary · 4.6 mi away
The Prep School of Journey Parkway
School · 4.7 mi away
Gateway Tech H S
Secondary · 4.8 mi away
Orenda Education
School · 4.8 mi away
Pam's Play School
School · 4.9 mi away
Monta Jane Akin Elementary
Elementary · 4.9 mi away
MC Coy Elementary School
Elementary · 5.0 mi away
Community Montessori School
Elementary · 5.0 mi away
Commute Calculator
Nearby Homes
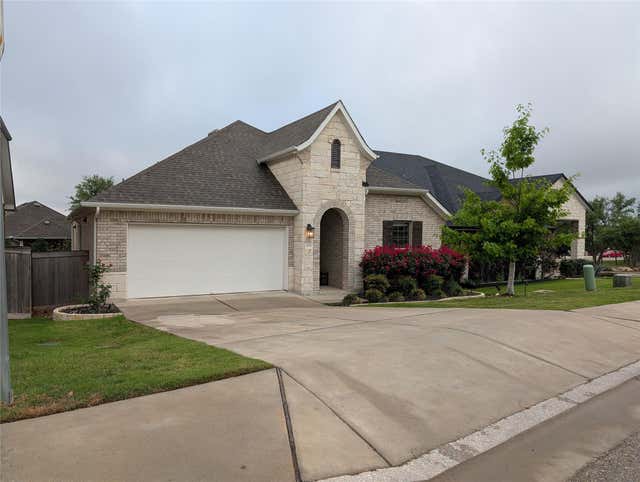
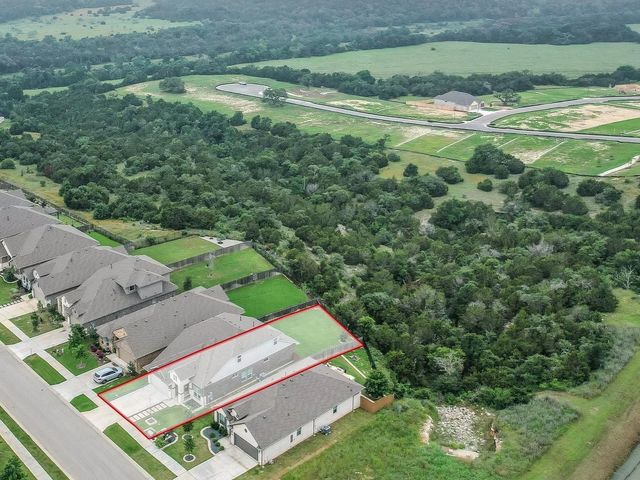

Similar Homes Nearby
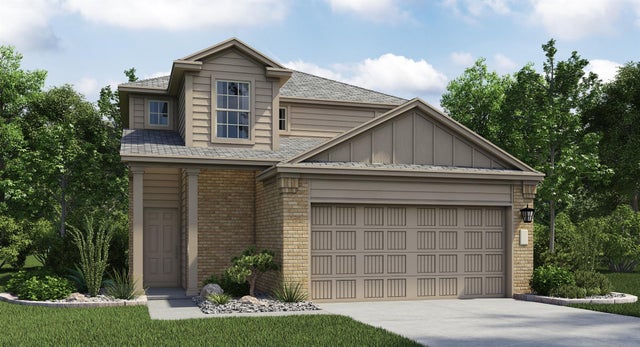


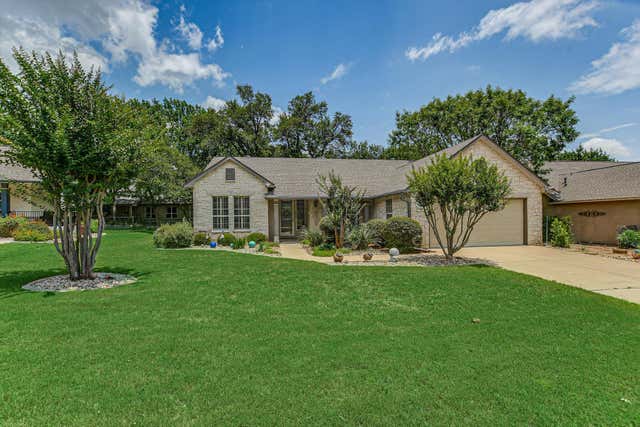

Similar Home Values
Comparable nearby listings and their asking prices.
| Address | Price | Beds | Baths | Sq Ft |
|---|---|---|---|---|
| 1605 Roaming Oak BND, Georgetown, TX | $367,999 | 4 | 4 | 2,363 |
| 1421 Newbury ST, Georgetown, TX | $368,000 | 4 | 3 | 2,734 |
| 124 Flint Mountain RD, Georgetown, TX | $369,000 | 3 | 2 | 1,966 |
| 106 Nighthawk WAY, Georgetown, TX | $369,000 | 3 | 2 | 1,881 |
| 208 Winding Hollow LN, Georgetown, TX | $369,000 | 4 | 3 | 1,808 |
| 1104 WHIPPLETREE TRL, Georgetown, TX | $369,900 | 3 | 2 | 1,960 |
Moving Cost Estimate
EXIT Agents in Georgetown


Listing Courtesy: eXp Realty, LLC - (512) 906-9787
Last Updated: 2026-05-06