

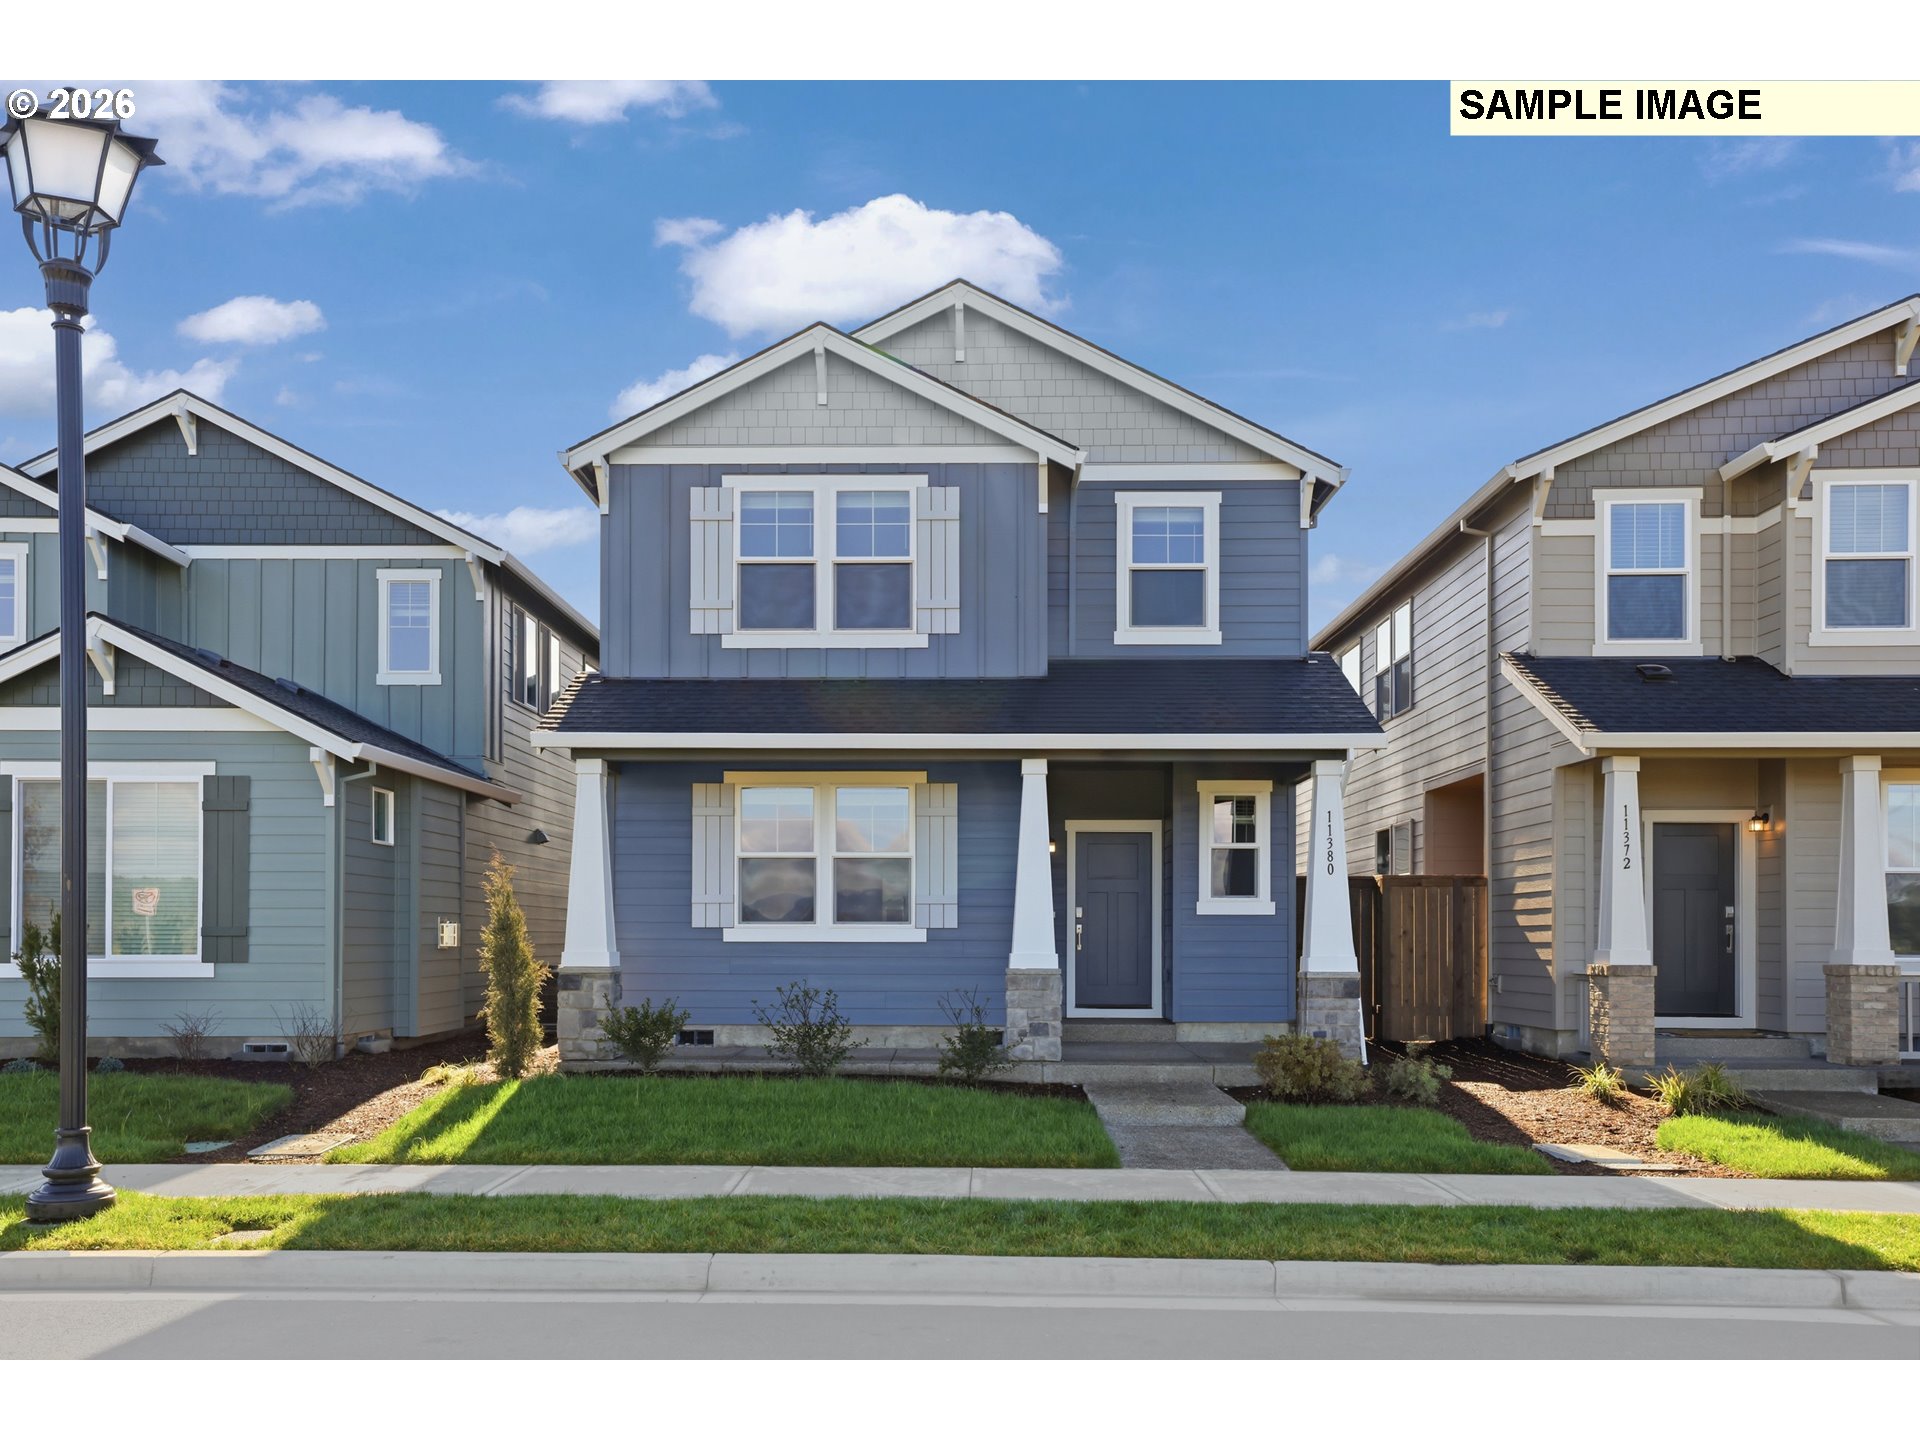
31743 NW TIMERIC DR, North Plains, OR 97133
BRYNHILL · Washington County
Key Facts
Description
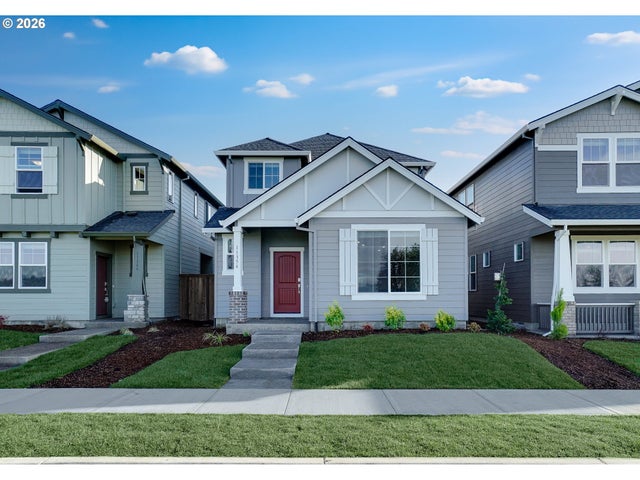
Open-concept new construction with four bedrooms and a spacious owner’s suite in the desirable Brynhill master-planned community of North Plains. The popular Clark plan features a well-designed two-story layout with the great room, kitchen, and dining nook connected in an open-concept design on the main level. Sliding glass doors lead to the covered patio, creating seamless indoor-outdoor living and an ideal space for entertaining. The kitchen is centered around a quartz island with modern finishes and ample workspace for gathering and meal preparation. Upstairs, four bedrooms provide comfortable and flexible living space. The private owner’s suite offers a relaxing retreat with a soaking tub, separate shower, walk-in closet, and attached bathroom. Brynhill is a thoughtfully planned community in North Plains offering scenic views of rolling hills, sports courts, and family-friendly amenities—all while providing convenient access to downtown Portland. A huge covered front porch and side patio add additional outdoor living space and charm. Photos of a similar or model home - cabinetry colors will vary, but flooring & counter tops will be as pictured. Homesite 427. Move-in ready. Incentives available with the use of our preferred lender!
Property Information
Property Type
Residential
Sub-Type
Single Family Residence
Style
Stories2 / Traditional
Year Built
2026
Stories
2
Living Area
1,814 sq ft
Lot Size
0.06 acres
Garage Spaces
2
Parking Spaces
2
Days on Market
1
MLS® Listing#
137123514
Property Features
Interior
Appliances
Cooling
Heating
Flooring
Fireplace
Basement
Parking
Patio
Fencing
Lot Features
Foundation
Roof
Windows
Sewer
Water Source
Schools
- Elementary:
- North Plains
- Middle:
- Evergreen
- High:
- Glencoe
Financial Details
HOA
$80 / Monthly
Annual Taxes
$1,532
Tax year 2025
Parcel Number
R2235256
Directions
US-26 to Glencoe Rd north, left on North Ave, right on 309th, Left on Brookings to the Model Home
Affordability Calculator
$91,980
Estimated monthly payment
$2,448/mo
Principal $367,920 · Est. interest $513,281 over 30 yrs
Neighborhood Market Statistics
How this home compares to active listings in North Plains, OR
- $528,571
- Median Listing Price
- 181
- Median Days on Market
- 1,942
- Median Sq Ft
- $271
- Median Price / Sq Ft
- 109
- Active Listings
- This home’s price is 13% below the area median.
- Its price per sq ft is 6% below the area median.
Market statistics compiled from active EXIT Realty® and MLS listings in North Plains, OR.
Location

Points of Interest in North Plains, OR
Showing the North Plains area map.
Nearby Schools
North Plains Elementary School
Elementary · 0.2 mi away
Atfalati Ridge Elementary School
Elementary · 1.5 mi away
St Francis of Assisi Church
School · 3.7 mi away
Patterson Elementary School
Elementary · 4.0 mi away
Glencoe High School
Secondary · 4.1 mi away
Children's Discovery School
School · 4.2 mi away
Jackson Elementary School
Elementary · 4.3 mi away
Champions at Jackson Elementary School
Elementary · 4.3 mi away
West Union Elementary School
Elementary · 4.3 mi away
Carden Cascade Academy
School · 4.3 mi away
Seminary - the Church of Jesus Christ of Latter-Day Saints
School · 4.4 mi away
Roots and Wings Montessori School
Elementary · 4.9 mi away
Mooberry Elementary School
Elementary · 5.0 mi away
Champions at W. Verne McKinney Elementary School
Elementary · 5.1 mi away
W Verne McKinney Elementary School
Elementary · 5.1 mi away
Hillsboro School District
Secondary · 5.3 mi away
Banks Middle School
Secondary · 5.3 mi away
Banks Elementary School
Elementary · 5.3 mi away
Peter Boscow Elementary School
Elementary · 5.3 mi away
Banks High School
Secondary · 5.3 mi away
Commute Calculator
Nearby Homes
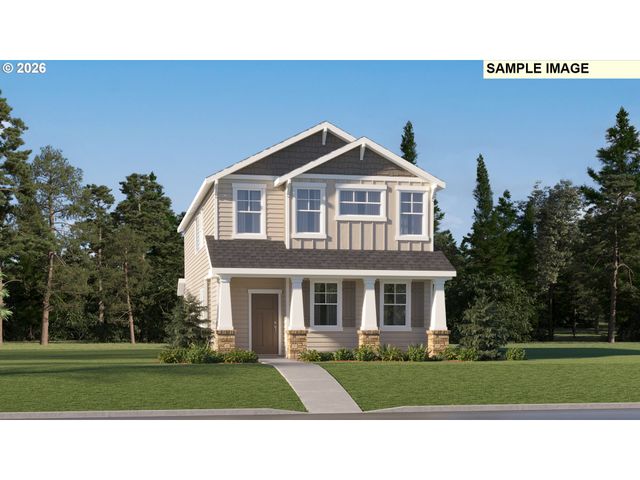
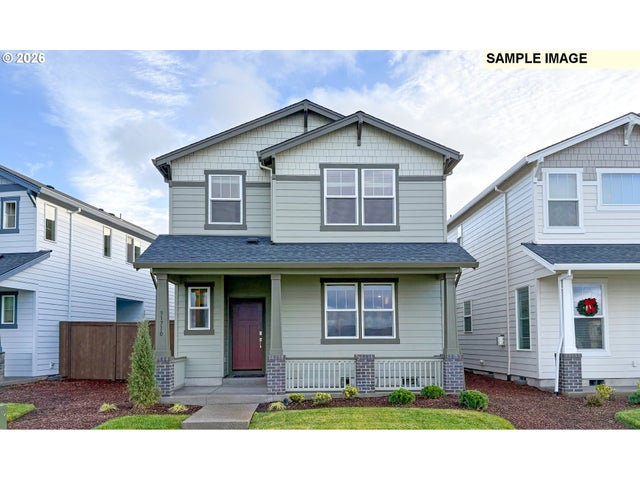
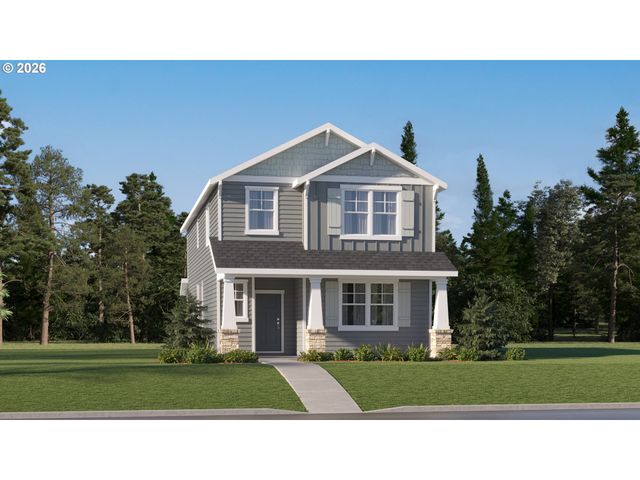
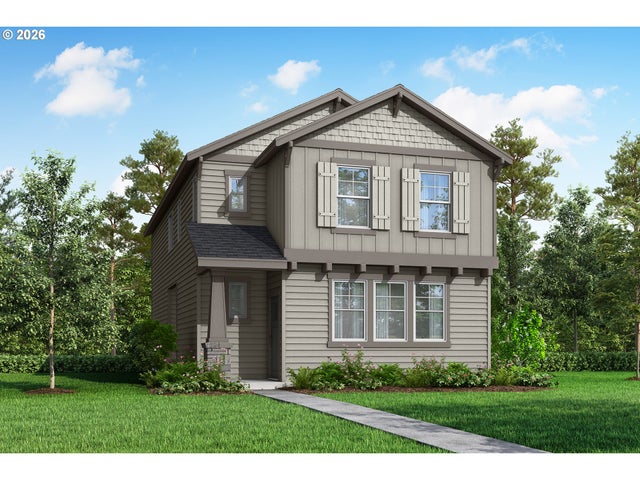
Similar Homes Nearby
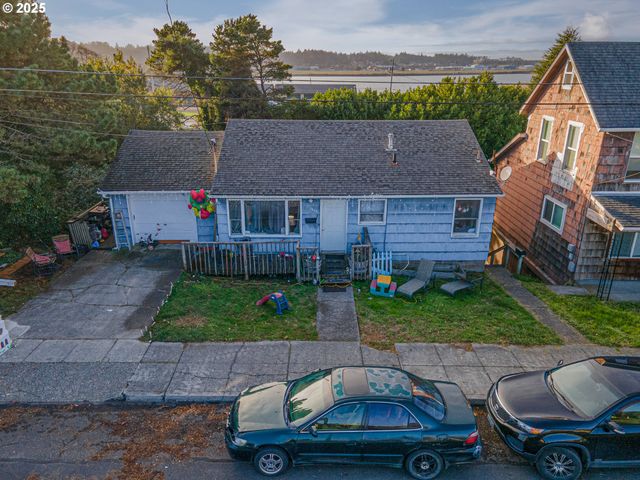


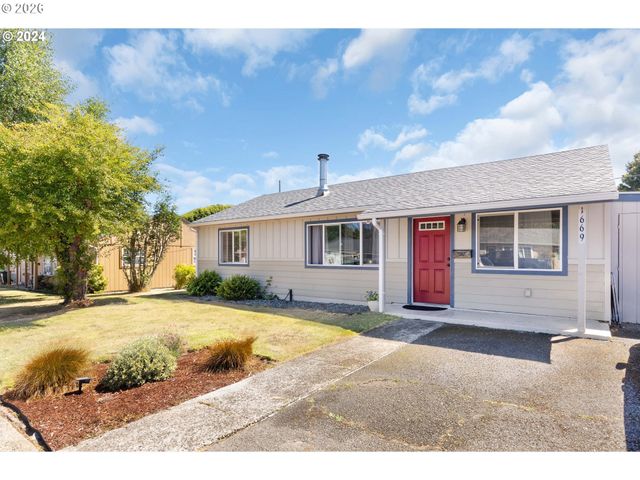
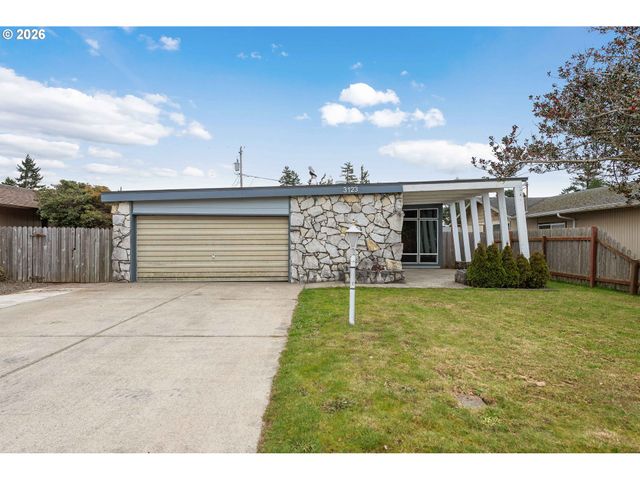

Similar Home Values
Comparable nearby listings and their asking prices.
| Address | Price | Beds | Baths | Sq Ft |
|---|---|---|---|---|
| 1860 MEADE ST, North Bend, OR | $327,997 | 4 | 2 | 1,749 |
| 1900 GRANT ST, North Bend, OR | $330,000 | 3 | 2 | 1,436 |
| 11314 NW 317TH AVE, North Plains, OR | $339,900 | 3 | 3 | 1,441 |
| 1669 HAYES ST, North Bend, OR | $346,424 | 3 | 1 | 1,152 |
| 3123 OAK ST, North Bend, OR | $349,000 | 3 | 2 | 1,032 |
| 11312 NW 317th AVE, North Plains, OR | $349,900 | 3 | 3 | 1,441 |
Moving Cost Estimate
EXIT Agents in North Plains


Listing Courtesy: Lennar Sales Corp - 5034763846
Presented by: Jason Merritt
Last Updated: 2026-03-09