

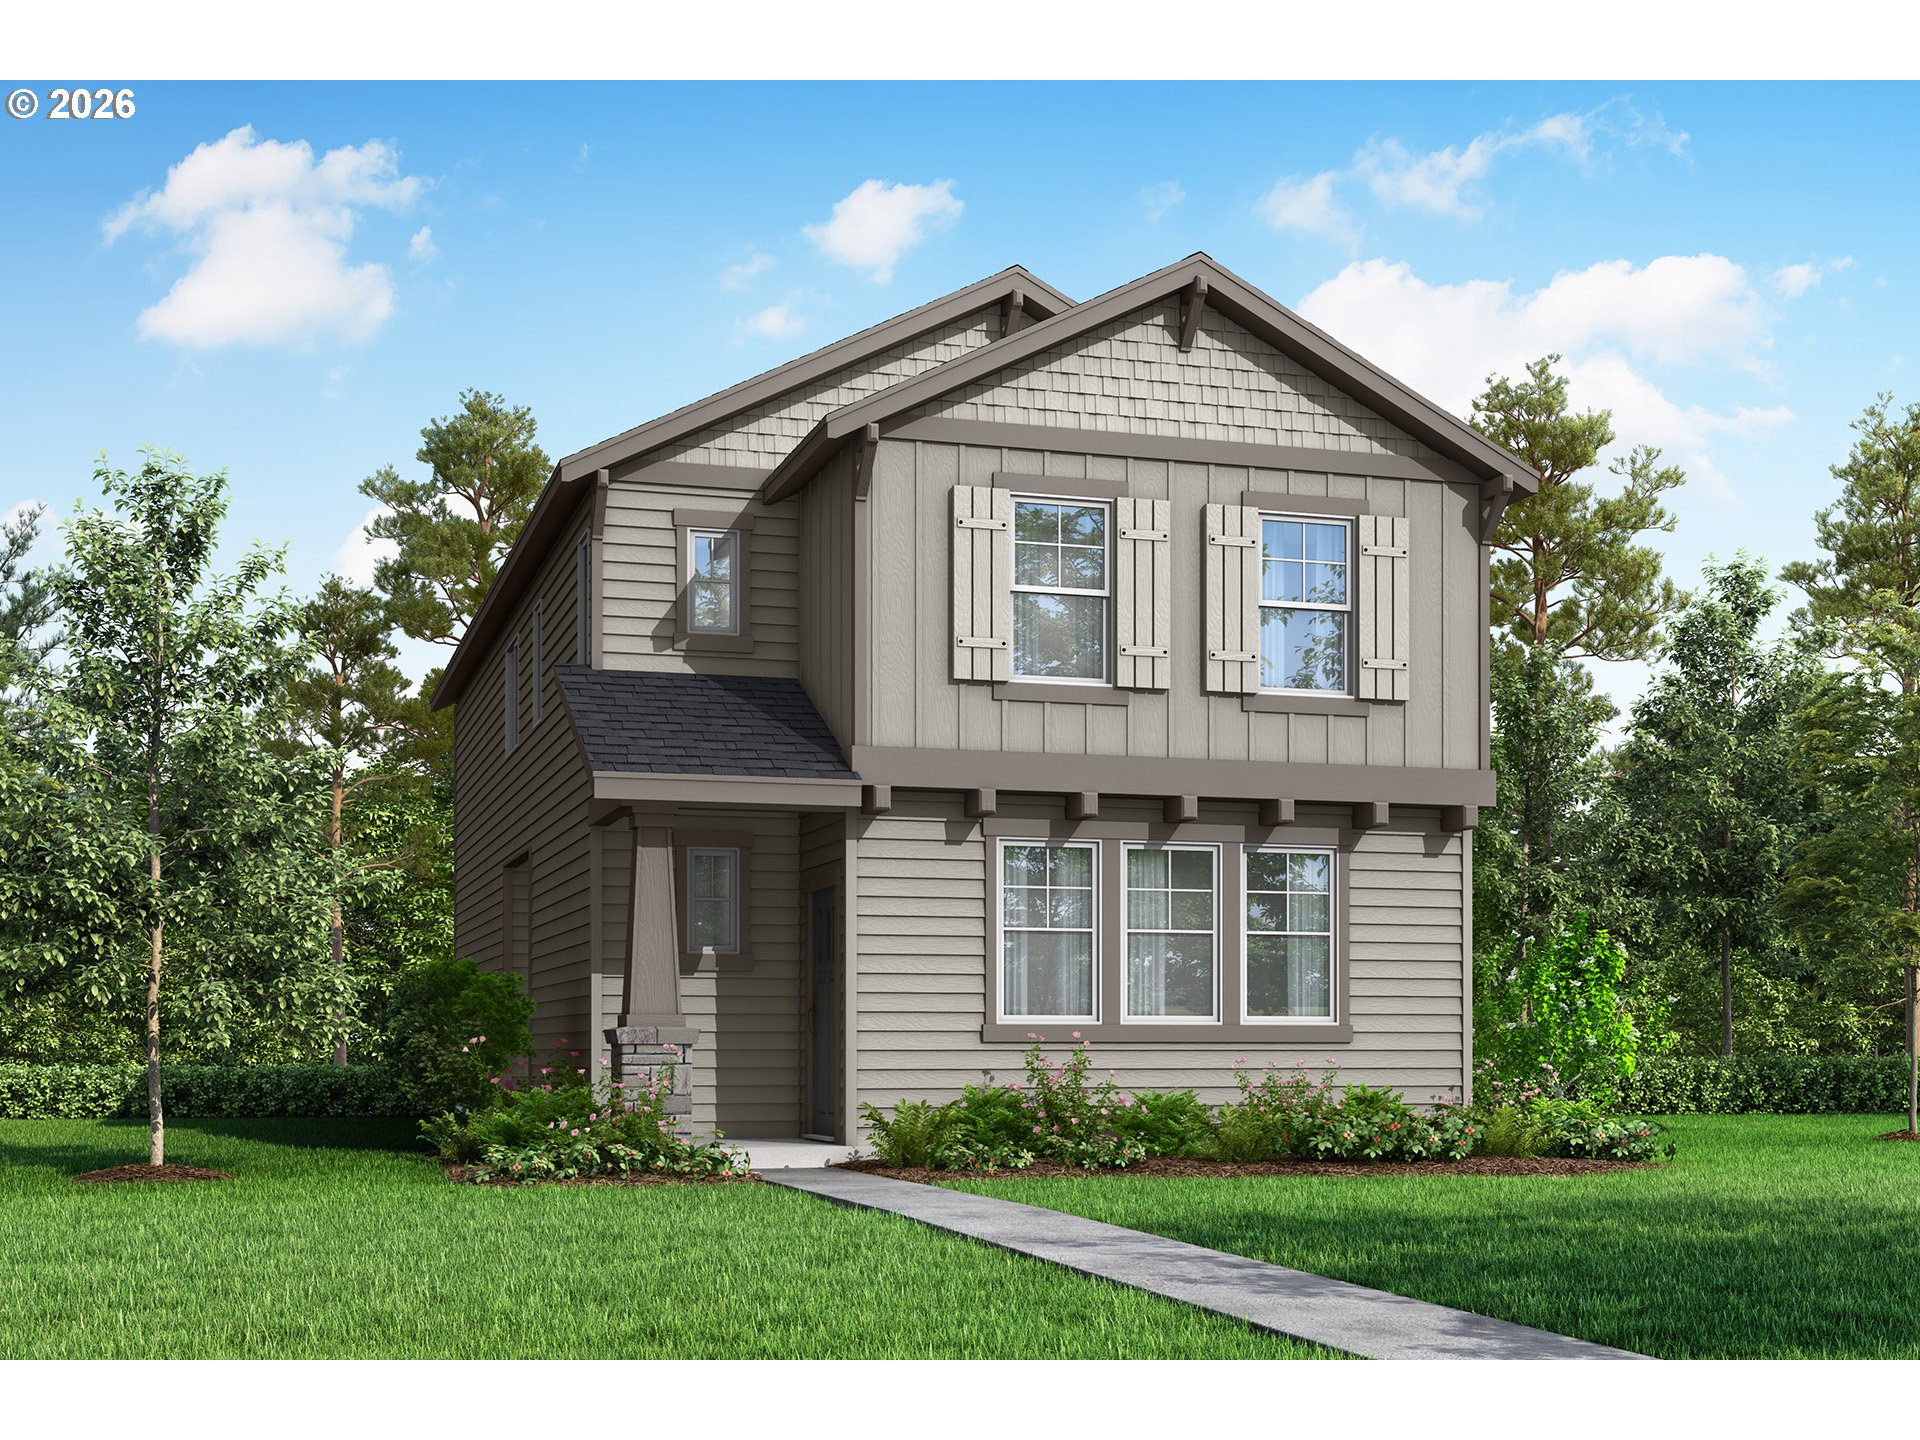
31772 NW BLAKE TER, North Plains, OR 97133
LENNAR AT BRYNHILL · Washington County
Key Facts
Description
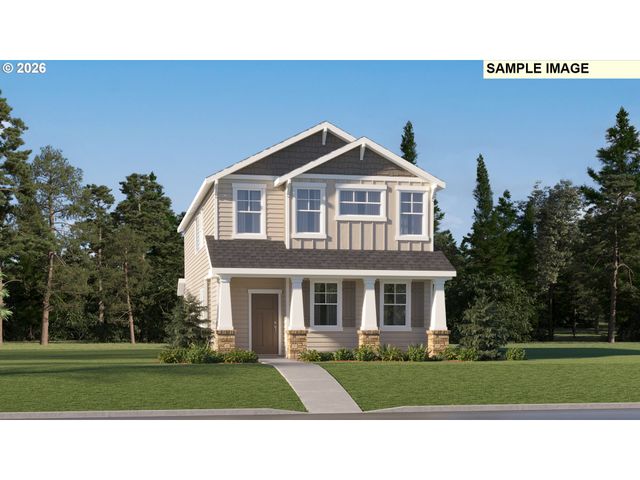
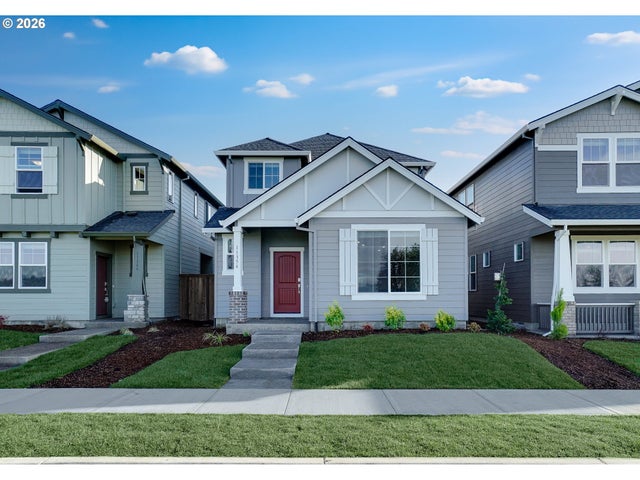
Welcome to Brynhill by Lennar and the Ash plan in beautiful North Plains. This move-in ready two-story 3 bedroom, 2.5 bath single-family home features an open floorplan on the first level, where the great room, kitchen and dining room share a footprint and offer direct access to a peaceful patio for effortless indoor-outdoor living and entertaining. All three bedrooms can be found upstairs, including the luxe primary suite with an en-suite bathroom with double vanity and separate soaker tub and walk-in shower and spacious walk-in closet. Interior highlights include quartz countertops, shaker-style cabinets, LVP flooring in kitchen/entry way, LVT flooring in baths, a cozy fireplace in the great room and much more. The outside of the home features charming window shutters, shake shingle accents and a tapered entryway column come together to create an American-inspired exterior. This home also includes central air conditioning, a refrigerator, washer and dryer, and blinds—all at no extra cost! The Brynhill community is loaded with amenities including multiple onsite parks featuring pickleball, basketball, a putting green, a cornhole area, playgrounds, and picnic areas. Renderings and sample photos are artist conceptions only. Photos are of similar or model home so features and finishes will vary. Taxes not yet assessed. *Incentives available with the use of our preferred lender!* HOMESITE 432
Property Information
Property Type
Residential
Sub-Type
Single Family Residence
Style
Stories2
Year Built
2026
Stories
2
Living Area
1,696 sq ft
Lot Size
0.05 acres
Garage Spaces
2
Parking Spaces
2
Days on Market
35
MLS® Listing#
533386760
Property Features
Interior
Appliances
Cooling
Heating
Flooring
Fireplace
Basement
Parking
Patio
Fencing
Lot Features
Foundation
Roof
Windows
Sewer
Water Source
Schools
- Elementary:
- North Plains
- Middle:
- Evergreen
- High:
- Glencoe
Financial Details
HOA
$100 / Monthly
Annual Taxes
$1,532
Tax year 2025
Parcel Number
R2235261
Directions
US-26 to Glencoe Rd north, left on North Ave, right on 309th, Left on Brookings to the Model Home
Affordability Calculator
$89,980
Estimated monthly payment
$2,395/mo
Principal $359,920 · Est. interest $502,120 over 30 yrs
Neighborhood Market Statistics
How this home compares to active listings in North Plains, OR
- $528,571
- Median Listing Price
- 181
- Median Days on Market
- 1,942
- Median Sq Ft
- $271
- Median Price / Sq Ft
- 109
- Active Listings
- This home’s price is 15% below the area median.
- Its price per sq ft is 2% below the area median.
Market statistics compiled from active EXIT Realty® and MLS listings in North Plains, OR.
Location

Points of Interest in North Plains, OR
Showing the North Plains area map.
Nearby Schools
North Plains Elementary School
Elementary · 0.1 mi away
Atfalati Ridge Elementary School
Elementary · 1.5 mi away
St Francis of Assisi Church
School · 3.7 mi away
Patterson Elementary School
Elementary · 4.0 mi away
Glencoe High School
Secondary · 4.1 mi away
Children's Discovery School
School · 4.2 mi away
Jackson Elementary School
Elementary · 4.3 mi away
Champions at Jackson Elementary School
Elementary · 4.3 mi away
West Union Elementary School
Elementary · 4.3 mi away
Carden Cascade Academy
School · 4.3 mi away
Seminary - the Church of Jesus Christ of Latter-Day Saints
School · 4.4 mi away
Roots and Wings Montessori School
Elementary · 4.9 mi away
Mooberry Elementary School
Elementary · 5.1 mi away
Champions at W. Verne McKinney Elementary School
Elementary · 5.1 mi away
W Verne McKinney Elementary School
Elementary · 5.1 mi away
Banks Middle School
Secondary · 5.3 mi away
Banks Elementary School
Elementary · 5.3 mi away
Hillsboro School District
Secondary · 5.3 mi away
Banks High School
Secondary · 5.3 mi away
Banks Braves
School · 5.3 mi away
Commute Calculator
Nearby Homes
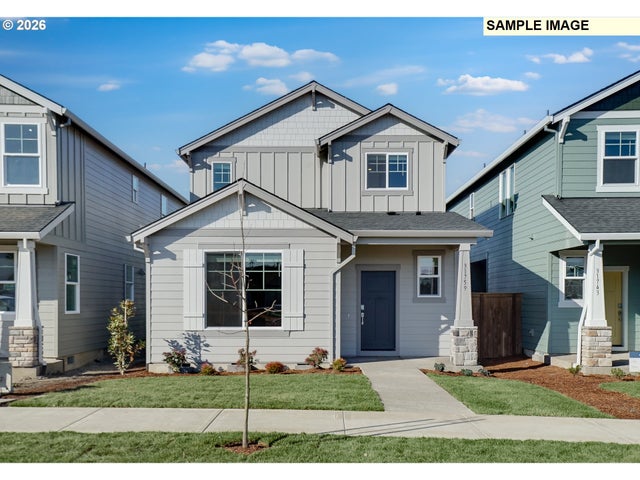
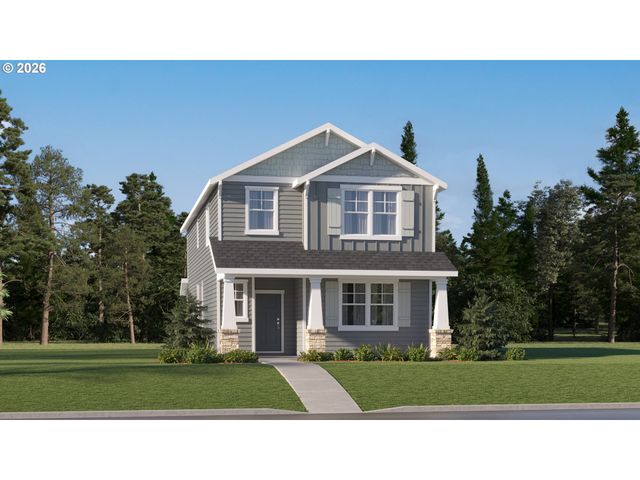

Similar Homes Nearby

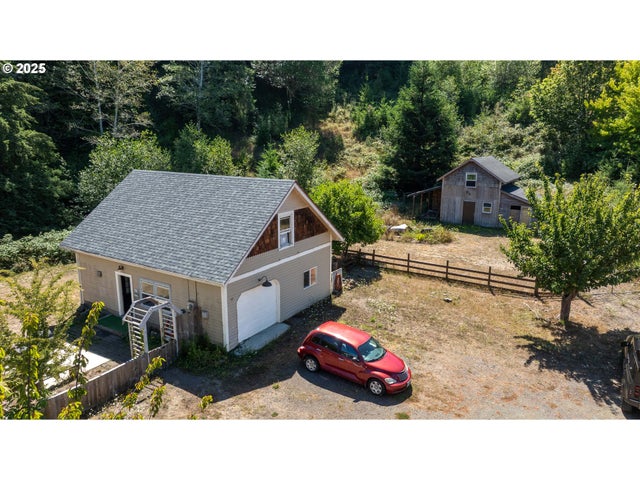
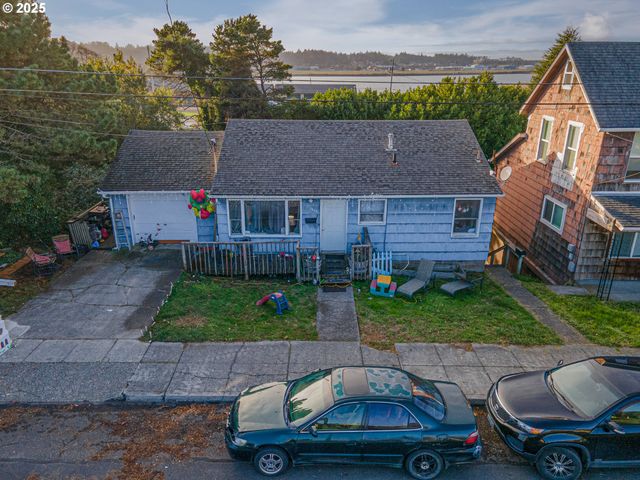


Similar Home Values
Comparable nearby listings and their asking prices.
| Address | Price | Beds | Baths | Sq Ft |
|---|---|---|---|---|
| 1541 UNION AVE, North Bend, OR | $325,000 | 2 | 2 | 980 |
| 94360 WILLANCH LN, North Bend, OR | $325,000 | 2 | 1 | 832 |
| 1860 MEADE ST, North Bend, OR | $327,997 | 4 | 2 | 1,749 |
| 1900 GRANT ST, North Bend, OR | $330,000 | 3 | 2 | 1,436 |
| 11314 NW 317TH AVE, North Plains, OR | $339,900 | 3 | 3 | 1,441 |
| 2501 CREEKSIDE LN, North Bend, OR | $345,000 | 2 | 2 | 1,600 |
Moving Cost Estimate
EXIT Agents in North Plains


Listing Courtesy: Lennar Sales Corp - 5034763846
Presented by: Jason Merritt
Last Updated: 2026-02-03