

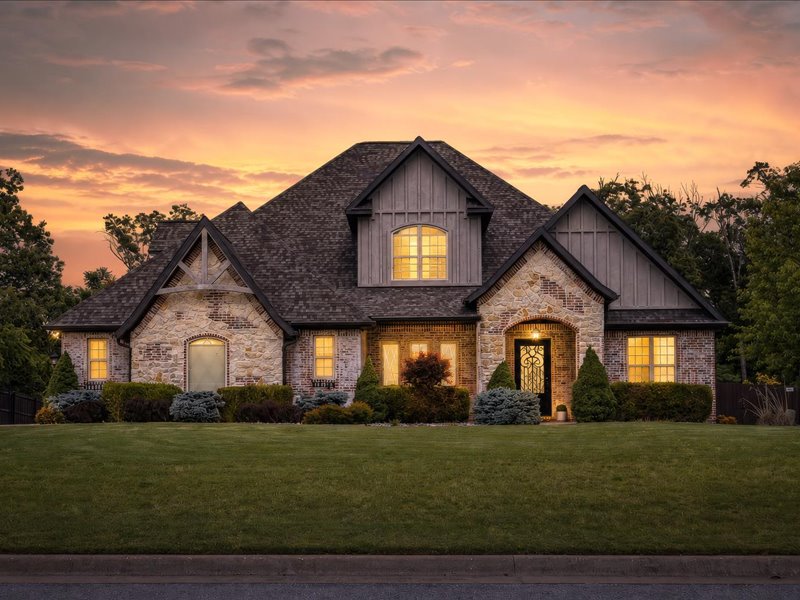
1410 Le Chesnay Drive, Centerton, AR 72719
Versailles Sub Centerton · Benton County
Key Facts
Description
Step into a private backyard retreat with a covered patio overlooking a pool, pickleball court, and fire pit area, an ideal setting for both relaxing and entertaining. Inside, the main level features 10-foot ceilings and hardwood floors. The kitchen offers granite countertops, double ovens, a chef’s five-burner gas cooktop, and a large island. The primary suite is filled with abundant natural light from numerous windows and includes a walk-in shower, soaking tub, and spacious closet. Upstairs, the bonus room is designed as a theater space with flexibility for a home gym or additional office. Other notable features include a three-car garage and a reinforced tornado bunker. The Versailles neighborhood is known for its well-kept homes, friendly neighbors, and a place where kids often play outside and families connect. Located within the highly regarded Bentonville School District, this community is also just minutes from shopping, dining, the Bentonville Square, and major amenities.
Property Information
Property Type
Residential
Sub-Type
Single Family Residence
Structure Type
House
Year Built
2015
Stories
2
Living Area
3,935 sq ft
Lot Size
1.67 acres
Days on Market
11
MLS® Listing#
1353261
Property Features
Interior
Appliances
Cooling
Heating
Flooring
Fireplace
Pool
Parking
Patio
Fencing
Lot Features
Construction
Foundation
Roof
Windows
Security
Other Structures
Utilities
Sewer
Water Source
Financial Details
HOA
$600 / Annually
Annual Taxes
$6,485
Parcel Number
06-04120-000
Directions
At US-71/Walton Blvd and W Central Ave/AR-72 go west on Central/AR-72. Turn right onto Versailles Blvd. Turn left onto Royal Dr. Turn right onto Le Chesnay Dr. 1410 LE CHESNAY DR is on the left.
Affordability Calculator
$250,000
Estimated monthly payment
$6,653/mo
Principal $999,999 · Est. interest $1,395,088 over 30 yrs
Neighborhood Market Statistics
How this home compares to active listings in Centerton, AR
- $430,556
- Median Listing Price
- 73
- Median Days on Market
- 2,054
- Median Sq Ft
- $209
- Median Price / Sq Ft
- 311
- Active Listings
- This home’s price is 190% above the area median.
- Its price per sq ft is 52% above the area median.
Market statistics compiled from active EXIT Realty® and MLS listings in Centerton, AR.
Location

Points of Interest in Centerton, AR
Showing the Centerton area map.
Nearby Schools
Spring Hill Middle School
Secondary · 0.8 mi away
Elm Tree Elementary School
Elementary · 0.8 mi away
Centerton Gamble Elementary School
Elementary · 1.7 mi away
Bentonville West High School
Secondary · 2.0 mi away
Life Way Christian School
School · 2.0 mi away
Founders Classical Academies of Arkansas High School Rogers
Secondary · 2.2 mi away
NWA Classical Academy
Elementary · 2.2 mi away
Bright Harbor School
School · 2.4 mi away
Thomas Jefferson Elementary School
Elementary · 2.5 mi away
Sugar Creek Elementary School
Elementary · 2.5 mi away
Tennie Russell Primary School
Elementary · 2.5 mi away
Bentonville Schools
Secondary · 2.6 mi away
Old High Middle School
Secondary · 2.7 mi away
Osage Creek Elementary School
Elementary · 2.7 mi away
Bentonville Schools
School · 2.7 mi away
R.E. Baker Elementary School
Elementary · 2.8 mi away
Creekside Middle School
Secondary · 2.8 mi away
Lincoln Junior High School
Secondary · 2.8 mi away
New Heights Christian School
School · 2.9 mi away
School Squared
School · 3.0 mi away
Commute Calculator
Nearby Homes



Similar Homes Nearby
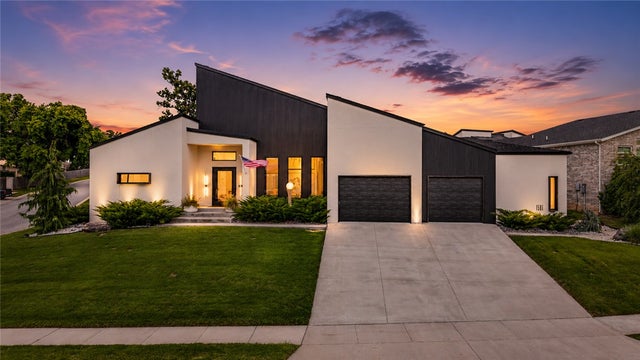

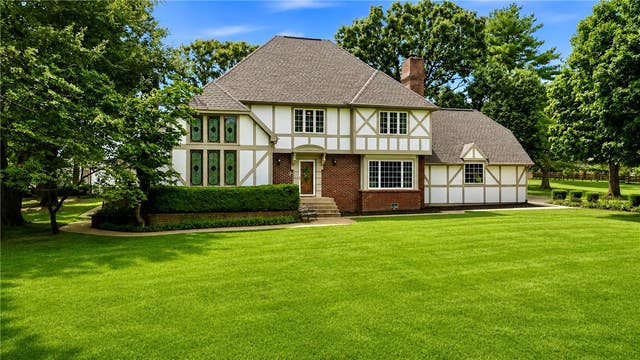
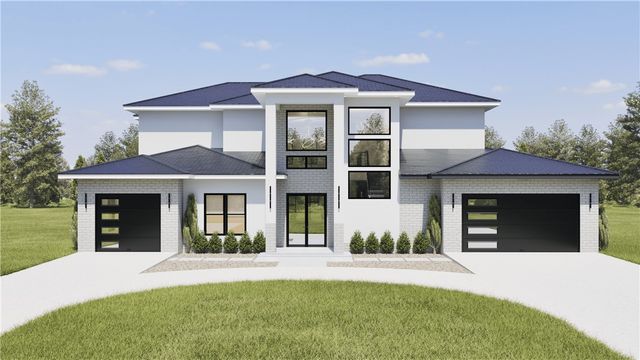

Similar Home Values
Comparable nearby listings and their asking prices.
| Address | Price | Beds | Baths | Sq Ft |
|---|---|---|---|---|
| 1501 Westridge Lane, Centerton, AR | $925,000 | 3 | 4 | 3,331 |
| 550 Trailwood Circle, Centerton, AR | $975,000 | 4 | 4 | 3,548 |
| 1483 N Main Street, Centerton, AR | $1,055,000 | 3 | 3 | 4,104 |
| 450 Trailwood Circle, Centerton, AR | $1,299,000 | 5 | 7 | 4,471 |
| 1484 Le Chesnay Drive, Centerton, AR | $1,349,000 | 4 | 5 | 4,692 |
| 1479 Le Chesnay Drive, Centerton, AR | $1,399,000 | 5 | 5 | 4,966 |
Moving Cost Estimate
EXIT Agents in Centerton


Listing Courtesy: Flat Fee Realty - 479-236-4044
Presented by: William Payne