

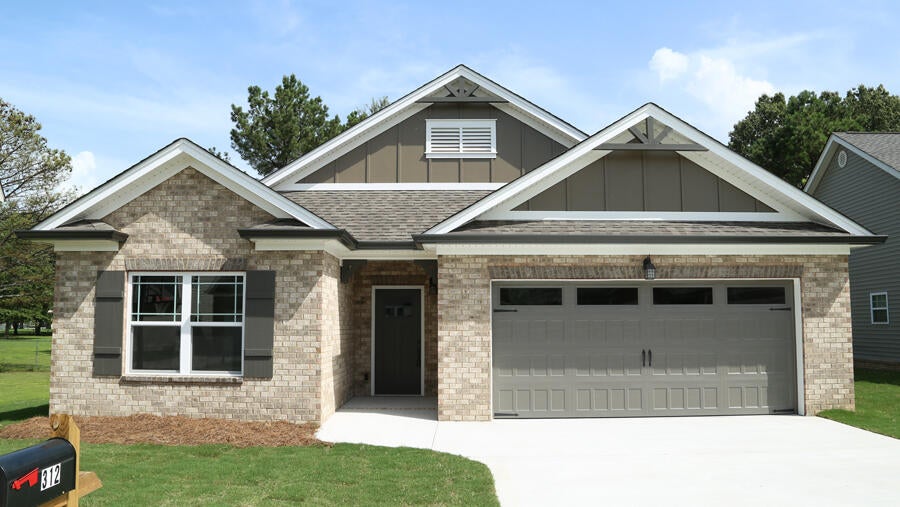
7955 Bear Stone Drive 299, Ooltewah, TN 37363
Seven Lakes · Hamilton County
Key Facts
Description
Savannah plan has a great combination of favorite Southern features alongside modern preferences like the open concept kitchen and living room. The main living area boasts a large, open Great Room with fireplace, kitchen and breakfast nook. Off the breakfast area is a large patio for sipping the morning's coffee or relaxing at sunset after a long day. The Main Bedroom has a large walk-in closet and easy access to the laundry room. The laundry room also has a door to the garage for leaving muddy gardening shoes, wet umbrellas or grocery unloading. The front of the home has two additional bedrooms, one with a walk-in closet, and a full bath.
Property Information
Property Type
Residential
Sub-Type
Single Family Residence
Year Built
2022
Living Area
1,697 sq ft
Lot Size
0.17 acres
Lot Dimensions
60x130
Garage Spaces
2
MLS® Listing#
1351446
Property Features
Interior
Appliances
Cooling
Heating
Flooring
Fireplace
Basement
Pool
Parking
Laundry
Patio
Lot Features
Construction
Foundation
Roof
Windows
Security
Community
Utilities
Water Source
Schools
- Elementary:
- Ooltewah Elementary
- Middle:
- Hunter Middle
- High:
- Ooltewah
Financial Details
HOA
$700 / Annually
Parcel Number
Unknown
Directions
Take Ooltewah- Georgetown Road north. Turn Right onto Seven Lakes Drive. Turn Right onto Bear Stone Drive. House on the right. Lot 299.
Affordability Calculator
$75,035
Estimated monthly payment
$1,997/mo
Principal $300,140 · Est. interest $418,722 over 30 yrs
Neighborhood Market Statistics
How this home compares to active listings in Ooltewah, TN
- $514,286
- Median Listing Price
- 74
- Median Days on Market
- 2,511
- Median Sq Ft
- $211
- Median Price / Sq Ft
- 436
- Active Listings
- This home’s price is 27% below the area median.
- Its price per sq ft is 5% above the area median.
Market statistics compiled from active EXIT Realty® and MLS listings in Ooltewah, TN.
Location

Points of Interest in Ooltewah, TN
Showing the Ooltewah area map.
Nearby Schools
Ooltewah Elementary School
Elementary · 1.1 mi away
Snow Hill Elementary
Elementary · 2.8 mi away
Wallace A. Smith Elementary
Elementary · 3.4 mi away
Hunter Middle School
Elementary · 3.5 mi away
Ooltewah Adventist School
School · 3.6 mi away
Ooltewah High School
Secondary · 3.7 mi away
Ooltewah Elementary School
Elementary · 4.4 mi away
Bachman Academy
School · 5.2 mi away
Ooltewah Middle School
Elementary · 5.7 mi away
Wolftever Creek Elementary
Elementary · 5.7 mi away
Central High School
Secondary · 5.9 mi away
Brown Middle School
Secondary · 6.1 mi away
Harrison Elementary School
Elementary · 6.2 mi away
Spalding Elementary School
Elementary · 6.5 mi away
Black Fox Elementary
Elementary · 6.8 mi away
Collegedale Adventist Middle School
School · 6.9 mi away
Prospect Elementary School
Elementary · 7.4 mi away
Loftis Middle School
Secondary · 7.4 mi away
McConnell Elementary School
Elementary · 7.5 mi away
Silverdale Baptist Academy
School · 7.9 mi away
Commute Calculator
Nearby Homes
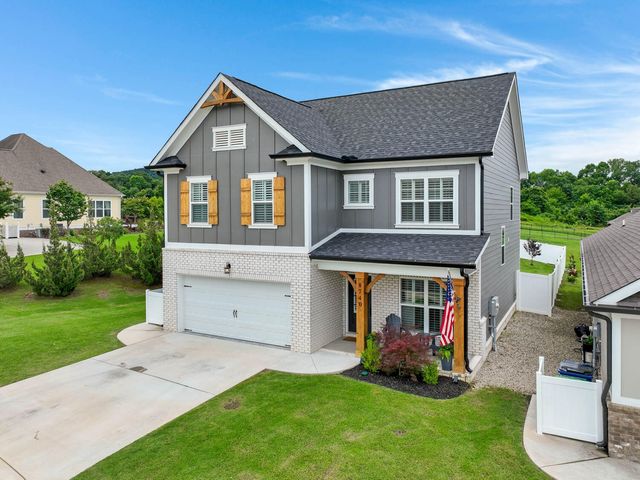

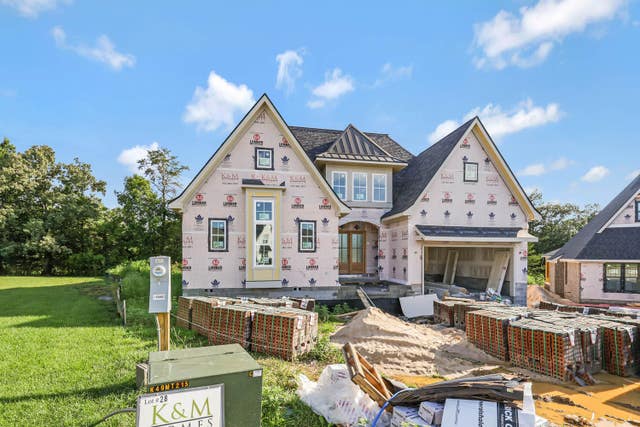


Similar Homes Nearby


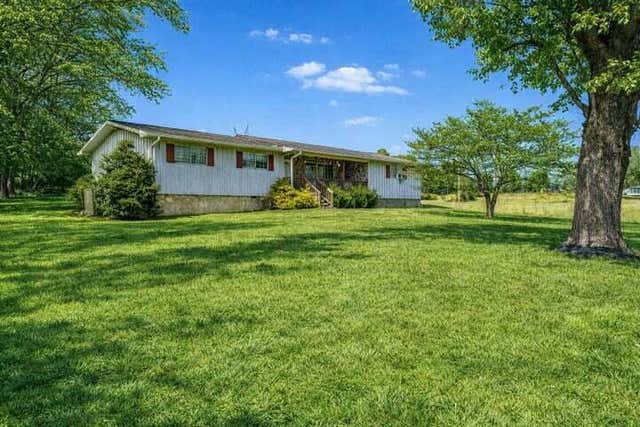


Similar Home Values
Comparable nearby listings and their asking prices.
| Address | Price | Beds | Baths | Sq Ft |
|---|---|---|---|---|
| 4863 Fannon Drive, Ooltewah, TN | $264,000 | 2 | 2 | 1,057 |
| 8326 Middle Road, Ooltewah, TN | $269,000 | 3 | 2 | 1,386 |
| 10343 Highway 58, Ooltewah, TN | $285,000 | 3 | 2 | 1,938 |
| 10343 Highway 58, Ooltewah, TN | $285,000 | 3 | 2 | 1,938 |
| 10343 Highway 58, Ooltewah, TN | $285,000 | 3 | 2 | 1,938 |
| 8715 James Creek Drive Lot 17, Ooltewah, TN | $285,000 | 3 | 3 | 1,471 |
Moving Cost Estimate
EXIT Agents in Ooltewah


Listing Courtesy: Pratt Homes, LLC - billpanebianco@prattliving.com
Presented by: Christopher Scott