

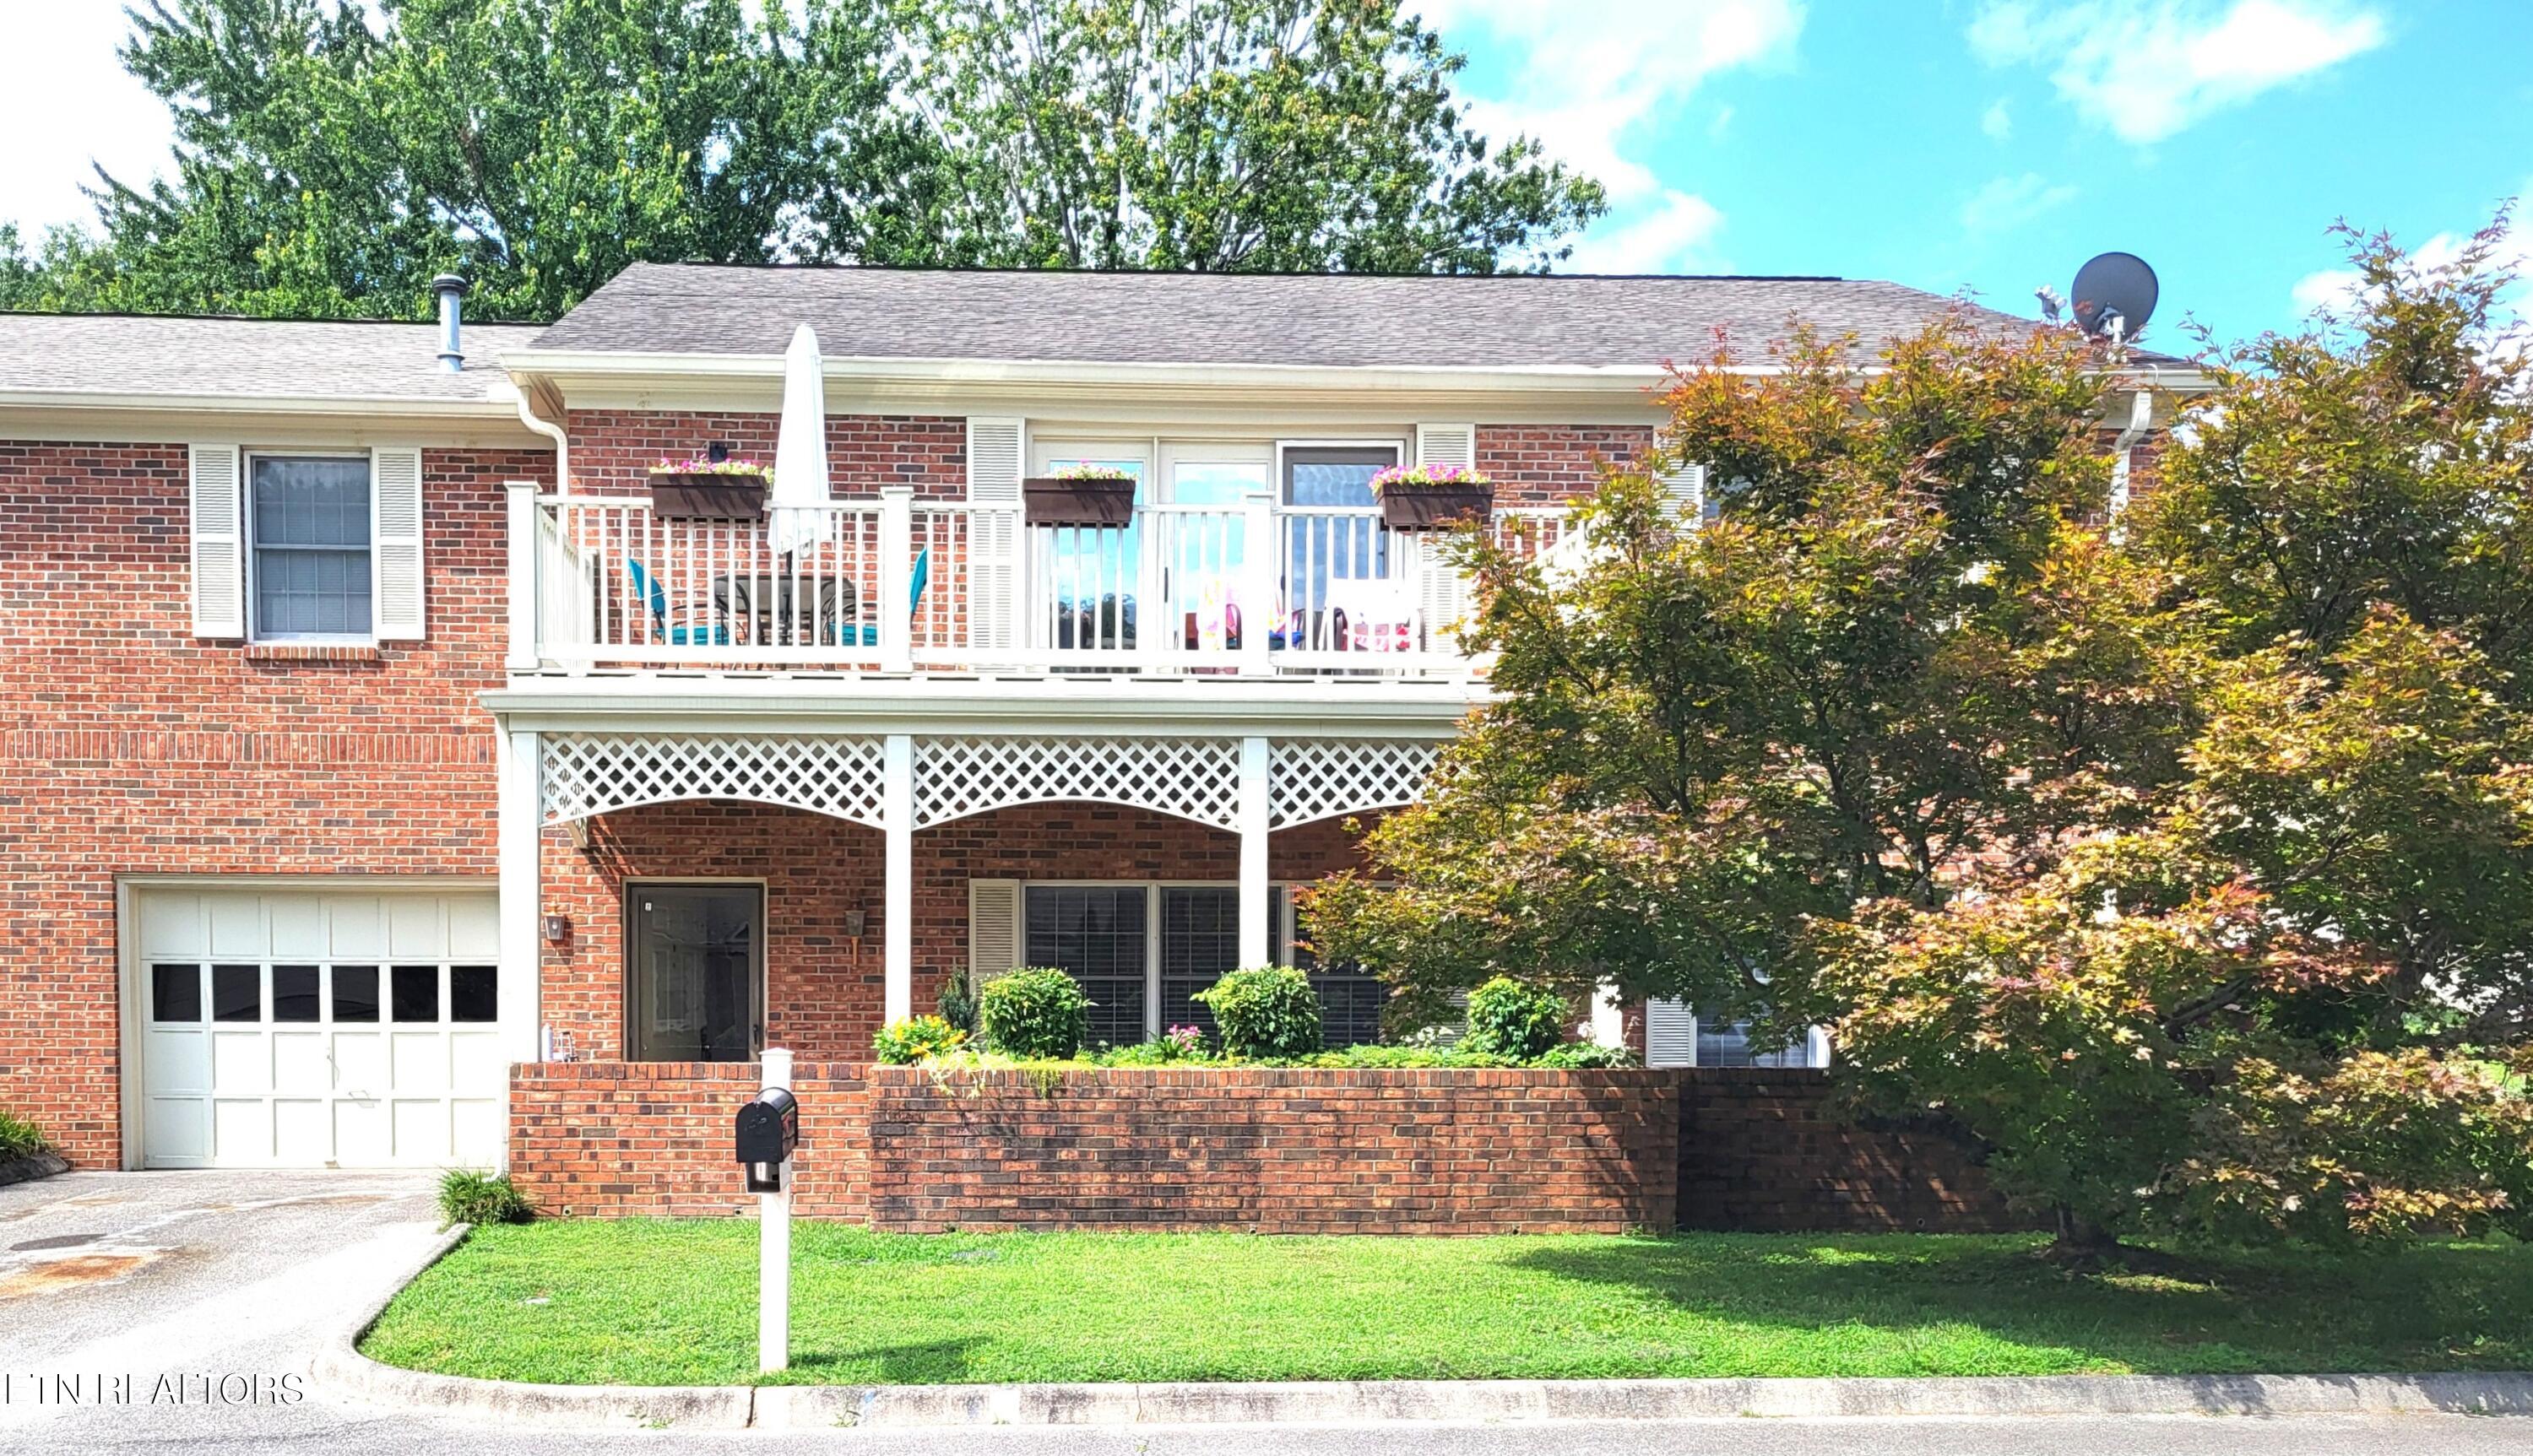
1015 Hardwick Drive, Maryville, TN 37803
Turnberry Square Condos · Blount County - 28 County
Key Facts
Description
PROFESSIONAL PICS COMING...Low-maintenance living meets small-town warmth at 1015 Hardwick Drive, a single-level condo that puts convenience and comfort front and center. This 2-bedroom, 2-bathroom home wears an all-brick exterior--the kind of construction that ages gracefully and asks little in return. No stairs, no fuss, just easy everyday flow across one thoughtfully laid-out level with a fantastic covered front porch for those late night drinks and early morning coffees. Residents here enjoy access to a community clubhouse and swimming pool, perfect for cooling off on summer afternoons or hosting friends without the upkeep of your own backyard oasis. It's the sweet spot between homeownership and hassle-free living. The location seals the deal. Sandy Springs Park sits just steps away, offering green space, walking paths, and a quick escape into the outdoors. Families will appreciate proximity to Sam Houston Elementary and highly regarded Maryville High School, both within an easy reach. Maryville College adds a touch of collegiate energy and cultural richness just up the road. Beyond the immediate neighborhood, you're minutes from downtown Maryville's shops, restaurants, and community events, with the Great Smoky Mountains foothills waiting for weekend adventures. It's a pocket of town where daily errands and outdoor recreation coexist comfortably. Priced to welcome first-time buyers, downsizers, and savvy investors alike, this condo represents a genuine value in one of Blount County's most walkable, well-connected areas. Homes offering this blend of brick durability, resort-style amenities, and prime positioning don't linger long. Come see what easy Maryville living feels like.
Property Information
Property Type
Residential
Sub-Type
Condominium
Style
Traditional
Year Built
1985
Living Area
1,221 sq ft
Lot Size
0.01 acres
Garage Spaces
1
MLS® Listing#
1348535
Property Features
Interior
Appliances
Cooling
Heating
Flooring
Fireplace
Basement
Parking
Patio
Lot Features
Construction
Security
Community
Sewer
Water Source
Financial Details
HOA
$315 / Monthly
Parcel Number
058 03801C047
Directions
From Maryville Take Montvale Rd, Take (R) onto Turnberry Lane, Turn (R) onto Hardwick Dr., Condo is on the left, Sign on property
Affordability Calculator
$66,000
Estimated monthly payment
$1,756/mo
Principal $264,000 · Est. interest $368,303 over 30 yrs
Neighborhood Market Statistics
How this home compares to active listings in Maryville, TN
- $473,077
- Median Listing Price
- 47
- Median Days on Market
- 2,057
- Median Sq Ft
- $231
- Median Price / Sq Ft
- 354
- Active Listings
- This home’s price is 30% below the area median.
- Its price per sq ft is 17% above the area median.
Market statistics compiled from active EXIT Realty® and MLS listings in Maryville, TN.
Location

Getting Around
Points of Interest in Maryville, TN
Showing the Maryville area map.
Nearby Schools
Wesley Day School
Elementary · 0.3 mi away
Maryville Junior High School
Secondary · 0.3 mi away
Sam Houston Elementary School
Elementary · 0.6 mi away
Maryville High School
Secondary · 0.9 mi away
Montgomery Ridge Intermediate School
Secondary · 1.2 mi away
Foothills Elementary School
Elementary · 1.2 mi away
Fort Craig Elementary School
Elementary · 1.4 mi away
Smoky Mountain Montessori
Elementary · 1.6 mi away
Blount County School
School · 2.1 mi away
Coulter Grove Intermediate School
Secondary · 2.2 mi away
Head Start Fairview Center
School · 2.3 mi away
Fairview Elementary School
Elementary · 2.3 mi away
Samuel Everett School of Innovation
School · 2.4 mi away
John Sevier Elementary School
Elementary · 2.8 mi away
Maryville Christian School
Secondary · 3.0 mi away
Montvale Elementary
Elementary · 3.1 mi away
Little Scholars Christian Academy
School · 3.2 mi away
William Blount High School
Secondary · 3.6 mi away
William Blount High School Ninth Grade Academy
Secondary · 3.6 mi away
Alcoa High School
Secondary · 3.6 mi away
Commute Calculator
Nearby Homes


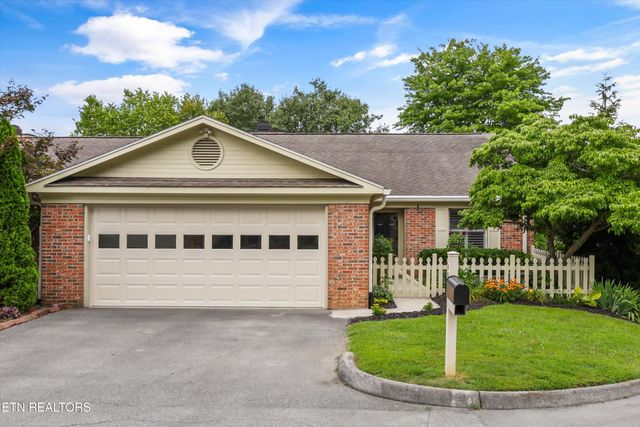

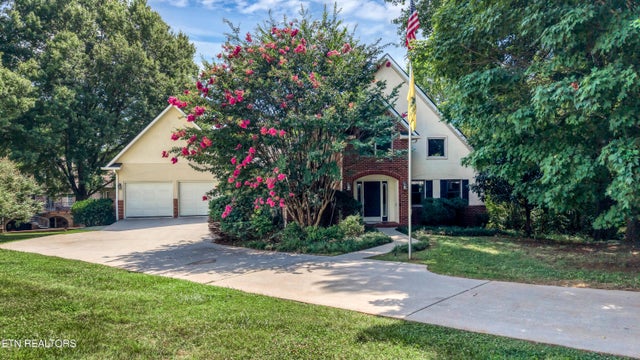

Similar Homes Nearby

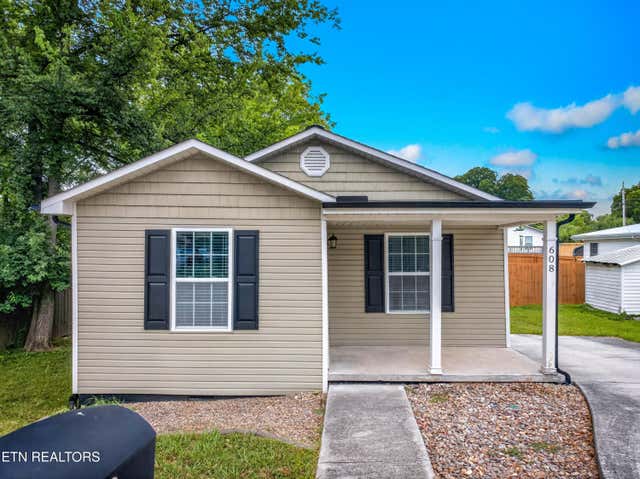


Similar Home Values
Comparable nearby listings and their asking prices.
| Address | Price | Beds | Baths | Sq Ft |
|---|---|---|---|---|
| 608 Middle Street, Maryville, TN | $235,000 | 2 | 1 | 792 |
| 608 Middle St, Maryville, TN | $235,000 | 2 | 1 | 792 |
| 608 Middle Street, Maryville, TN | $235,000 | 2 | 1 | 792 |
| 2376 Pennsylvania Ave, Maryville, TN | $239,900 | 2 | 1 | 857 |
| 3424 Mutton Hollow Rd, Maryville, TN | $244,900 | 2 | 1 | 816 |
| 1109 Tapoco Ave, Maryville, TN | $249,000 | 2 | 1 | 768 |
Moving Cost Estimate
EXIT Agents in Maryville


Listing Courtesy: The Price Agency, Realty Executives - 8659997272