

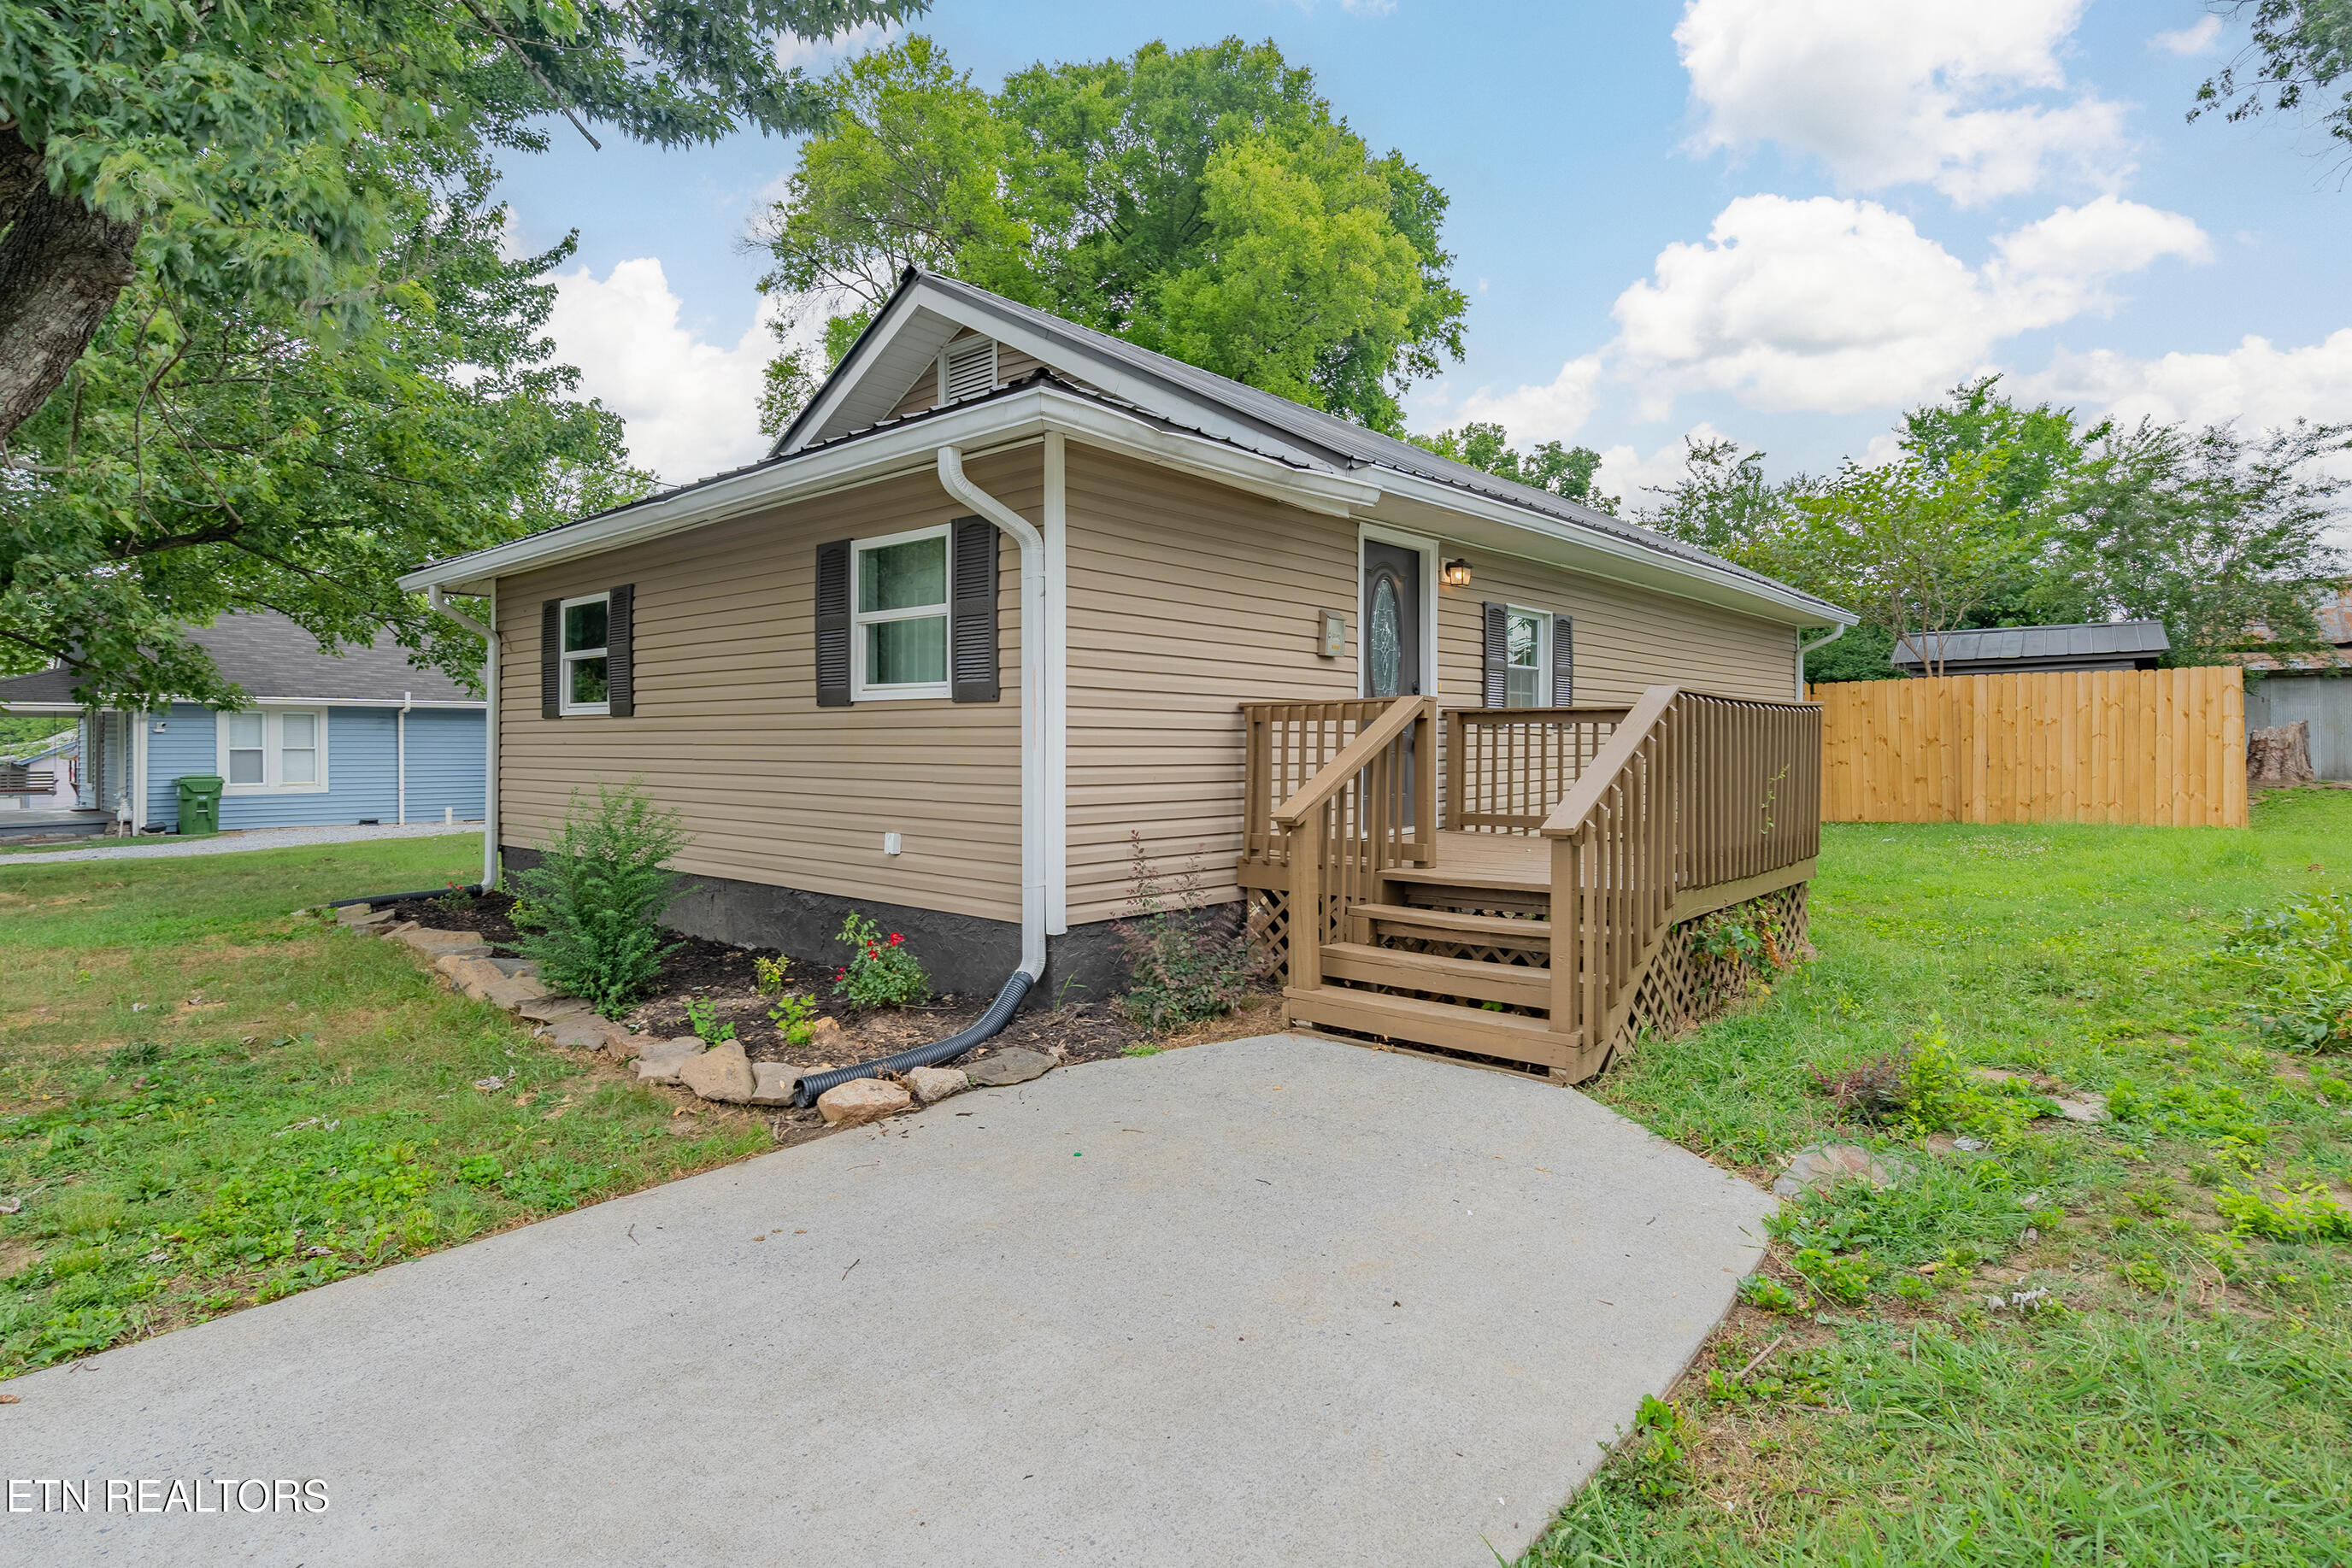
412 Rule St, Maryville, TN 37804
McConnell Addn · Blount County - 28 County
Key Facts
Description
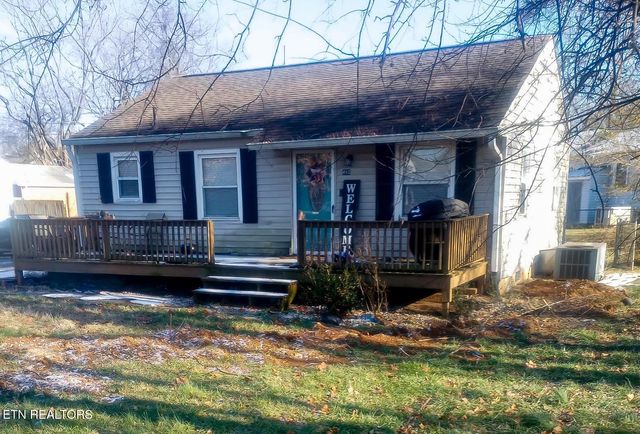
Completely Remodeled & Move-In Ready in Maryville City! Welcome home to this beautifully remodeled 3-bedroom, 2-bath home offering the perfect blend of style, comfort, and convenience. The open-concept floor plan is filled with natural light and features luxury vinyl plank flooring throughout, creating a seamless flow that's perfect for everyday living and entertaining. The gorgeous kitchen showcases granite countertops, brand-new stainless steel appliances, ample cabinetry, and prep space. Just off the kitchen, you'll find a mudroom/laundry room with easy access to the covered back porch and private, fenced backyard--ideal for kids, pets, gardening, or relaxing evenings outdoors. A storage shed provides additional space for lawn equipment and seasonal items. The primary suite features a private en-suite bathroom, while two additional bedrooms and a second full bathroom offer flexibility for family, guests, or a home office. Located in the highly desirable Maryville City, you'll enjoy being just 5 minutes from Springbrook Park and the Alcoa Pool, with shopping, restaurants, and McGhee Tyson Airport only about 10 minutes away. With modern updates throughout and a convenient Maryville City location, this home is move-in ready. Schedule your private showing today!
Property Information
Property Type
Residential
Sub-Type
Single Family Residence
Style
Traditional
Year Built
1925
Living Area
1,100 sq ft
Lot Size
0.24 acres
Lot Dimensions
72.67 X 150 IRR
MLS® Listing#
1348066
Property Features
Interior
Appliances
Cooling
Heating
Fireplace
Basement
Parking
Patio
Fencing
Lot Features
Construction
Security
Other Structures
Sewer
Water Source
Financial Details
Parcel Number
047I F 04200 000
Directions
From Lamar Alexander Parkway (US-321), turn onto Court Street toward downtown Maryville. Continue to Rule Street and turn onto Rule Street. Home will be on the right. From Alcoa Highway (US-129), take the Broadway Avenue exit toward Maryville, continue through downtown, turn right onto Court Street, then left onto Rule Street. Property will be on the right.
Affordability Calculator
$64,000
Estimated monthly payment
$1,703/mo
Principal $256,000 · Est. interest $357,143 over 30 yrs
Neighborhood Market Statistics
How this home compares to active listings in Maryville, TN
- $466,412
- Median Listing Price
- 46
- Median Days on Market
- 2,042
- Median Sq Ft
- $231
- Median Price / Sq Ft
- 358
- Active Listings
- This home’s price is 31% below the area median.
- Its price per sq ft is 26% above the area median.
Market statistics compiled from active EXIT Realty® and MLS listings in Maryville, TN.
Location

Points of Interest in Maryville, TN
Showing the Maryville area map.
Nearby Schools
Samuel Everett School of Innovation
School · 0.5 mi away
Fort Craig Elementary School
Elementary · 0.9 mi away
Coulter Grove Intermediate School
Secondary · 1.0 mi away
John Sevier Elementary School
Elementary · 1.3 mi away
Little Scholars Christian Academy
School · 1.6 mi away
Maryville High School
Secondary · 1.6 mi away
Alcoa High School
Secondary · 1.7 mi away
Alcoa Elementary School
Elementary · 1.7 mi away
Sam Houston Elementary School
Elementary · 1.7 mi away
Alcoa Intermediate School
Elementary · 1.7 mi away
Alcoa Middle School
Secondary · 1.8 mi away
Blount County School
School · 2.0 mi away
Maryville Junior High School
Secondary · 2.0 mi away
Wesley Day School
Elementary · 2.0 mi away
Eagleton Middle School
Secondary · 2.3 mi away
Adventist Christian School
School · 2.9 mi away
Montgomery Ridge Intermediate School
Secondary · 3.2 mi away
Foothills Elementary School
Elementary · 3.3 mi away
Smoky Mountain Montessori
Elementary · 3.4 mi away
Eagleton Elementary
Elementary · 3.7 mi away
Commute Calculator
Nearby Homes


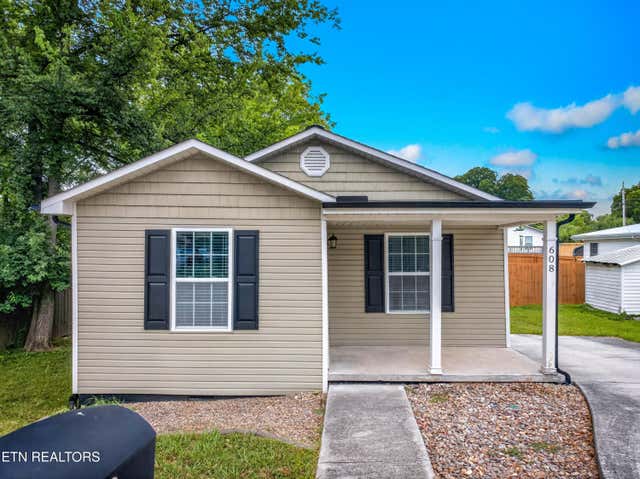
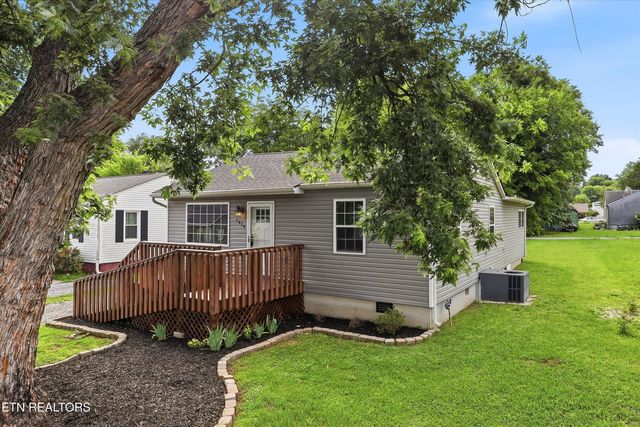
Similar Homes Nearby
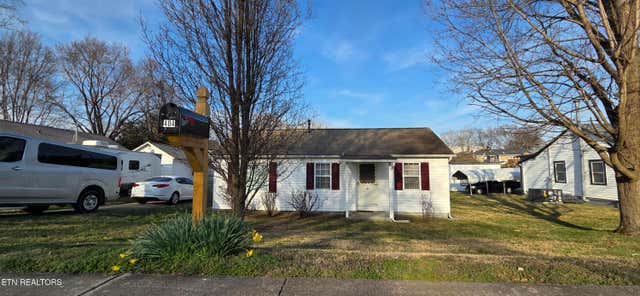


Similar Home Values
Comparable nearby listings and their asking prices.
| Address | Price | Beds | Baths | Sq Ft |
|---|---|---|---|---|
| 404 N 5th St, Maryville, TN | $227,500 | 2 | 1 | 804 |
| 460 Defoe Circle, Maryville, TN | $229,000 | 2 | 1 | 800 |
| 824 Edna Garland Rd, Maryville, TN | $229,900 | 3 | 2 | 1,596 |
| 608 Middle Street, Maryville, TN | $235,000 | 2 | 1 | 792 |
| 608 Middle St, Maryville, TN | $235,000 | 2 | 1 | 792 |
| 608 Middle Street, Maryville, TN | $235,000 | 2 | 1 | 792 |
Moving Cost Estimate
EXIT Agents in Maryville


Listing Courtesy: Wallace - 8653424200