

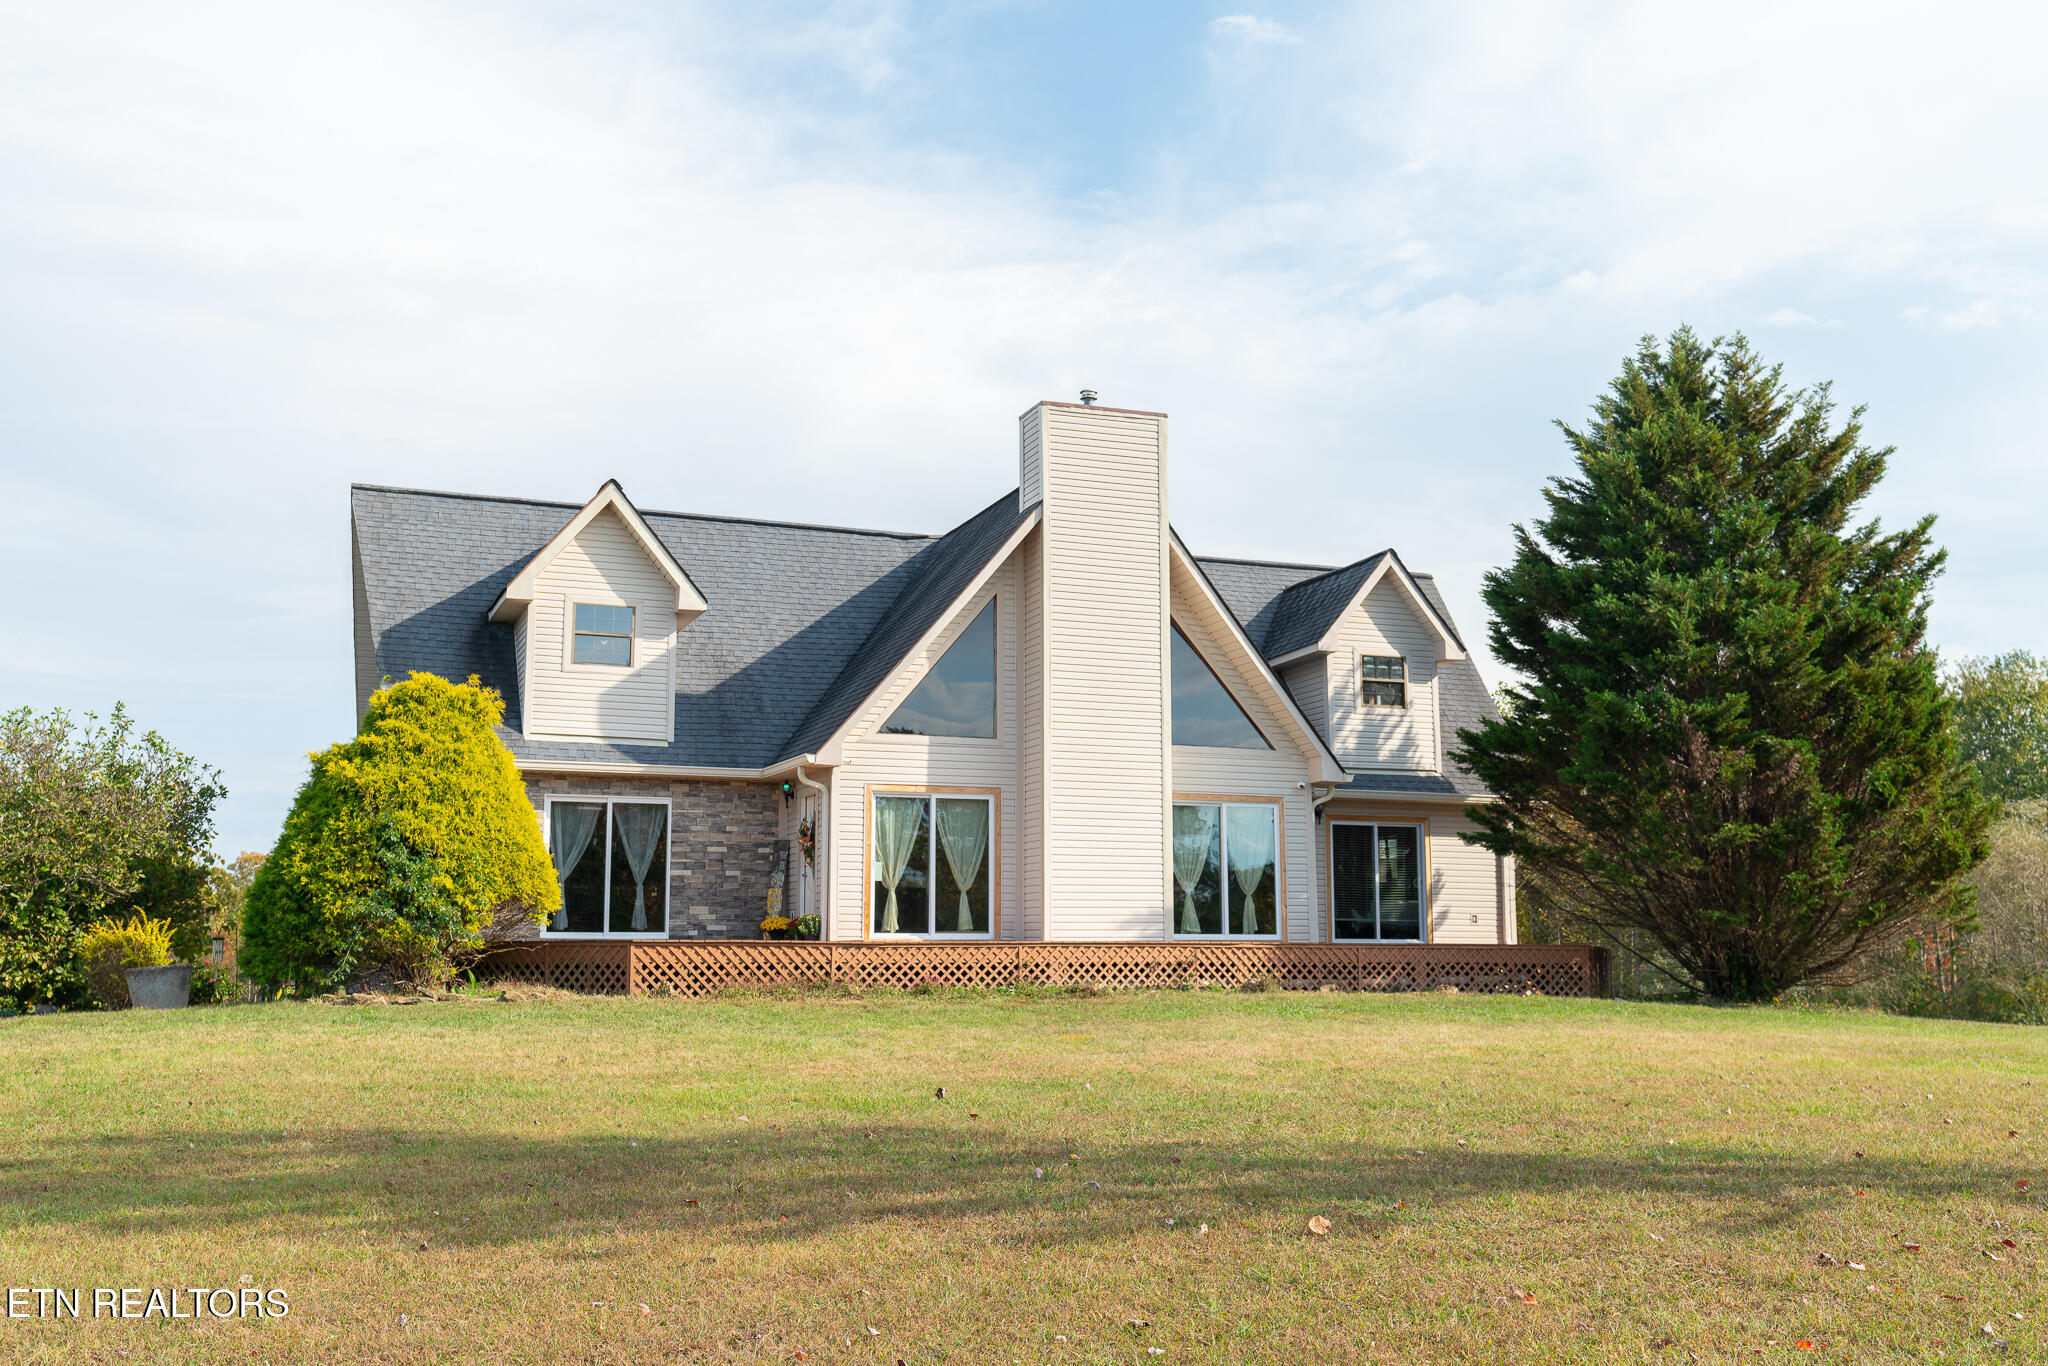
3767 Phillips Flats Rd, Oneida, TN 37841
Scott County - 36 County
Key Facts
Description
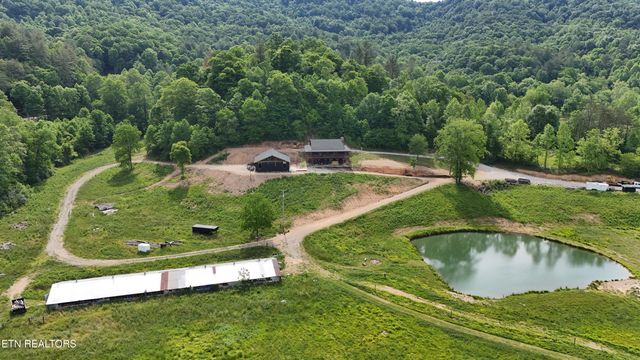
Welcome to your own private East Tennessee retreat! Nestled on nearly 17 picturesque acres in the charming town of Oneida, this custom home offers over 4,000 square feet of beautifully designed living space where rustic elegance meets modern comfort. Whether you're searching for a peaceful forever home, a private mountain escape, or a property with mini farm or homestead potential, this one is sure to impress. Ideally located just minutes from the Scott Municipal Airport (SCX) and the renowned Big South Fork National River & Recreation Area, you'll enjoy easy access to miles of scenic hiking trails, horseback riding, kayaking, hunting, fishing, rock climbing, and endless outdoor adventure. Off-road enthusiasts will also appreciate being near popular ATV trail systems and the area's annual riding events that attract visitors from across the country. While you'll feel worlds away from the hustle and bustle, Knoxville and surrounding communities remain within a comfortable drive. Inside, you'll immediately appreciate the warmth of rich wood interiors, soaring ceilings, and an abundance of natural light. Designed to capture the character and charm of a mountain lodge without the maintenance of a traditional log exterior, this home offers timeless appeal with modern convenience. A stone fireplace serves as the heart of the home, creating the perfect gathering place for family and friends. The open-concept floor plan seamlessly connects the spacious living room and eat-in kitchen, making everyday living and entertaining effortless. The kitchen offers generous cabinetry, ample workspace, and plenty of room to prepare meals while staying connected to guests. The main-level primary suite provides a peaceful retreat complete with a private en-suite bath. A versatile flex room on the main floor is ideal for a home office, hobby room, or additional guest space. Upstairs, you'll find two spacious bedrooms and an updated full bathroom, providing comfortable accommodations for family and visitors alike. The finished walk-out basement expands the home's possibilities with additional living space, a full bathroom, and flexible areas perfect for a recreation room, media room, home gym, guest suite, or multigenerational living. Step outside and discover what makes this property truly special. Nearly 17 acres of gently rolling, mostly cleared land provide endless opportunities for horses, livestock, gardening, recreation, or creating the mini farm or homestead you've always envisioned. A picturesque pond adds to the beauty of the landscape, while the peaceful surroundings invite you to slow down, relax, and enjoy the best of East Tennessee living. Whether you're looking for a full-time residence, a weekend getaway, or a place where family and friends can gather to enjoy the outdoors, this remarkable property offers the space, privacy, and lifestyle that so many buyers are searching for. Rarely do properties combine over 4,000 square feet of living space, nearly 17 acres, a pond, flexible living areas, and close proximity to one of Tennessee's premier outdoor recreation destinations. Experience the peace, beauty, and adventure of East Tennessee--schedule your private showing today.
Property Information
Property Type
Residential
Sub-Type
Single Family Residence
Style
Traditional
Year Built
1995
Stories
3
Living Area
4,188 sq ft
Lot Size
16.85 acres
MLS® Listing#
1347903
Property Features
Interior
Appliances
Cooling
Heating
Flooring
Fireplace
Basement
Parking
Patio
Lot Features
Construction
Other Structures
Sewer
Water Source
Rooms
- Bedroom 2
- Bedroom 3
- Kitchen
- Living Room
- Master Bedroom
- Office
- Utility Room
Schools
- Elementary:
- Huntsville
- Middle:
- Huntsville
- High:
- Scott
Financial Details
Parcel Number
071 013.00
Directions
Exit 141 for State Route 63 W toward Oneida/ Huntsville turn Left to TN-63 West turn Right on TN 456 Left on TN 456 turn Right on Phillips Flats agent sign will be on property.
Affordability Calculator
$149,980
Estimated monthly payment
$3,991/mo
Principal $599,920 · Est. interest $836,942 over 30 yrs
Neighborhood Market Statistics
How this home compares to active listings in Oneida, TN
- $348,889
- Median Listing Price
- 89
- Median Days on Market
- 1,920
- Median Sq Ft
- $161
- Median Price / Sq Ft
- 81
- Active Listings
- This home’s price is 115% above the area median.
- Its price per sq ft is 12% above the area median.
Market statistics compiled from active EXIT Realty® and MLS listings in Oneida, TN.
Location

Points of Interest in Oneida, TN
Showing the Oneida area map.
Nearby Schools
Huntsville Elementary School
Elementary · 3.6 mi away
Huntsville Middle School
Secondary · 3.6 mi away
Oneida Special School District
School · 4.1 mi away
Oneida High School
Secondary · 4.3 mi away
Oneida Middle School
Secondary · 4.3 mi away
Oneida Elementary School
Elementary · 4.3 mi away
Landmark Christian Academy
School · 4.5 mi away
Burchfield Elementary School
Elementary · 5.1 mi away
Scott High School
Secondary · 5.1 mi away
Winfield Elementary School
Elementary · 5.6 mi away
Fairview Elementary School
Elementary · 6.5 mi away
Robbins Elementary School
Elementary · 10.2 mi away
Elk Valley Elementary
Elementary · 11.6 mi away
Pine Knot Intermediate School
School · 14.0 mi away
McCreary County Preschool
School · 14.0 mi away
Pine Knot Primary School
Elementary · 14.0 mi away
McCreary Co. School District
School · 16.9 mi away
McCreary County Middle School
Secondary · 17.1 mi away
Jacksboro Middle School
Secondary · 17.4 mi away
Jacksboro Elementary
Elementary · 18.1 mi away
Commute Calculator
Nearby Homes
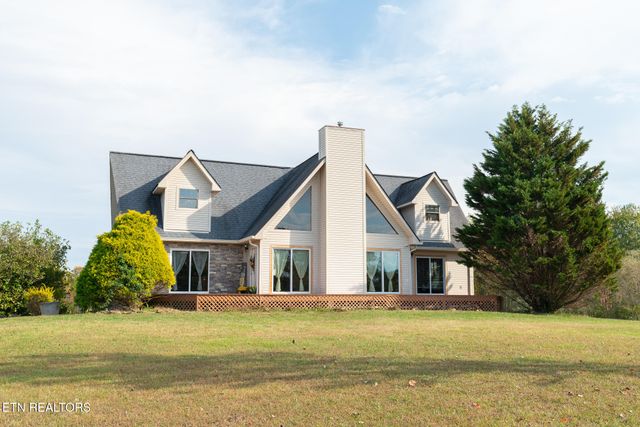
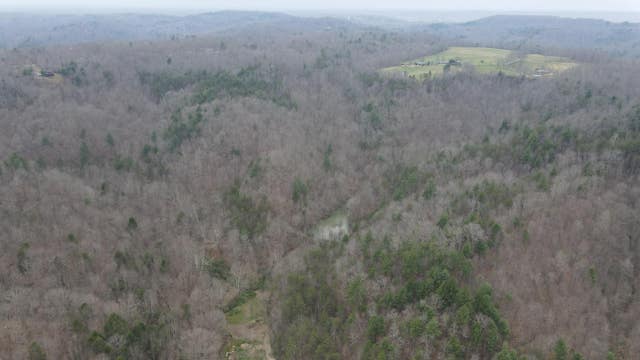

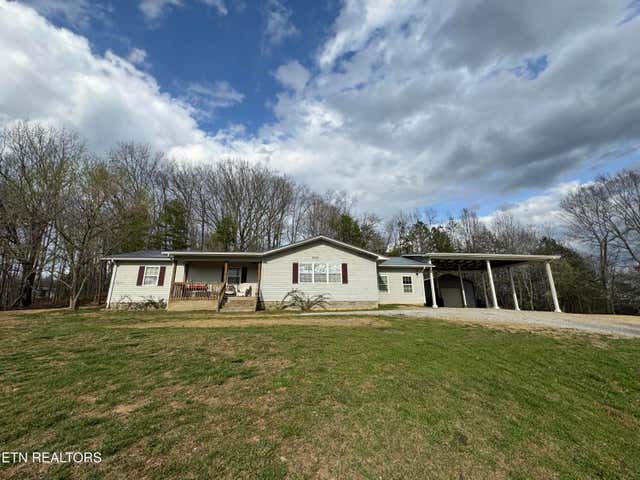
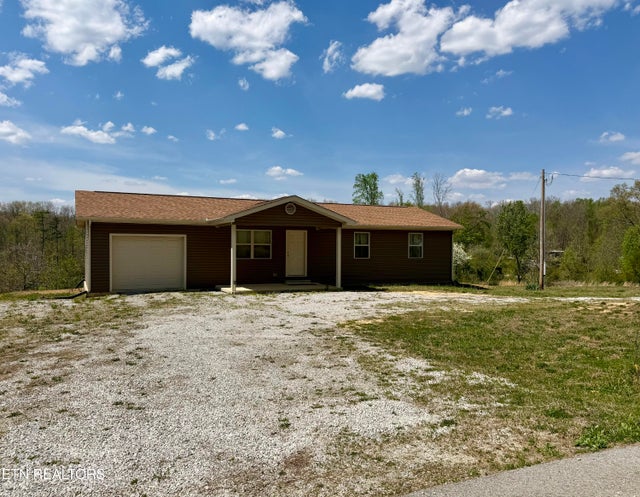

Similar Homes Nearby
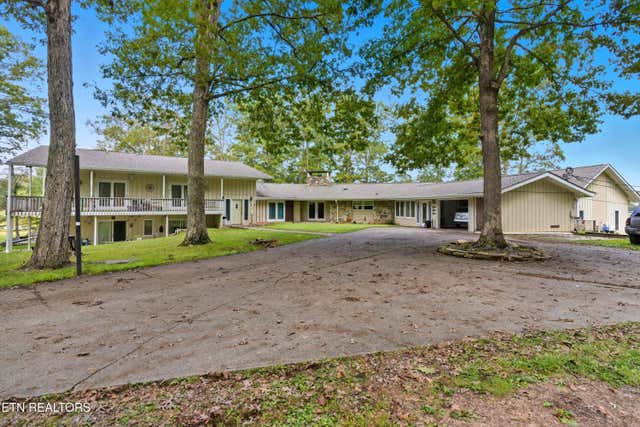


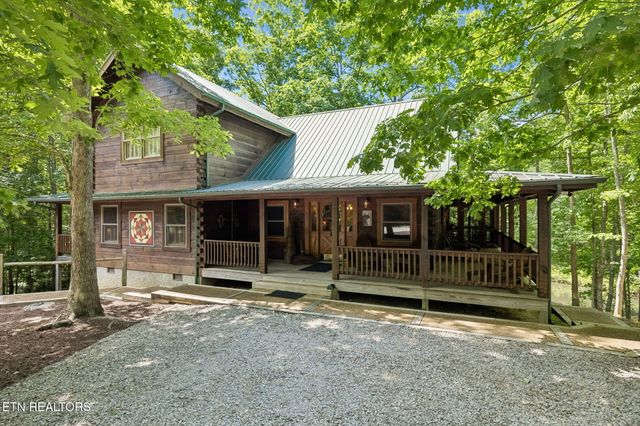
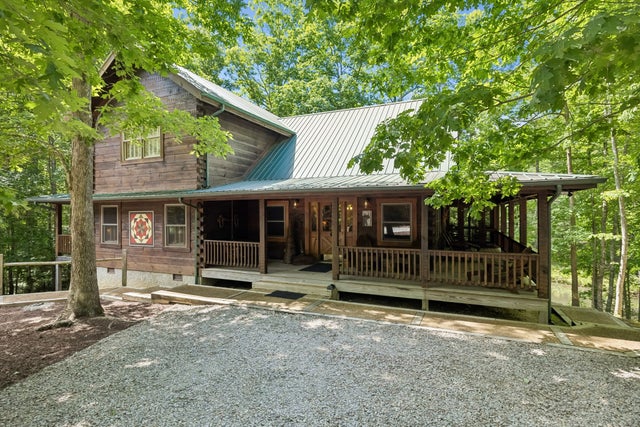
Similar Home Values
Comparable nearby listings and their asking prices.
| Address | Price | Beds | Baths | Sq Ft |
|---|---|---|---|---|
| 605 S Lake Drive, Oneida, TN | $550,000 | 9 | 10 | 8,576 |
| 605 S Lake Drive, Oneida, TN | $550,000 | 9 | 10 | 7,576 |
| 340 Doe Ridge Rd, Oneida, TN | $599,999 | 3 | 2 | 1,724 |
| 340 Doe Ridge Rd, Oneida, TN | $599,999 | 3 | 2 | 1,724 |
| 340 Doe Ridge Rd, Oneida, TN | $599,999 | 3 | 2 | 1,724 |
| 1095 Stanley Creek Rd, Oneida, TN | $640,000 | 2 | 2 | 4,830 |
Moving Cost Estimate
EXIT Agents in Oneida


Listing Courtesy: Compass RE - 6158964040