

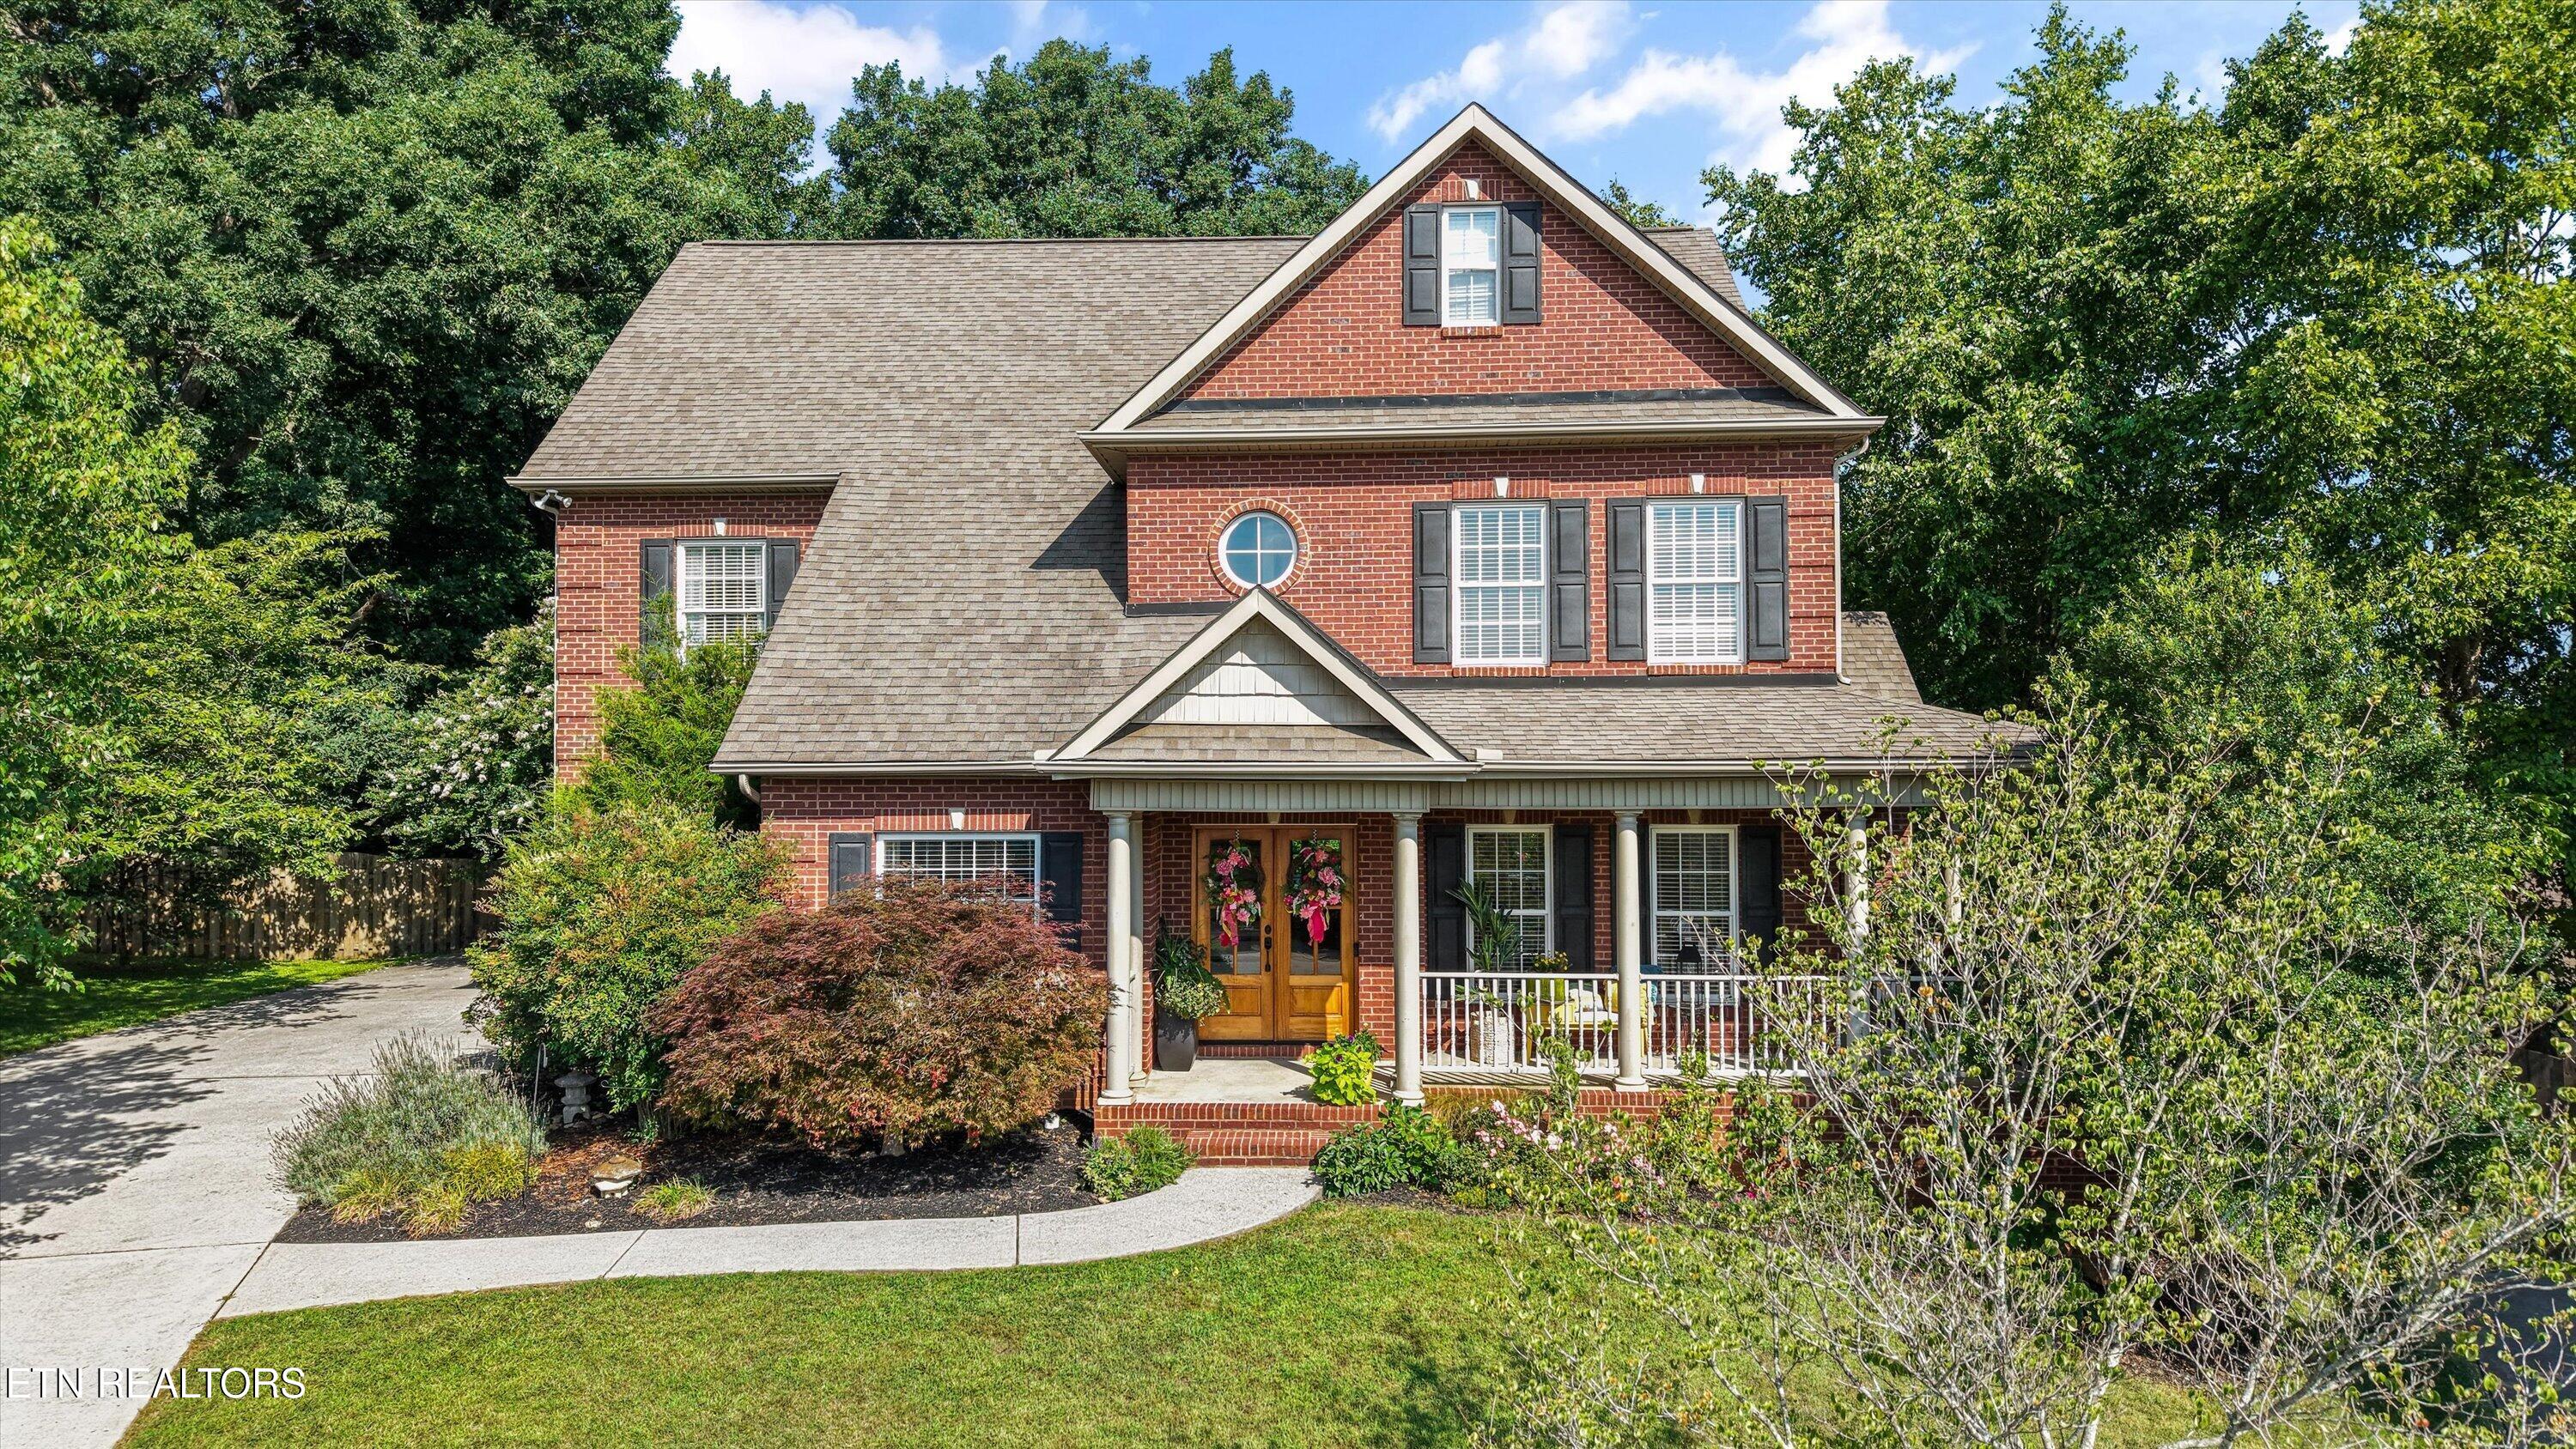
9225 Mesa Verde Lane, Knoxville, TN 37922
Roefield S/D Unit 7 Phase 1 · Knox County - 1 County
Key Facts
Description
Welcome to 9225 Mesa Verde Lane, an extraordinary luxury residence in one of West Knoxville's most desirable communities. Perfectly positioned on a quiet cul-de-sac in the prestigious Roefield neighborhood, this stunning three-story, all-brick home offers the perfect balance of timeless elegance, modern sophistication, and an unbeatable location. Completely reimagined with an extensive, top-to-bottom luxury renovation in 2025, every detail has been thoughtfully curated with premium finishes, exceptional craftsmanship, and designer selections throughout. From the moment you step through the impressive mahogany front door, you'll be welcomed by rich hardwood flooring, soaring natural light, elegant designer lighting, and an open-concept floor plan designed for both everyday living and unforgettable entertaining. The heart of the home is a spectacular chef's kitchen featuring custom soft-close cabinetry with built-in organizers, exquisite quartzite countertops and marble backsplash, an oversized quartzite island, premium Thermador refrigerator, professional Italian range, farmhouse sink, two dishwashers, KitchenAid warming drawer, two separate temperature-controlled wine fridge , and a built-in JennAir espresso machine--creating a culinary space worthy of the finest luxury homes. Designed for effortless entertaining, the kitchen flows seamlessly into spacious living areas highlighted by a sleek electric fireplace, creating an inviting atmosphere for gatherings of any size. Step outside to the expansive rear deck, ideal for grilling, outdoor dining, and entertaining while overlooking the large private backyard with beautiful landscaping and plenty of room for family activities. The luxurious primary suite offers a true retreat, complete with spacious walk-in closets and a spa-inspired bathroom featuring a stunning oversized soaking tub, an elegant walk-in shower, and premium designer finishes throughout. Four of the home's six bedrooms each enjoy their own private en-suite bathroom, offering an exceptional level of comfort, privacy, and convenience rarely found in homes of this caliber. Additional highlights include a laundry room with abundant custom cabinetry, a three-car garage, beautiful gardens, numerous windows that flood the home with natural light, and exceptional storage throughout. Enjoy peaceful mornings on the covered front porch with beautiful mountain views while sipping your coffee, or unwind in the evenings surrounded by the quiet charm of this established neighborhood. Residents of Roefield enjoy outstanding community amenities including two swimming pools, a community pavilion, beautifully maintained common areas, sidewalks, and street lighting that enhance both convenience and lifestyle. Location is everything, and this home delivers. Situated in the heart of West Knoxville, you'll enjoy quick access to premier shopping, upscale dining, grocery stores, parks, medical facilities, and major highways. Turkey Creek, Pellissippi Parkway, I-40/I-75, Downtown Knoxville, Oak Ridge, and McGhee Tyson Airport are all within easy reach. The property is also located in a highly sought-after school district, making it an exceptional choice for families seeking both luxury and convenience. Luxury, comfort, craftsmanship, and location come together in this remarkable residence. Every detail has already been completed--simply move in and begin enjoying the lifestyle you've been dreaming of. This is more than a home; it's a statement of refined living.
Property Information
Property Type
Residential
Sub-Type
Single Family Residence
Style
Craftsman / Colonial / Traditional
Year Built
2006
Stories
3
Living Area
3,500 sq ft
Lot Size
0.53 acres
Garage Spaces
3
MLS® Listing#
1347879
Property Features
Interior
Exterior
Appliances
Cooling
Heating
Flooring
Fireplace
Basement
Parking
Patio
Fencing
Lot Features
Construction
Security
Community
Sewer
Water Source
Rooms
- Bathroom
- Kitchen
- Living Room
- Office
Schools
- Elementary:
- A L Lotts
- Middle:
- West Valley
- High:
- Bearden
Financial Details
HOA
$500
Parcel Number
144LJ043
Directions
From Ebenezer Rd, turn East onto Westland Dr (across from the Gettysvue entrance). Turn right onto Woodsboro Rd into the Roefield subdivision. Turn right onto Staffwood Rd, then turn right onto Mesa Verde Ln. The home is on the right.
Affordability Calculator
$219,000
Estimated monthly payment
$5,828/mo
Principal $876,000 · Est. interest $1,222,098 over 30 yrs
Neighborhood Market Statistics
How this home compares to active listings in Knoxville, TN
- $444,000
- Median Listing Price
- 56
- Median Days on Market
- 1,927
- Median Sq Ft
- $230
- Median Price / Sq Ft
- 1,979
- Active Listings
- This home’s price is 147% above the area median.
- Its price per sq ft is 36% above the area median.
Market statistics compiled from active EXIT Realty® and MLS listings in Knoxville, TN.
Location

Points of Interest in Knoxville, TN
Showing the Knoxville area map.
Nearby Schools
A L Lotts Elementary School
Elementary · 0.5 mi away
West Valley Middle School
Secondary · 1.3 mi away
Westland Childrens Academy
School · 1.4 mi away
Northshore Elementary School
Elementary · 1.5 mi away
Primrose Schools
Elementary · 1.8 mi away
Montessori Internationale School
Elementary · 2.0 mi away
Oak Grove Homeschool
Secondary · 2.6 mi away
Bearden High School
Secondary · 2.9 mi away
Knoxville Jewish Day School
School · 2.9 mi away
Mead Montessori School
Elementary · 2.9 mi away
Rittik
School · 3.3 mi away
Cak Women's Basketball
School · 3.4 mi away
Christian Academy of Knoxville
School · 3.4 mi away
Morning Star Child Development Center
School · 3.5 mi away
Rocky Hill Elementary School
Elementary · 3.5 mi away
Knoxville Catholic High School
Secondary · 3.5 mi away
Webb School of Knoxville
Secondary · 3.6 mi away
West Hills Baptist Preschool & Kindergarten
School · 3.7 mi away
Cedar Bluff Elementary
Elementary · 3.8 mi away
Foust Football Field @ Webb
School · 3.8 mi away
Commute Calculator
Nearby Homes

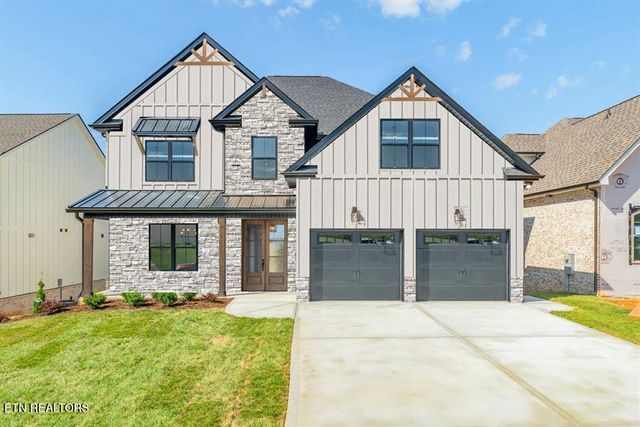
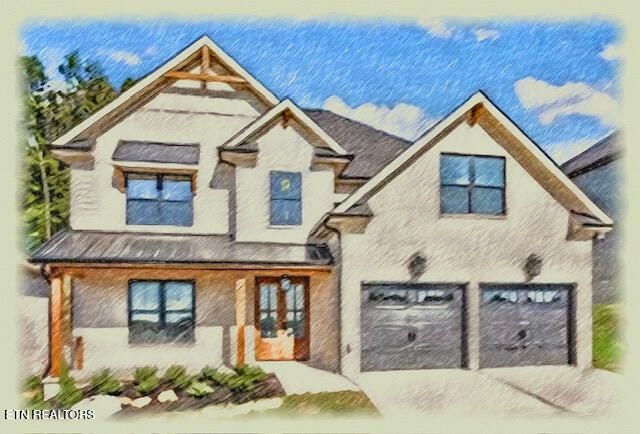
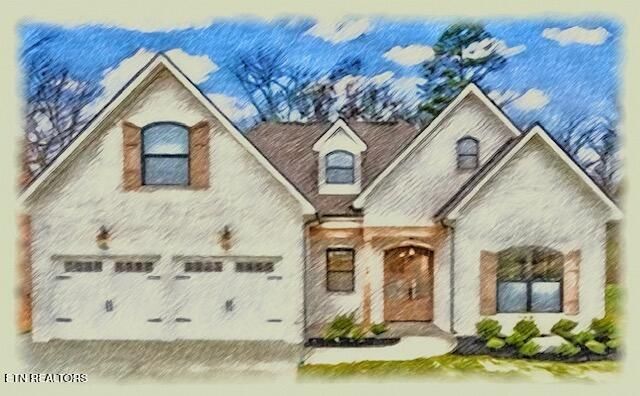
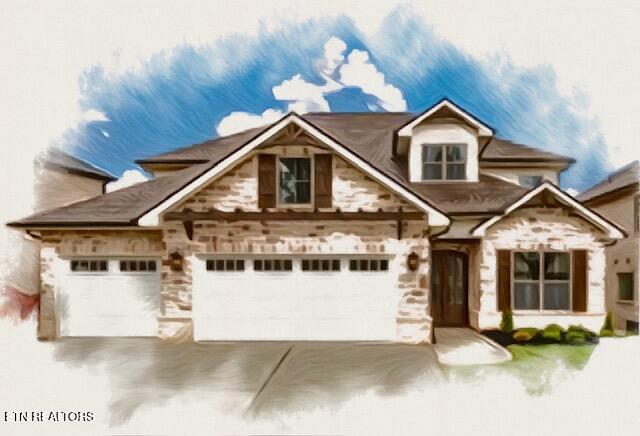
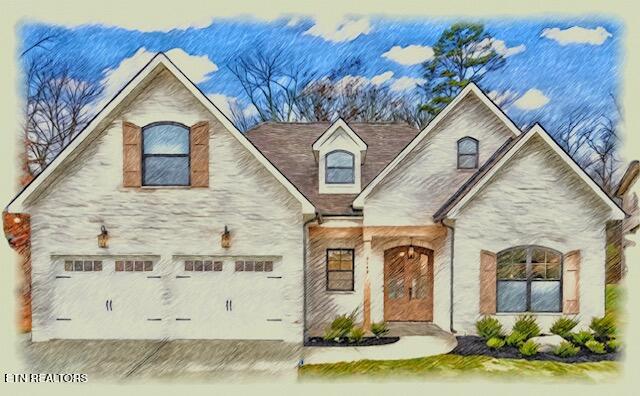
Similar Homes Nearby
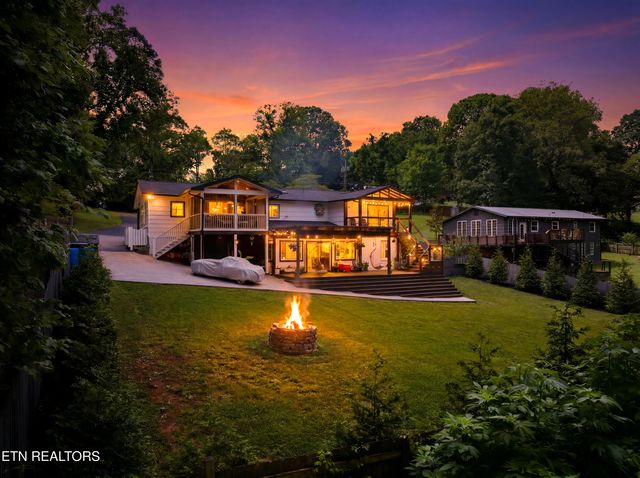
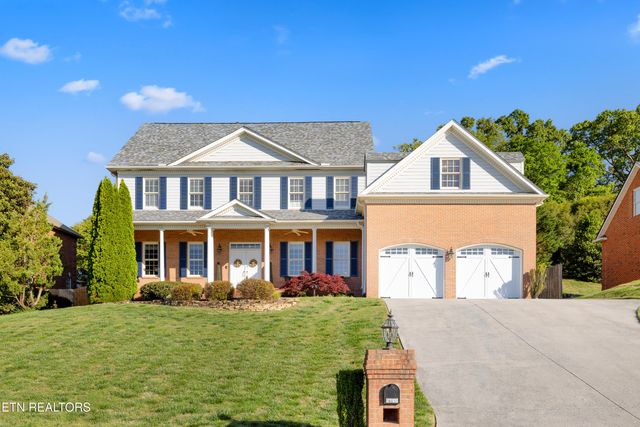
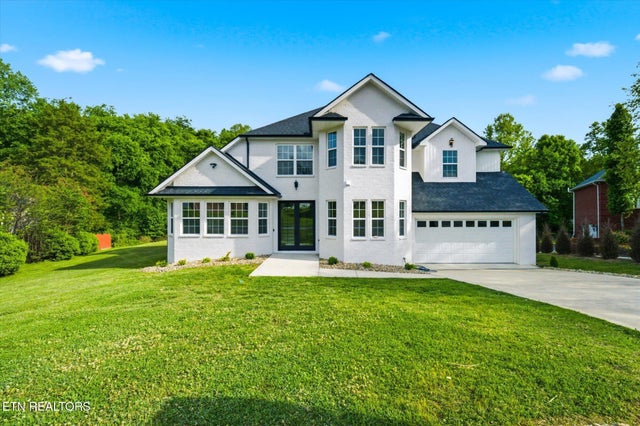
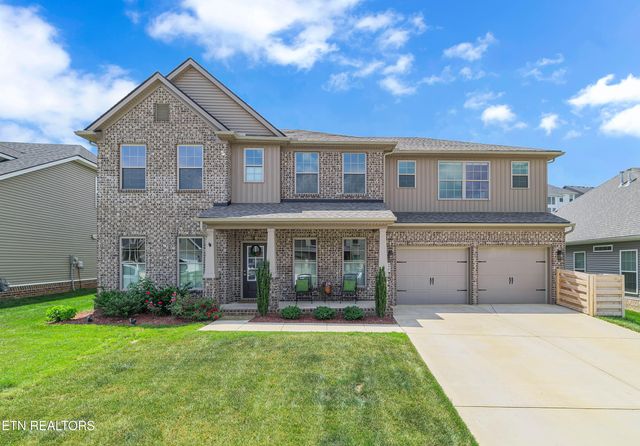
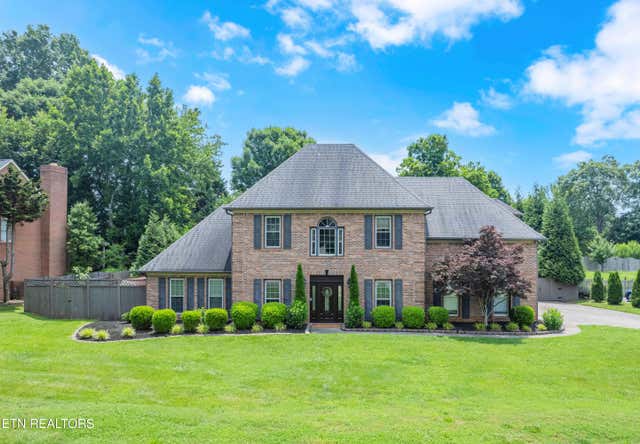

Similar Home Values
Comparable nearby listings and their asking prices.
| Address | Price | Beds | Baths | Sq Ft |
|---|---|---|---|---|
| 9229 Topoco Drive, Knoxville, TN | $768,000 | 5 | 3 | 3,600 |
| 5113 Gouffon Rd, Knoxville, TN | $775,000 | 5 | 4 | 3,750 |
| 3636 S Creek Rd, Knoxville, TN | $795,000 | 6 | 4 | 3,468 |
| 12142 Bethel Hollow Drive, Knoxville, TN | $799,000 | 5 | 5 | 3,991 |
| 10706 Eagle Glen Drive, Knoxville, TN | $799,000 | 5 | 4 | 2,844 |
| 377 Dominion Circle, Knoxville, TN | $799,900 | 5 | 5 | 4,858 |
Moving Cost Estimate
EXIT Agents in Knoxville


Listing Courtesy: EXIT Realty Pros TN - 865-383-3948