

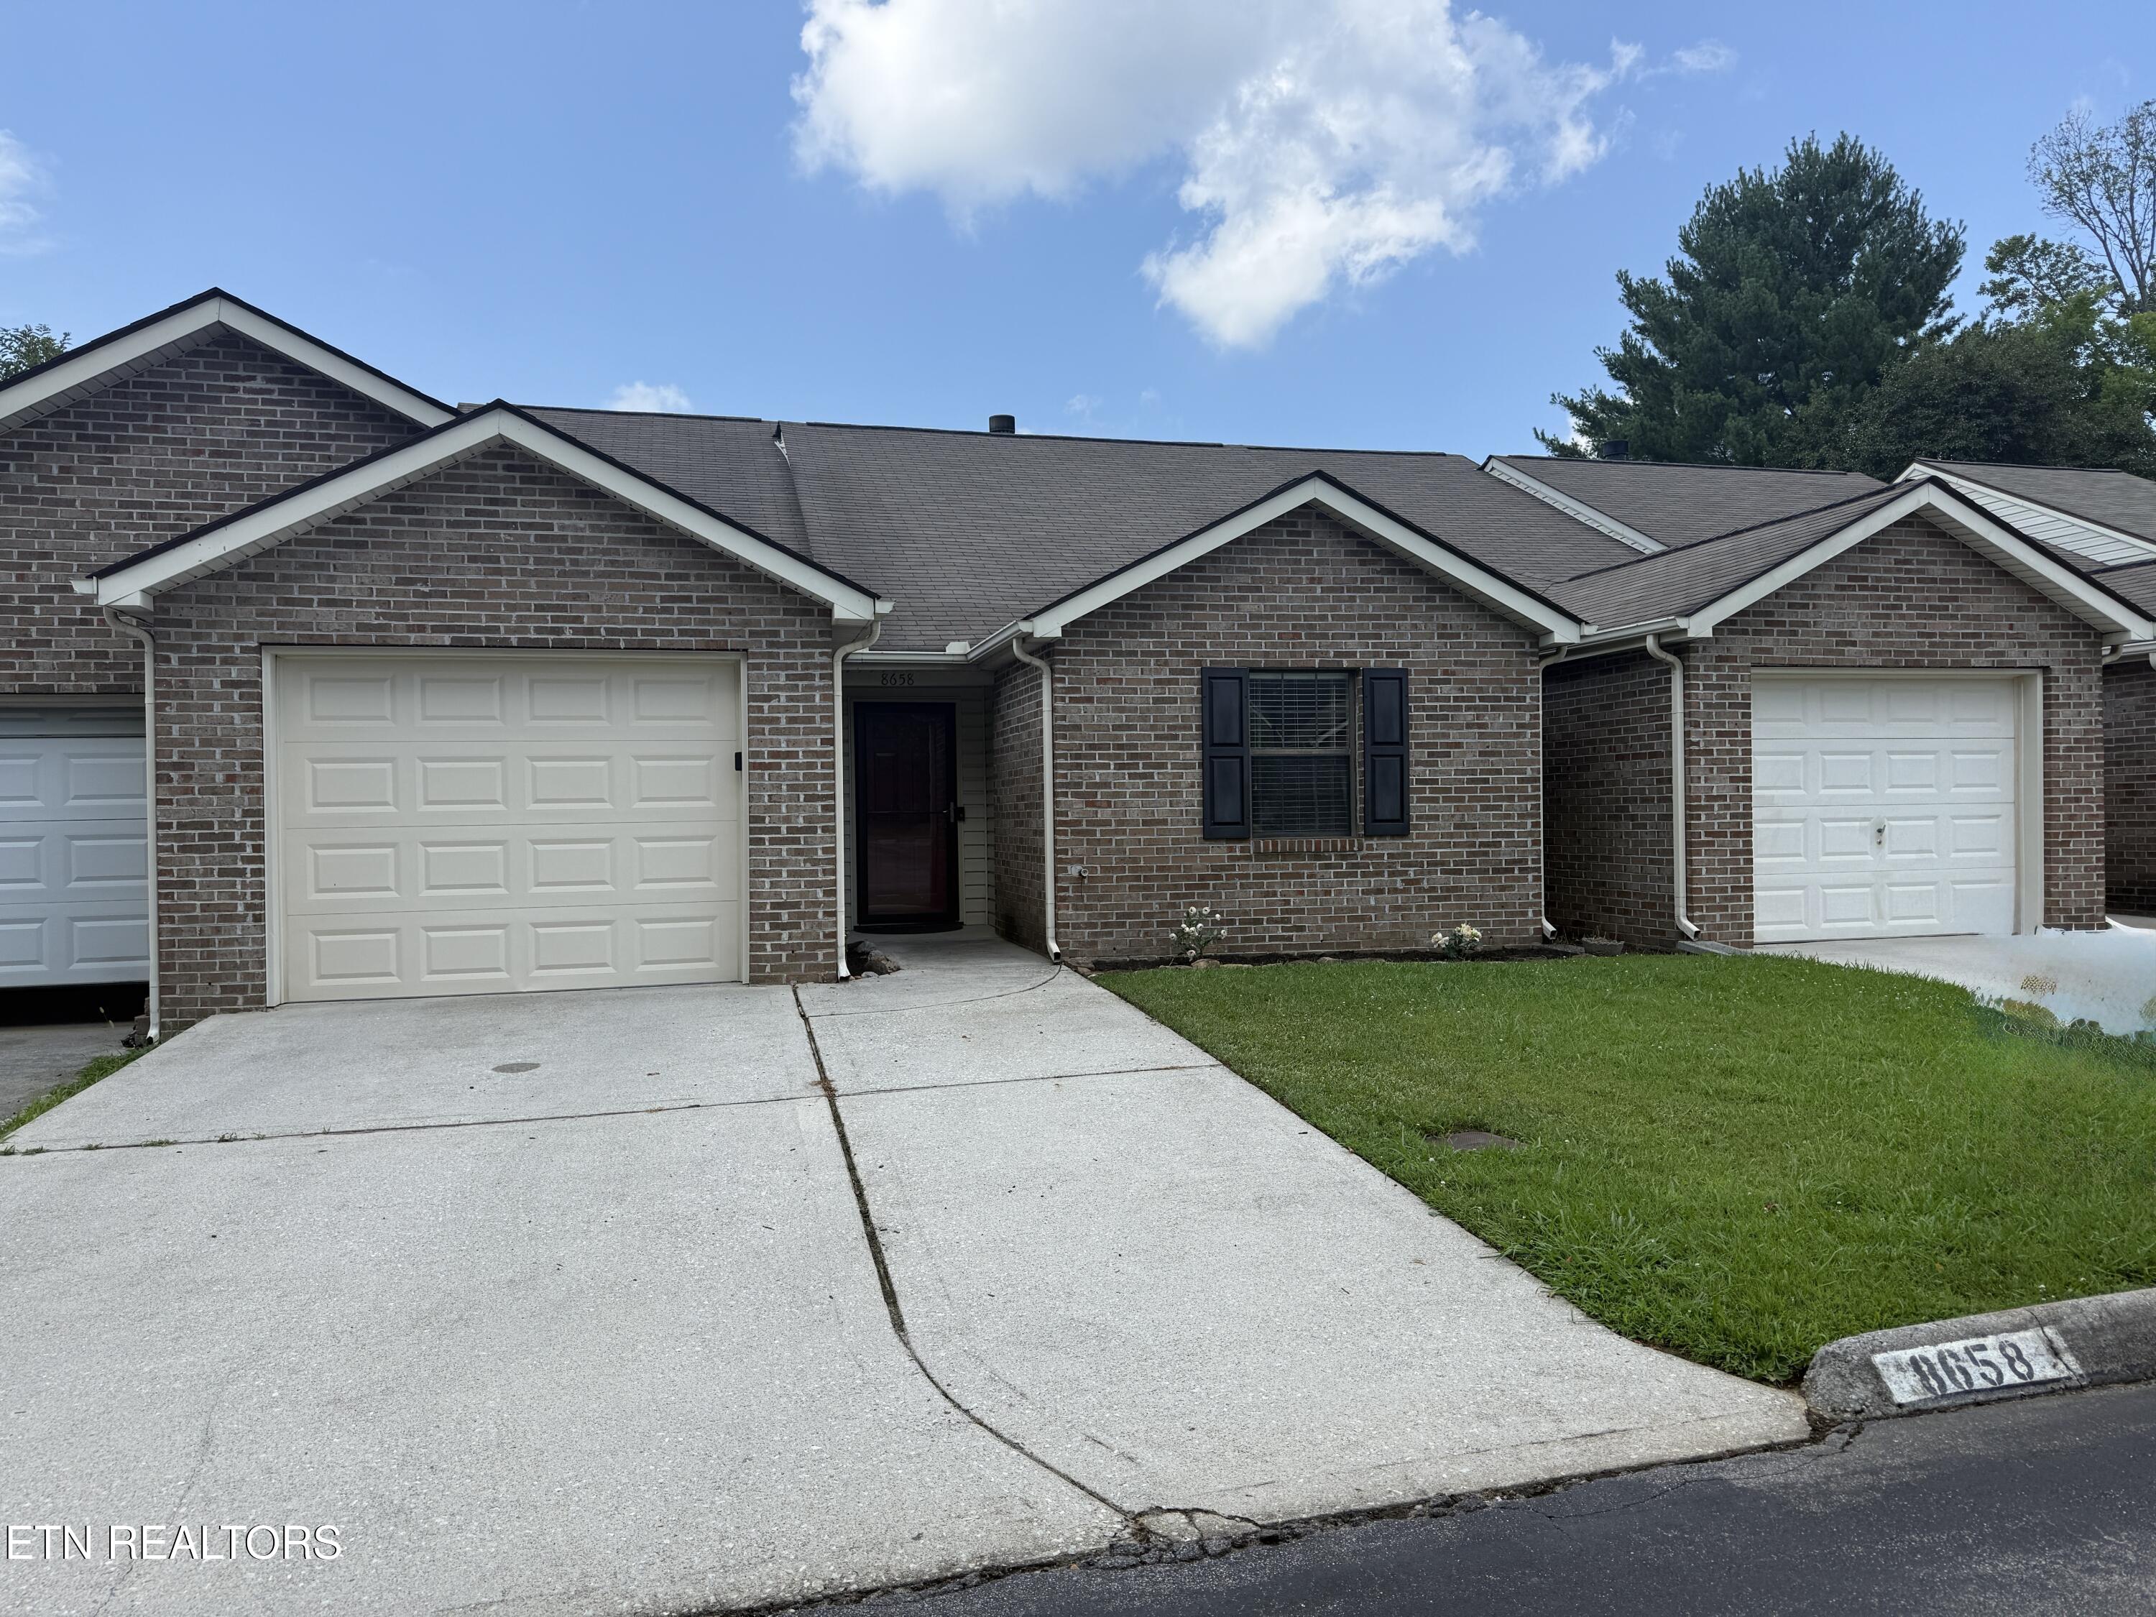
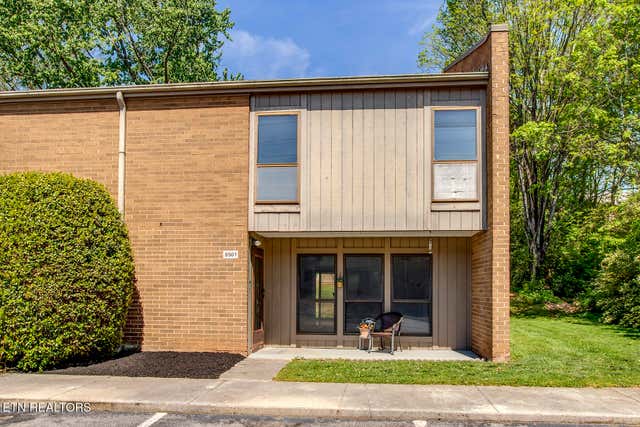
8658 Denmark St, Knoxville, TN 37931
Chips Crossing · Knox County - 1 County
Key Facts
Description
Welcome to your dream home, where architectural elegance meets modern comfort. This beautifully updated 3-bedroom, 2-full-bath residence is designed for sophisticated living. Step into an expansive, open-concept main living area crowned with dramatic cathedral ceilings and strategically placed skylights that flood the space with natural light. Brand new, immaculate wood flooring flows seamlessly throughout the home, creating a warm and cohesive aesthetic. The Double-Sided Fireplace serves as the home's ultimate visual anchor. It is a magnificent two-way gas fireplace. This unique feature bridges the main living area and the primary suite, providing a cozy atmosphere and architectural flair to both spaces simultaneously. Chef-Inspired Kitchen & Dining is the heart of the home and has been completely refreshed for today's demands. It features a beautifully updated kitchen equipped with brand new appliances and premium finishes, making it perfect for both daily meal prep and lively entertaining. The Private Primary Sanctuary is spacious and a true retreat with a designer ensuite full bathroom with contemporary fixtures. Private sliding glass doors open directly from the bedroom onto your outdoor patio, blending indoor comfort with outdoor serenity. An outdoor Paradise situated on a beautifully manicured lot, the professionally landscaped backyard is an oasis designed entirely for outdoor enjoyment. Whether you are hosting family gatherings, relaxing with a morning cup of coffee, or unwinding in the evening, this private, scenic outdoor space offers a rare level of beauty, quiet and seclusion.
Property Information
Property Type
Residential
Sub-Type
Condominium
Style
Other
Year Built
1990
Living Area
1,461 sq ft
Lot Size
0.06 acres
Lot Dimensions
34x80
Garage Spaces
1
MLS® Listing#
1347496
Property Features
Interior
Appliances
Cooling
Heating
Flooring
Fireplace
Parking
Patio
Lot Features
Construction
Foundation
Security
Community
Utilities
Sewer
Water Source
Financial Details
HOA
$175 / Monthly
Parcel Number
105AE047
Directions
from Pellissippi Rd to Ballcamp towards Schaad, turn right on Andes Rd, right on Norway St, right on Denmark St, house on the right, SOP Use GPS.
Affordability Calculator
$69,000
Estimated monthly payment
$1,836/mo
Principal $276,000 · Est. interest $385,045 over 30 yrs
Neighborhood Market Statistics
How this home compares to active listings in Knoxville, TN
- $450,290
- Median Listing Price
- 55
- Median Days on Market
- 1,937
- Median Sq Ft
- $231
- Median Price / Sq Ft
- 1,919
- Active Listings
- This home’s price is 23% below the area median.
- Its price per sq ft is 2% above the area median.
Market statistics compiled from active EXIT Realty® and MLS listings in Knoxville, TN.
Location

Points of Interest in Knoxville, TN
Showing the Knoxville area map.
Nearby Schools
Rivers Edge Christian Academy
Elementary · 1.0 mi away
Tate's School
Elementary · 1.4 mi away
Karns Middle School
Secondary · 1.4 mi away
Karns Elementary School
Elementary · 1.6 mi away
Karns High School
Secondary · 1.7 mi away
Cedar Bluff Middle School
Secondary · 1.8 mi away
Cedar Bluff Elementary
Elementary · 1.8 mi away
JL Academy
School · 1.9 mi away
Knoxville Catholic High School
Secondary · 2.1 mi away
Grace Covenant Baptist Academy
School · 2.3 mi away
Christian Academy of Knoxville
School · 2.3 mi away
Cak Women's Basketball
School · 2.4 mi away
Grace Christian Academy
School · 2.5 mi away
Webb School of Knoxville
Secondary · 2.6 mi away
Foust Football Field @ Webb
School · 2.6 mi away
Tayseer Seminary
School · 2.8 mi away
Primrose Schools
Elementary · 2.8 mi away
Middlebrook Playschool
Elementary · 2.8 mi away
Amherst Elementary School
Elementary · 2.9 mi away
Goddard School
School · 3.1 mi away
Commute Calculator
Nearby Homes

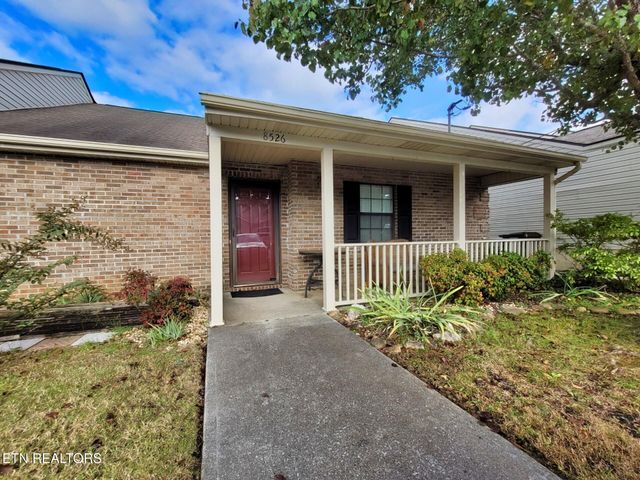
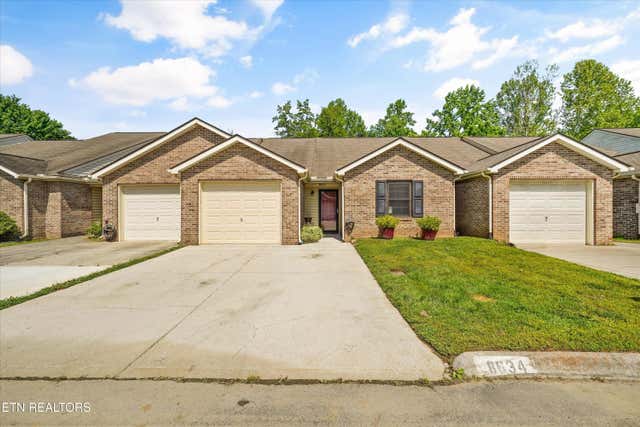
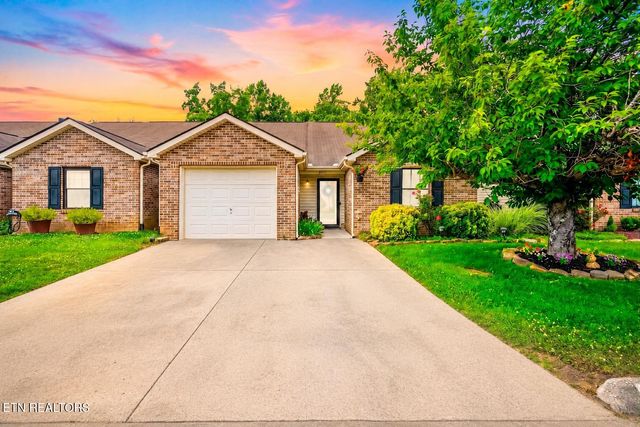
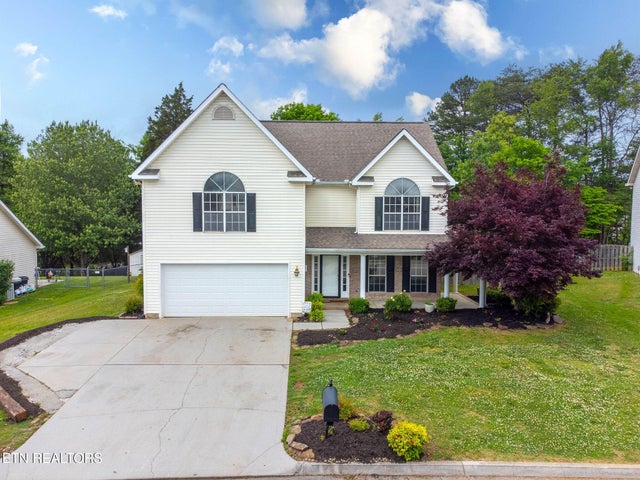
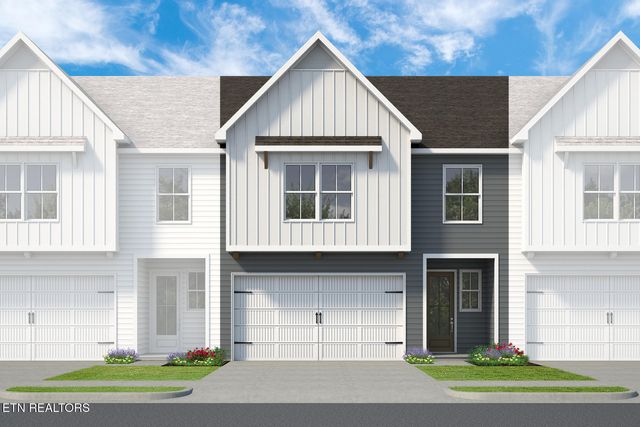
Similar Homes Nearby
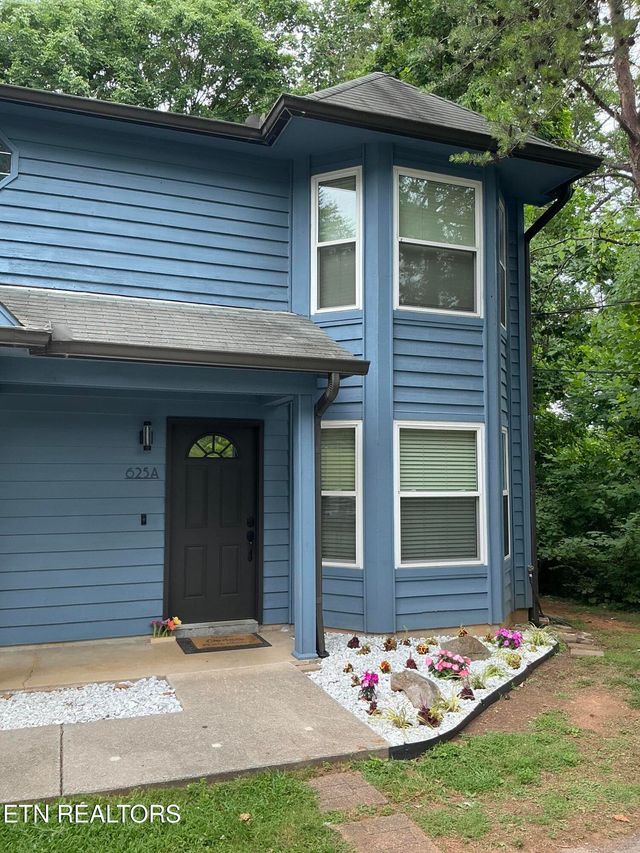
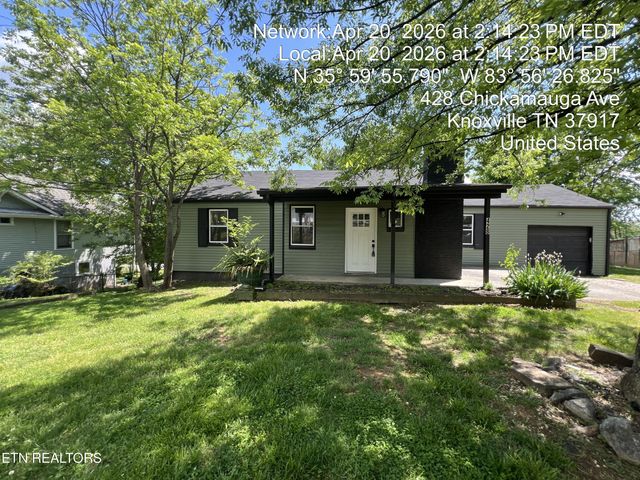



Similar Home Values
Comparable nearby listings and their asking prices.
| Address | Price | Beds | Baths | Sq Ft |
|---|---|---|---|---|
| 625 Idlewood Lane, Knoxville, TN | $245,000 | 2 | 2 | 1,296 |
| 428 Chickamauga Ave, Knoxville, TN | $247,000 | 3 | 2 | 1,418 |
| 739 Greensboro Way 90, Knoxville, TN | $249,000 | 2 | 2 | 1,036 |
| 8501 Ankara Court, Knoxville, TN | $249,000 | 3 | 3 | 1,701 |
| 520 Burns Rd, Knoxville, TN | $249,000 | 2 | 1 | 1,768 |
| 7729 Temple Acres Dr, Knoxville, TN | $249,000 | 3 | 2 | 1,248 |
Moving Cost Estimate
EXIT Agents in Knoxville


Listing Courtesy: Rocky Top Realty - 8654980183