

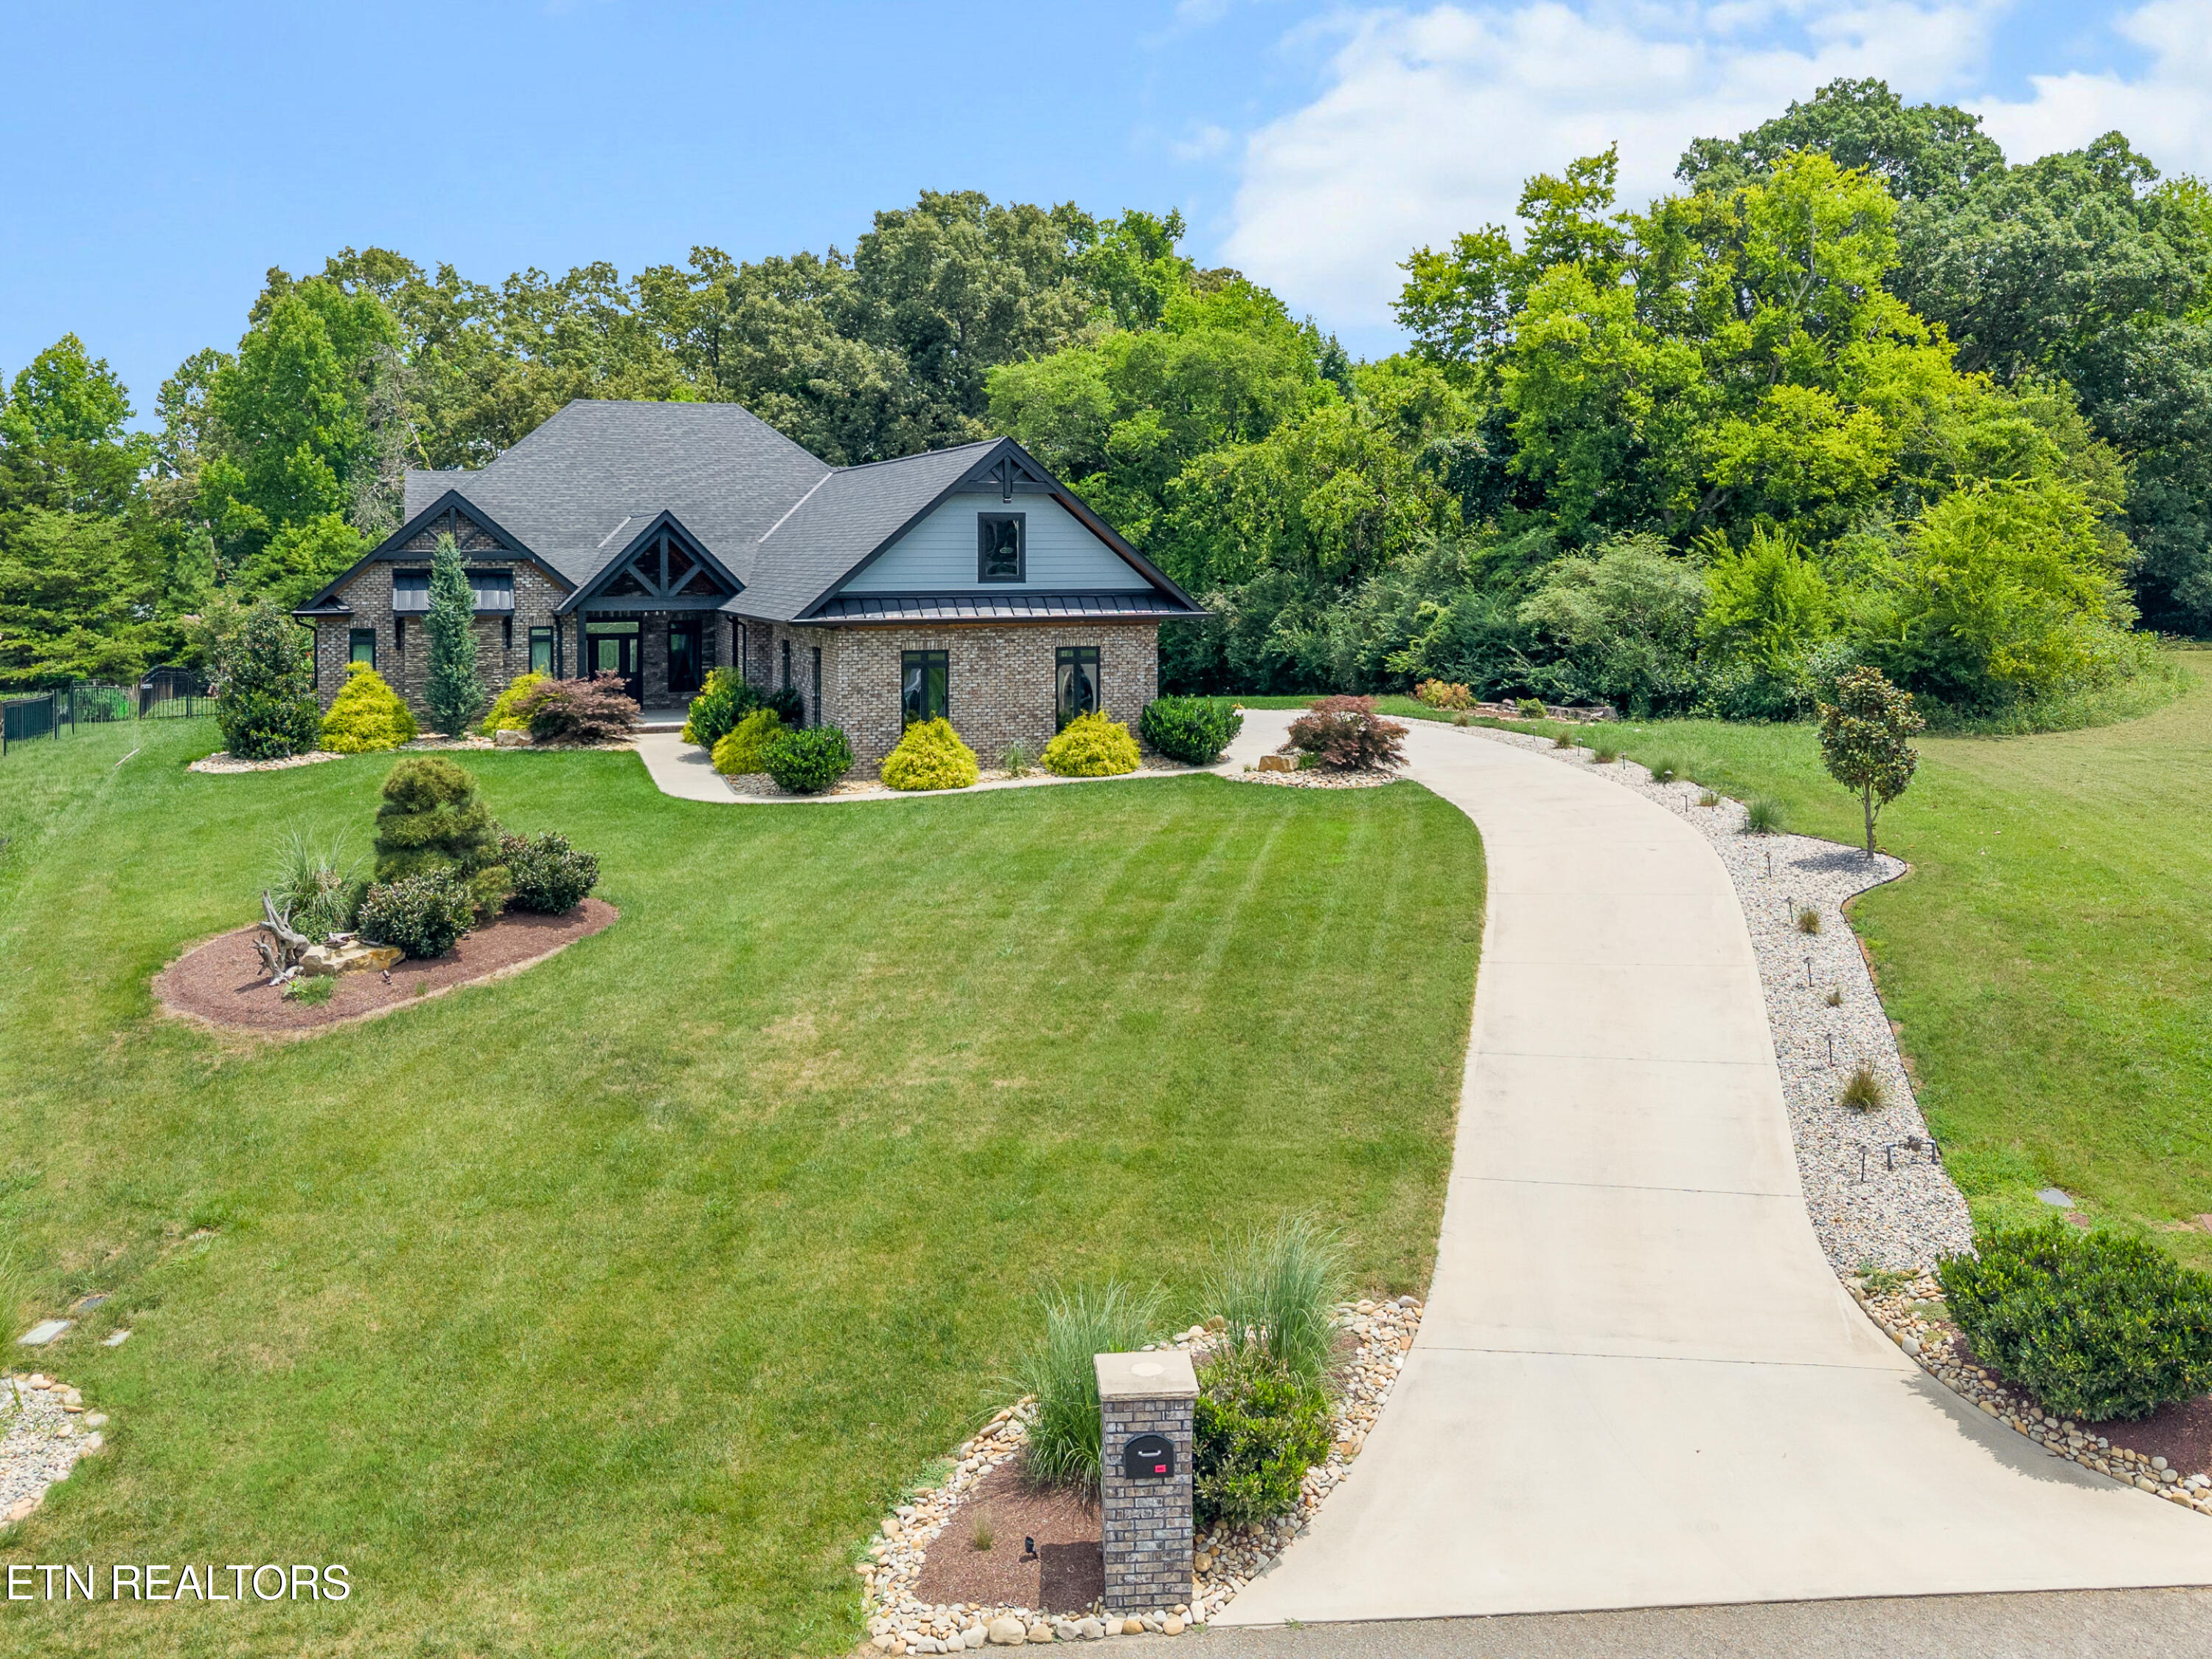
3223 Lowes Landing, Louisville, TN 37777
Lowes Ferry · Blount County - 28 County
Key Facts
Description
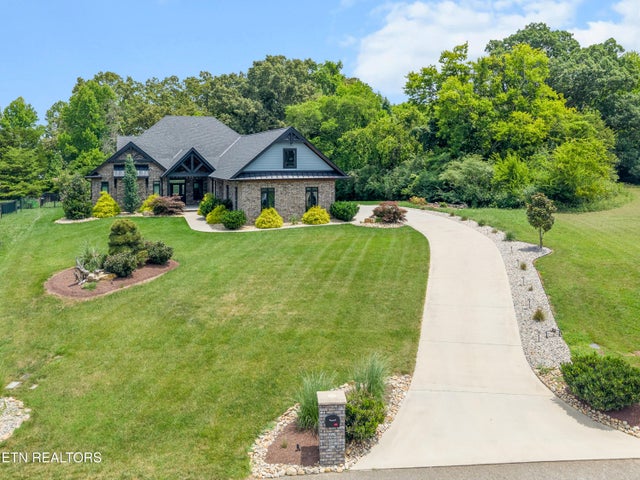
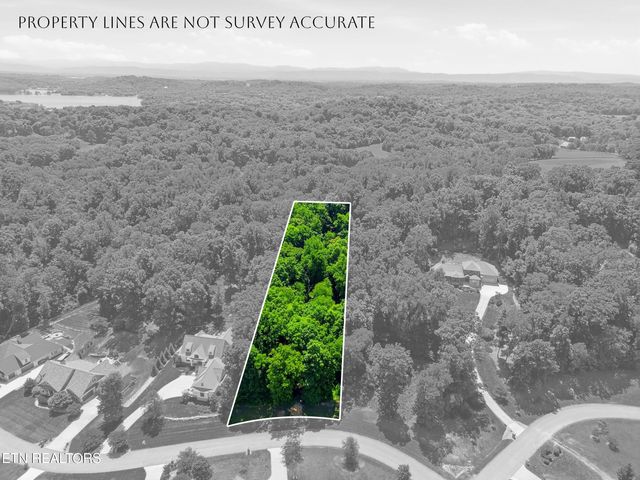
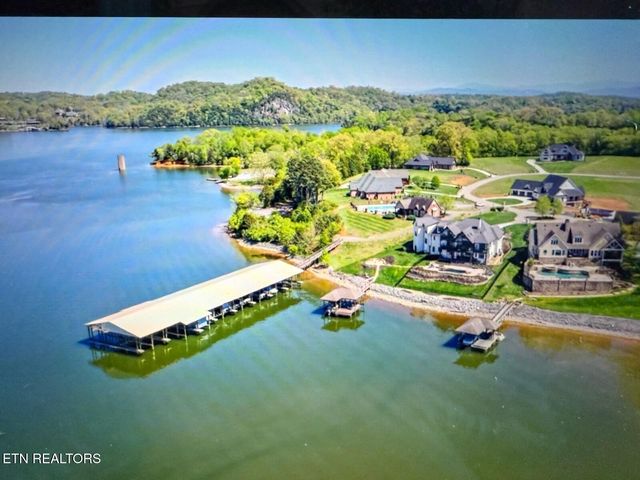
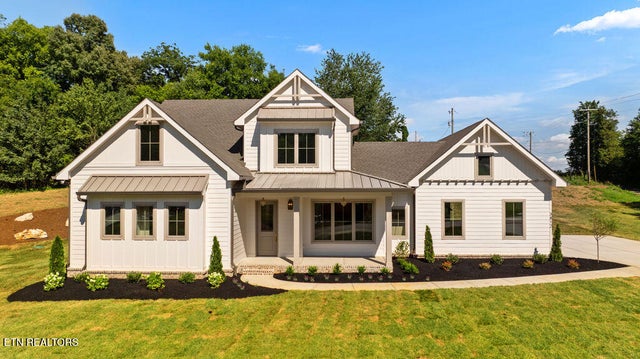
The best homes are more than a collection of rooms--they're a reflection of the life you want to live. Tucked away within the gated Lowes Ferry community, this thoughtfully designed custom home offers a refreshing perspective on luxury living--one where intentional design takes precedence over unnecessary square footage. Completed in 2021, every square foot was designed with purpose, creating a home that's comfortable to live in, easy to maintain, and perfectly suited for entertaining, traveling, and making the most of East Tennessee's lake lifestyle. Life in Lowes Ferry is what truly sets this property apart. Imagine walking from your front door to your private marina slip, spending the day on Fort Loudoun Lake, then returning home to relax by the pool--all without the cost or maintenance of waterfront ownership. Lowes Ferry also offers gated access, boat launch, clubhouse, and community pool. With the marina nearing its permitted capacity, opportunities to participate in the final slip expansion are becoming increasingly limited and are subject to availability. This quiet community feels worlds away from the pace of everyday life, yet McGhee Tyson Airport, shopping, dining and everyday conveniences are minutes away, while enjoying the added benefit of low Blount County property taxes. Inside, everyday living revolves around an expansive kitchen, open living spaces, and an exceptional primary suite. The main level also includes a secondary bedroom and a versatile room that easily adapts as your needs evolve--whether that's working from home, welcoming children and grandchildren, or pursuing your favorite hobbies. Upstairs, the massive bonus suite and full bathroom become a destination all their own--ideal for overnight guests, a media room, game nights with family and friends, or a home gym. Its generous size also creates the opportunity for a second primary suite or additional living space with very little modification. Outside, the backyard was designed to be enjoyed as much as admired. An custom pool, screened porch, expansive patio, mature landscaping, and an easy-to-maintain koi pond where the gentle sound of trickling waterfalls creates a peaceful setting for everything from quiet mornings to evenings with family and friends. The oversized three-car garage with professionally epoxied floors provides over 1,200 square feet of space for vehicles, lake toys, golf carts, a workshop, or whatever your next adventure requires. Some homes simply check the boxes. Others invite you to slow down, spend more time with the people you love and enjoy the life you've worked hard to build. We invite you to experience the difference at 3223 Lowes Landing. A comprehensive property guide detailing the home's thoughtful features, upgrades, systems, and community amenities is available through the listing agent. Don't forget to check out the virtual tour or contact the listing agent to see it in person.
Property Information
Property Type
Residential
Sub-Type
Single Family Residence
Style
Craftsman / Traditional
Year Built
2021
Stories
2
Living Area
3,479 sq ft
Lot Size
0.66 acres
Garage Spaces
3
MLS® Listing#
1347345
Property Features
Interior
Appliances
Cooling
Heating
Flooring
Fireplace
Basement
Pool
Parking
Patio
Lot Features
Construction
Security
Community
Utilities
Sewer
Water Source
Financial Details
HOA
$2,000
Parcel Number
015F A 09000 000
Directions
Drive east on I-140/Pellissippi Parkway towards Alcoa/Maryville. Take the first exit after crossing the TN River to TN 333/Topside Road, turn right, travel for 3 miles to the intersection with Louisville Road. Turn right and travel an estimated 3 miles. Right on Old Lowe's Ferry Road for 2.5 miles. At the Poland Creek Campground, turn right on Lowe's Ferry Road and travel 2 miles to the round-about at the end of Lowe's Ferry Road.
Affordability Calculator
$260,000
Estimated monthly payment
$6,919/mo
Principal $1,040,000 · Est. interest $1,450,893 over 30 yrs
Neighborhood Market Statistics
How this home compares to active listings in Louisville, TN
- $1,000,000
- Median Listing Price
- 65
- Median Days on Market
- 2,931
- Median Sq Ft
- $303
- Median Price / Sq Ft
- 46
- Active Listings
- This home’s price is 30% above the area median.
- Its price per sq ft is 23% above the area median.
Market statistics compiled from active EXIT Realty® and MLS listings in Louisville, TN.
Location

Points of Interest in Louisville, TN
Showing the Louisville area map.
Nearby Schools
Montessori Internationale School
Elementary · 0.8 mi away
Northshore Elementary School
Elementary · 0.9 mi away
Westland Childrens Academy
School · 2.0 mi away
A L Lotts Elementary School
Elementary · 2.4 mi away
West Valley Middle School
Secondary · 3.5 mi away
Mead Montessori School
Elementary · 3.6 mi away
Rittik
School · 4.0 mi away
Middle Settlements Elementary
Elementary · 4.1 mi away
Primrose Schools
Elementary · 4.1 mi away
Oak Grove Homeschool
Secondary · 4.3 mi away
Morning Star Child Development Center
School · 4.4 mi away
Goddard School
School · 4.6 mi away
Farragut Intermediate School
Elementary · 5.0 mi away
Farragut Middle School
Secondary · 5.1 mi away
Farragut High School
Secondary · 5.2 mi away
Knoxville Jewish Day School
School · 5.2 mi away
Bearden High School
Secondary · 5.2 mi away
Rocky Hill Elementary School
Elementary · 5.4 mi away
Cak Women's Basketball
School · 5.4 mi away
Christian Academy of Knoxville
School · 5.5 mi away
Commute Calculator
Nearby Homes


Similar Homes Nearby
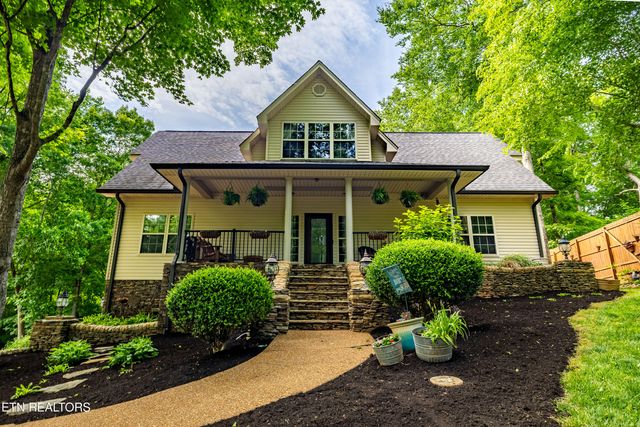
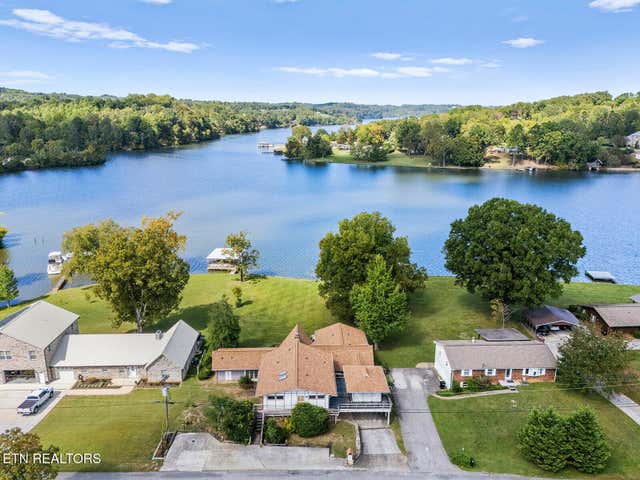
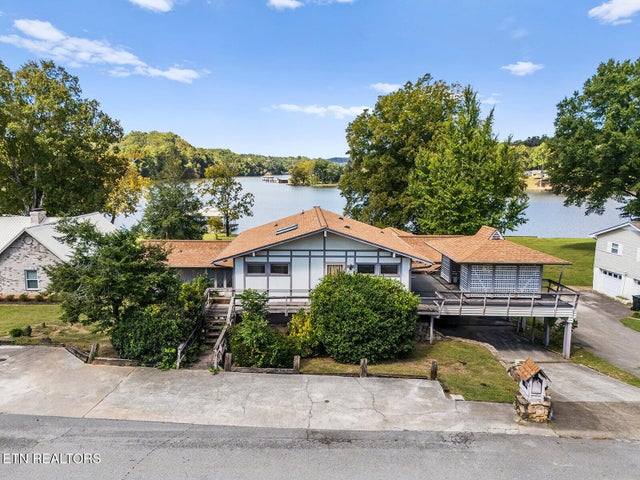
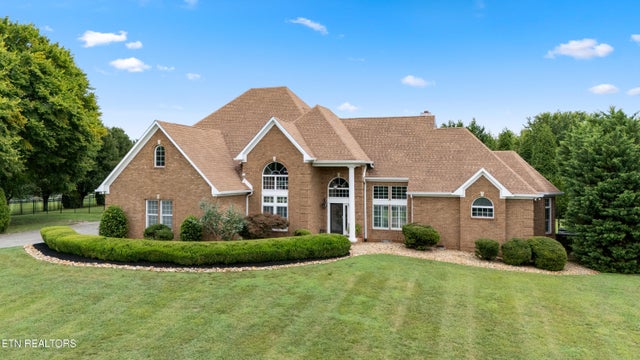

Similar Home Values
Comparable nearby listings and their asking prices.
| Address | Price | Beds | Baths | Sq Ft |
|---|---|---|---|---|
| 4323 Deer Run Drive, Louisville, TN | $989,000 | 4 | 4 | 5,749 |
| 4827 Riversedge Rd, Louisville, TN | $1,100,000 | 4 | 5 | 4,341.05 |
| 4827 Riversedge Rd, Louisville, TN | $1,100,000 | 4 | 5 | 4,341 |
| 3746 Jackson Bend Drive, Louisville, TN | $1,150,000 | 4 | 4 | 3,454 |
| 3812 Lakeside Estates Way, Louisville, TN | $1,195,000 | 3 | 4 | 2,973 |
| 3631 Louisville Rd, Louisville, TN | $1,350,000 | 4 | 4 | 4,449 |
Moving Cost Estimate
EXIT Agents in Louisville


Listing Courtesy: Realty Executives Associates - 8659830011