

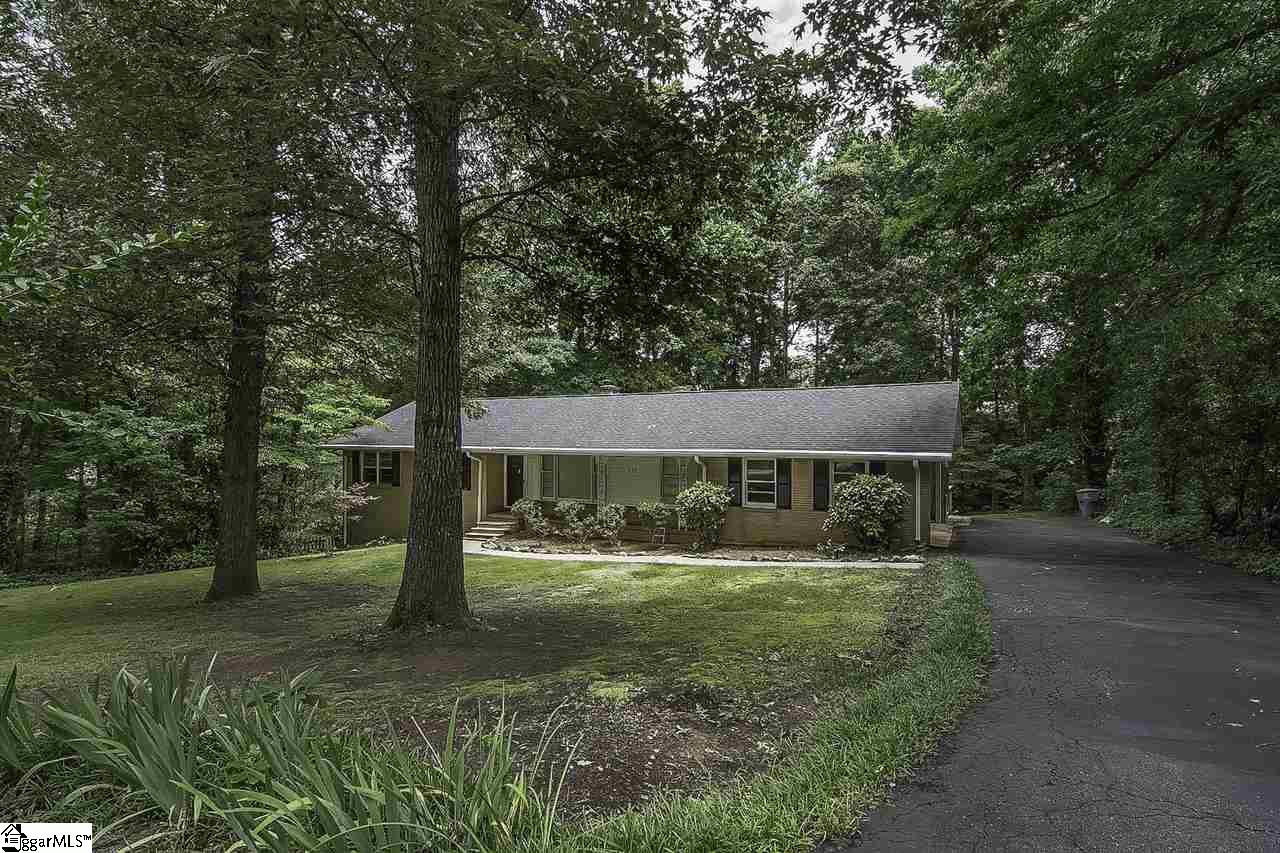
257 Holly Drive, Spartanburg, SC 29301
Woodland Heights · Spartanburg County
Key Facts
Description
A great home in a great neighborhood! This vintage brick ranch has so much space! Hardwood floors on the main floor, with a sunroom and deck overlooking a private, tree shaded backyard. Plenty of room for the family to spread out with a den and a living room on the main level, an office and bonus/bedroom in the finished part of the walk-out basement, and then, areas in the HUMONGOUS, UNFINISHED BASEMENT for whatever you need: band-room, hobby-shop, game-room, media room, workshop, exercise studio, storage. There is even a large, dry-storage area under the house, that is accessible from the outside. The roof is only 4 years old and the AC is 3 years old, with 2 years left on the warranty. The furnace has recently been serviced. Close to the interstate, convenient to Greenville, Duncan and Greer, Woodland Heights subdivision is in the center of Spartanburg, located between downtown and the west-side. This home is walking distance to the elementary school. There is a neighborhood pool your family can join for a fee.
Property Information
Property Type
Residential
Sub-Type
Single Family Residence
Style
Ranch
Year Built
1963
Stories
1
Living Area
3,380 sq ft
Lot Size
0.38 acres
Garage Spaces
2
Parking Spaces
2
MLS® Listing#
1346928
Property Features
Interior
Appliances
Cooling
Heating
Flooring
Fireplace
Basement
Parking
Laundry
Patio
Lot Features
Construction
Foundation
Roof
Windows
Community
Sewer
Water Source
Rooms
- Bedroom 211x11
- Kitchen10x12
- Living Room21x11
- Master Bedroom13x11
Schools
- Elementary:
- Woodland Heights
- Middle:
- RP Dawkins
- High:
- Dorman
Financial Details
HOA
None
Annual Taxes
$1,493
Parcel Number
62110021.00
Affordability Calculator
$26,500
Estimated monthly payment
$705/mo
Principal $106,000 · Est. interest $147,879 over 30 yrs
Location
- 257 Holly Drive, Spartanburg, SC 29301
Points of Interest in Spartanburg, SC
Showing the Spartanburg area map.
Nearby Schools
Eddlemon Child Development Center
School · 0.6 mi away
Woodland Heights Elementary
Elementary · 0.6 mi away
Legacy Christian School
School · 0.8 mi away
Westgate Christian School
School · 1.2 mi away
Airwolf Aviation
School · 1.2 mi away
Jesse S Bobo Elementary School
Elementary · 1.3 mi away
Park Hills Elementary School
Elementary · 1.3 mi away
West View Elementary
Elementary · 1.6 mi away
Green Charter School of Spartanburg
Elementary · 1.8 mi away
Dawkins Middle School
Secondary · 1.9 mi away
Palmetto Leadership Institute
School · 2.2 mi away
Montessori West Christian School
Elementary · 2.4 mi away
Cleveland Elementary School
Elementary · 2.5 mi away
The Franklin School
School · 2.5 mi away
Oakbrook Preparatory School
Elementary · 2.6 mi away
Arcadia Elementary
Elementary · 2.6 mi away
Spartanburg Prep
School · 2.7 mi away
Spartanburg Preparatory School
Elementary · 2.7 mi away
Mary H. Wright Elementary School
Elementary · 2.8 mi away
Carver Middle
Secondary · 2.8 mi away
Commute Calculator
Nearby Homes


Similar Homes Nearby




Similar Home Values
Comparable nearby listings and their asking prices.
| Address | Price | Beds | Baths | Sq Ft |
|---|---|---|---|---|
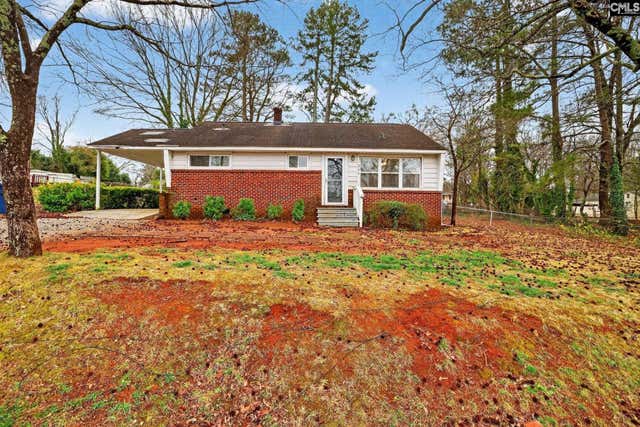
| 451 Longview Drive, Spartanburg, SC | $95,000 | 2 | 1 | 825 |
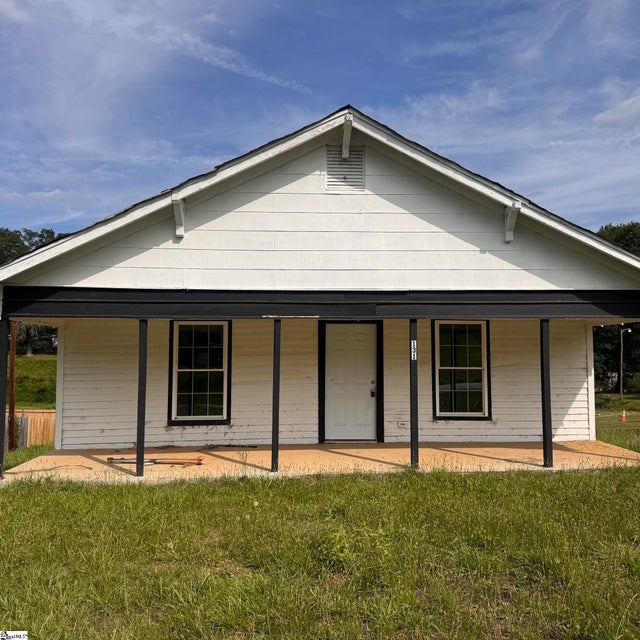
| 131 Case Avenue, Spartanburg, SC | $99,900 | 2 | 1 | 1,063 |
| 1446 Dover Road, Spartanburg, SC | $100,000 | 2 | 2 | 992 |
| 1436 Dover Road, Spartanburg, SC | $125,000 | 2 | 2 | 882 |
| 325 Merideth Circle, Spartanburg, SC | $129,900 | 3 | 1 | 1,036 |
| 1466 B Dover Road, Spartanburg, SC | $130,000 | 3 | 3 | 1,298 |
Moving Cost Estimate
EXIT Agents in Spartanburg


Listing Courtesy: Keller Williams Realty - 8645746000
Presented by: Jeanie Nethery