

5946 Herlong Dr, Milton, FL 32570
Cedar Ridge · Santa Rosa County
Key Facts
Description
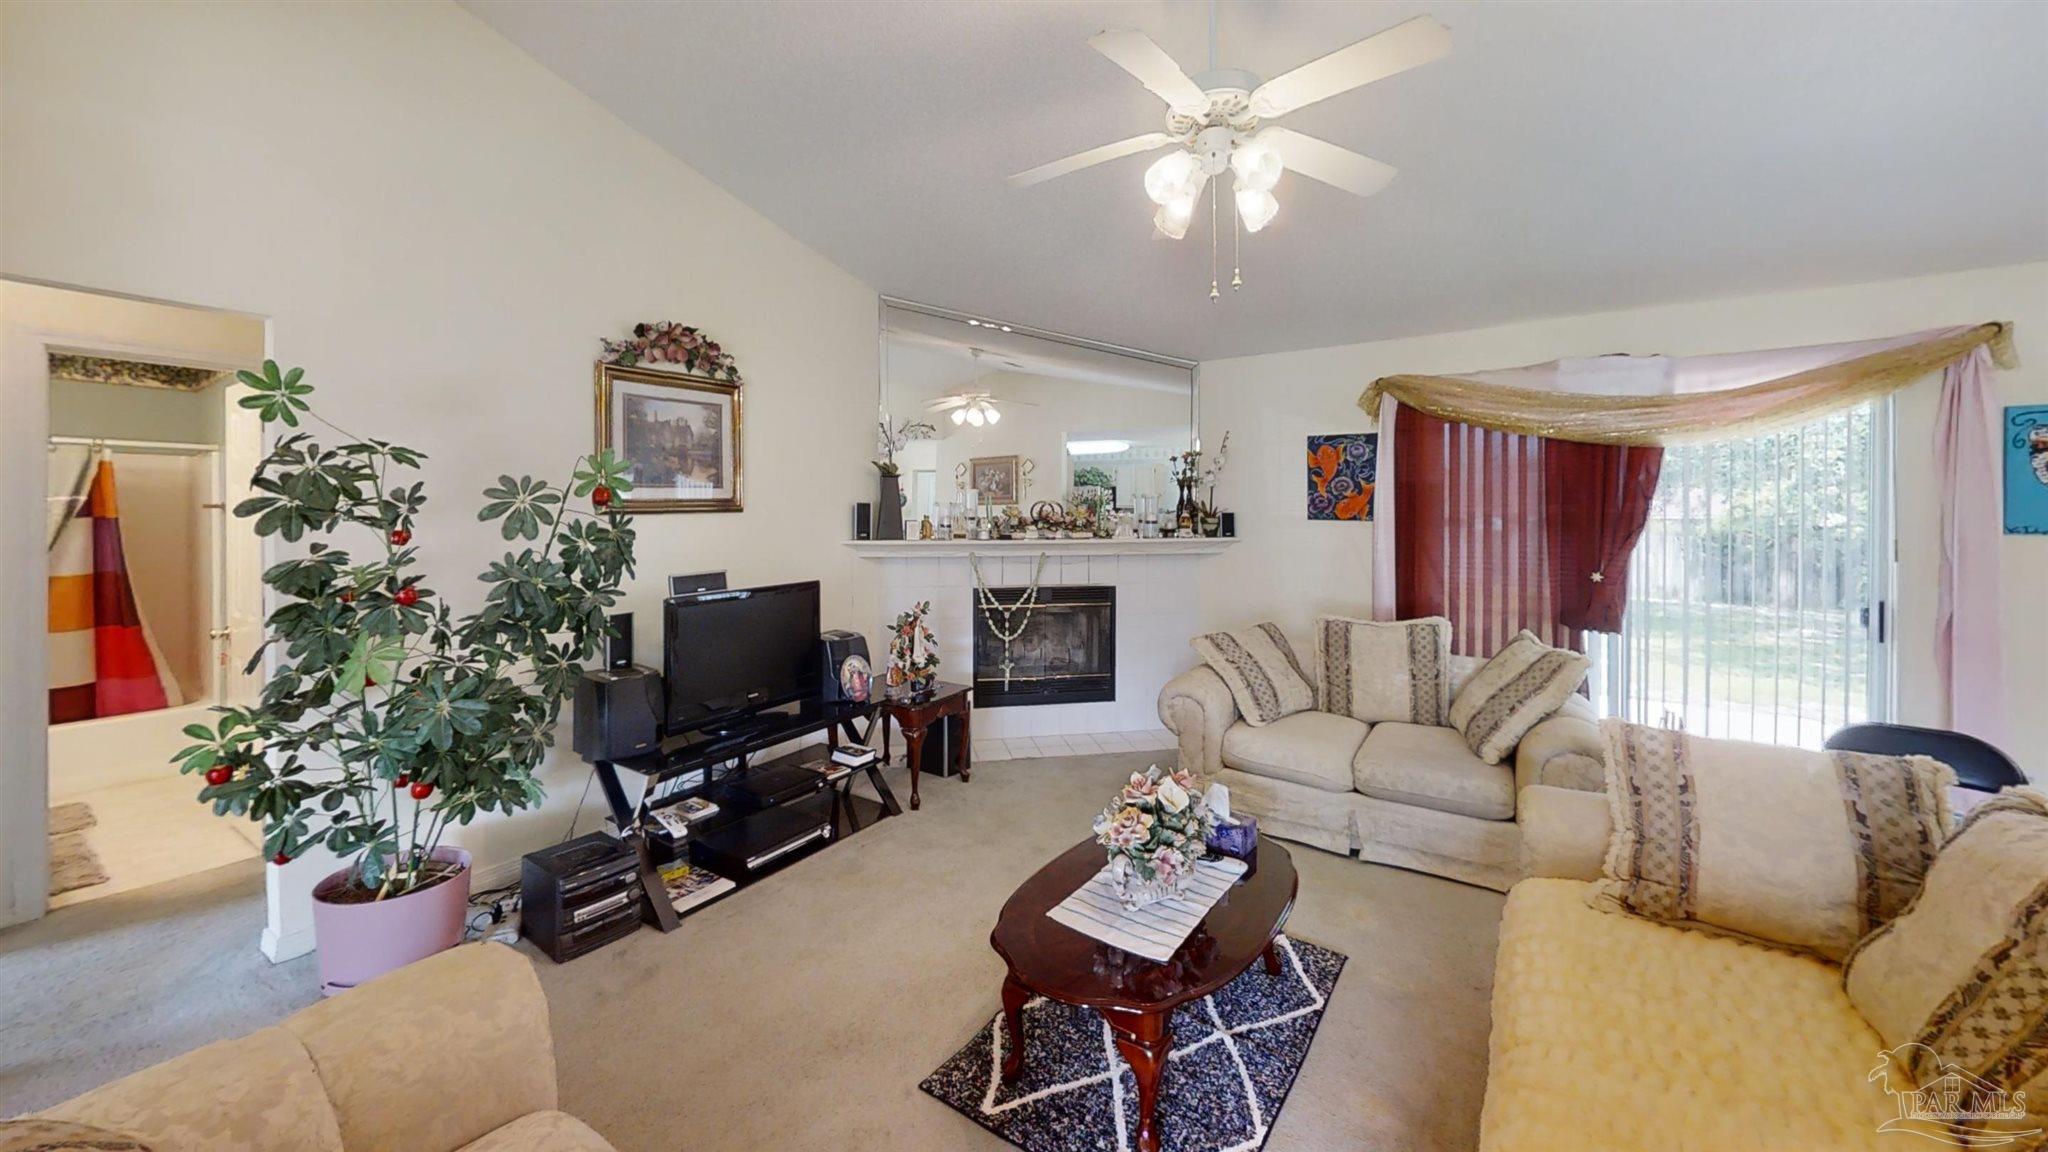
Welcome to 5946 Herlong Dr in Milton, FL! This charming 3 bedroom, 2 bathroom home is sure to capture your heart. Situated on a spacious lot, this property offers a peaceful and serene atmosphere. Lovely home with a pleasing open entrance with cathedral ceiling, fireplace and open design formal dinning and great room spacious and great for entertaining. Enjoy breakfast overlooking the yard and enjoy watching the birds. Home is conveniently located near the new Publix in Milton and minutes from the entrance to Whiting Field and sits on over a quarter acre lot with NO HOA. As you enter the home, you will immediately notice the inviting and warm ambience. The living area is bright and open, providing ample space for both relaxation and entertainment. The large windows allow natural light to flood the room, creating a vibrant and airy feel. The kitchen is truly the heart of this home, featuring modern appliances, plenty of counter space, and an abundance of storage cabinets. It is the perfect place for preparing delicious meals and enjoying quality time with family and friends. The master bedroom is a tranquil retreat, complete with a private en-suite bathroom. This sanctuary offers a peaceful escape at the end of the day, allowing you to unwind and recharge in comfort. The additional two bedrooms are generously sized and provide plenty of space for family members or guests. Outside, you will find a picturesque setting for outdoor activities or simply enjoying the beauty of nature. The backyard also features a patio area, perfect for hosting barbecues or relaxing evenings under the stars. Located in the desirable area of Milton, FL, this home is conveniently situated near schools, parks, shopping centers, and restaurants. With its welcoming atmosphere and convenient location, 5946 Herlong Dr is the perfect place to call home. Don't miss the opportunityto make this lovely 3 bedroom, 2 bathroom property your own. Schedule a viewing today.
Property Information
Property Type
Residential
Sub-Type
Single Family Residence
Style
Contemporary
Year Built
1998
Living Area
1,715 sq ft
Lot Size
0.25 acres
Garage Spaces
2
Parking Spaces
2
Days on Market
5
MLS® Listing#
629370
Property Features
Interior
Appliances
Cooling
Heating
Flooring
Pool
Lot Features
Construction
Foundation
Roof
Windows
Sewer
Water Source
Rooms
- Bathroom 1
- Dining Room11x12First
- Dining Room11x12First
- Kitchen11x15First
- Living Room19x18First
Schools
- Elementary:
- W. H. Rhodes
- Middle:
- KING
- High:
- Milton
Financial Details
HOA
None
Parcel Number
272N28055000B000500
Directions
Steward St to Cedar Ridge to left on Herlong Dr
Affordability Calculator
$54,000
Estimated monthly payment
$1,437/mo
Principal $216,000 · Est. interest $301,339 over 30 yrs
Neighborhood Market Statistics
How this home compares to active listings in Milton, FL
- $323,038
- Median Listing Price
- 54
- Median Days on Market
- 1,824
- Median Sq Ft
- $181
- Median Price / Sq Ft
- 560
- Active Listings
- This home’s price is 16% below the area median.
- Its price per sq ft is 13% below the area median.
Market statistics compiled from active EXIT Realty® and MLS listings in Milton, FL.
Location

Points of Interest in Milton, FL
Showing the Milton area map.
Nearby Schools
King Middle School
Secondary · 0.3 mi away
Durham School System
School · 0.6 mi away
W. H. Rhodes Elementary School
Elementary · 1.1 mi away
Santa Rosa Christian School
Secondary · 1.3 mi away
Milton High School
Secondary · 1.4 mi away
Capstone Academy Milton Charter School
Elementary · 1.7 mi away
Berryhill Administrative Complex
School · 1.9 mi away
Hobbs Middle School
Secondary · 2.2 mi away
East Milton Elementary School
Elementary · 2.3 mi away
TR Jackson Pre-K Center
School · 2.6 mi away
Santa Rosa Adult School
Secondary · 3.5 mi away
Santa Rosa Online
School · 3.6 mi away
Locklin Technical Center
Secondary · 3.6 mi away
Bagdad Elementary School
Elementary · 3.7 mi away
Berryhill Elementary School
Elementary · 4.6 mi away
Pea Ridge Elementary School
Elementary · 5.2 mi away
New Beginnings Preschool
School · 5.4 mi away
Bennett C Russell Elementary School
Elementary · 6.4 mi away
Avalon Middle School
Secondary · 6.5 mi away
Lead Academy Classical School
School · 6.6 mi away
Commute Calculator
Nearby Homes




Similar Homes Nearby


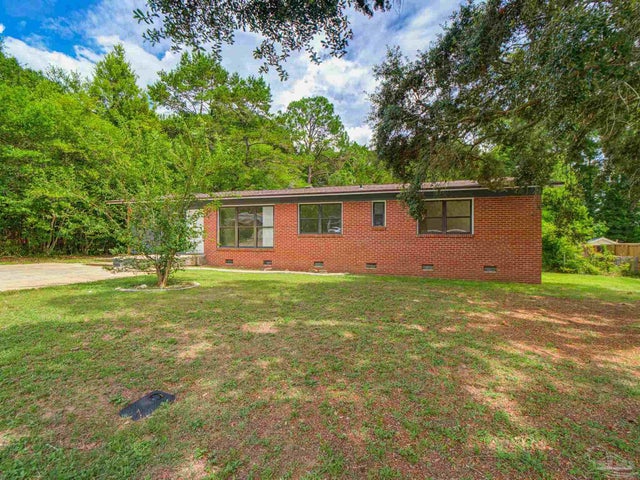
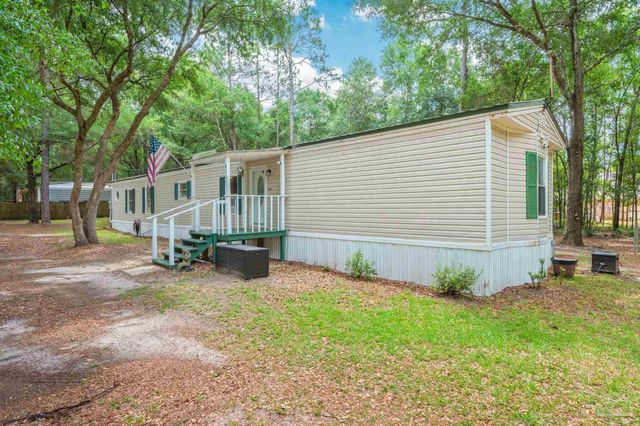
Similar Home Values
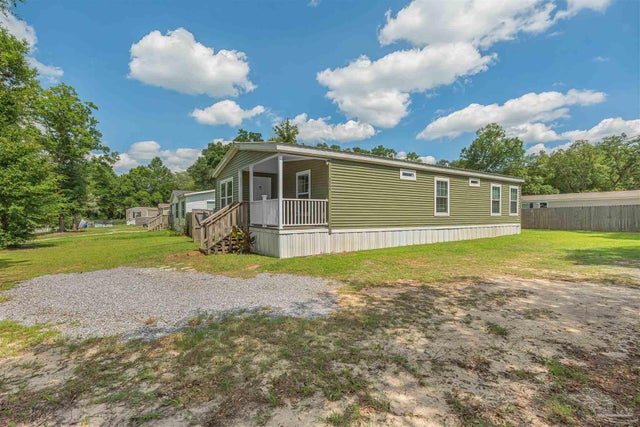
Comparable nearby listings and their asking prices.
| Address | Price | Beds | Baths | Sq Ft |
|---|---|---|---|---|
| 5144 Pauline St, Milton, FL | $189,000 | 3 | 2 | 1,274 |
| 6419 Julia Drive, Milton, FL | $189,900 | 2 | 1 | 1,252 |
| 6443 Walnut St, Milton, FL | $190,000 | 3 | 1 | 950 |
| 5570 Osceola St, Milton, FL | $190,000 | 2 | — | 975 |
| 6571 Cedar St, Milton, FL | $192,400 | 3 | 2 | 1,711 |
| 8707 John Hamm Rd, Milton, FL | $195,000 | 3 | 2 | 1,255 |
Moving Cost Estimate
EXIT Agents in Milton


Listing Courtesy: RE/MAX INFINITY - 8509950030