

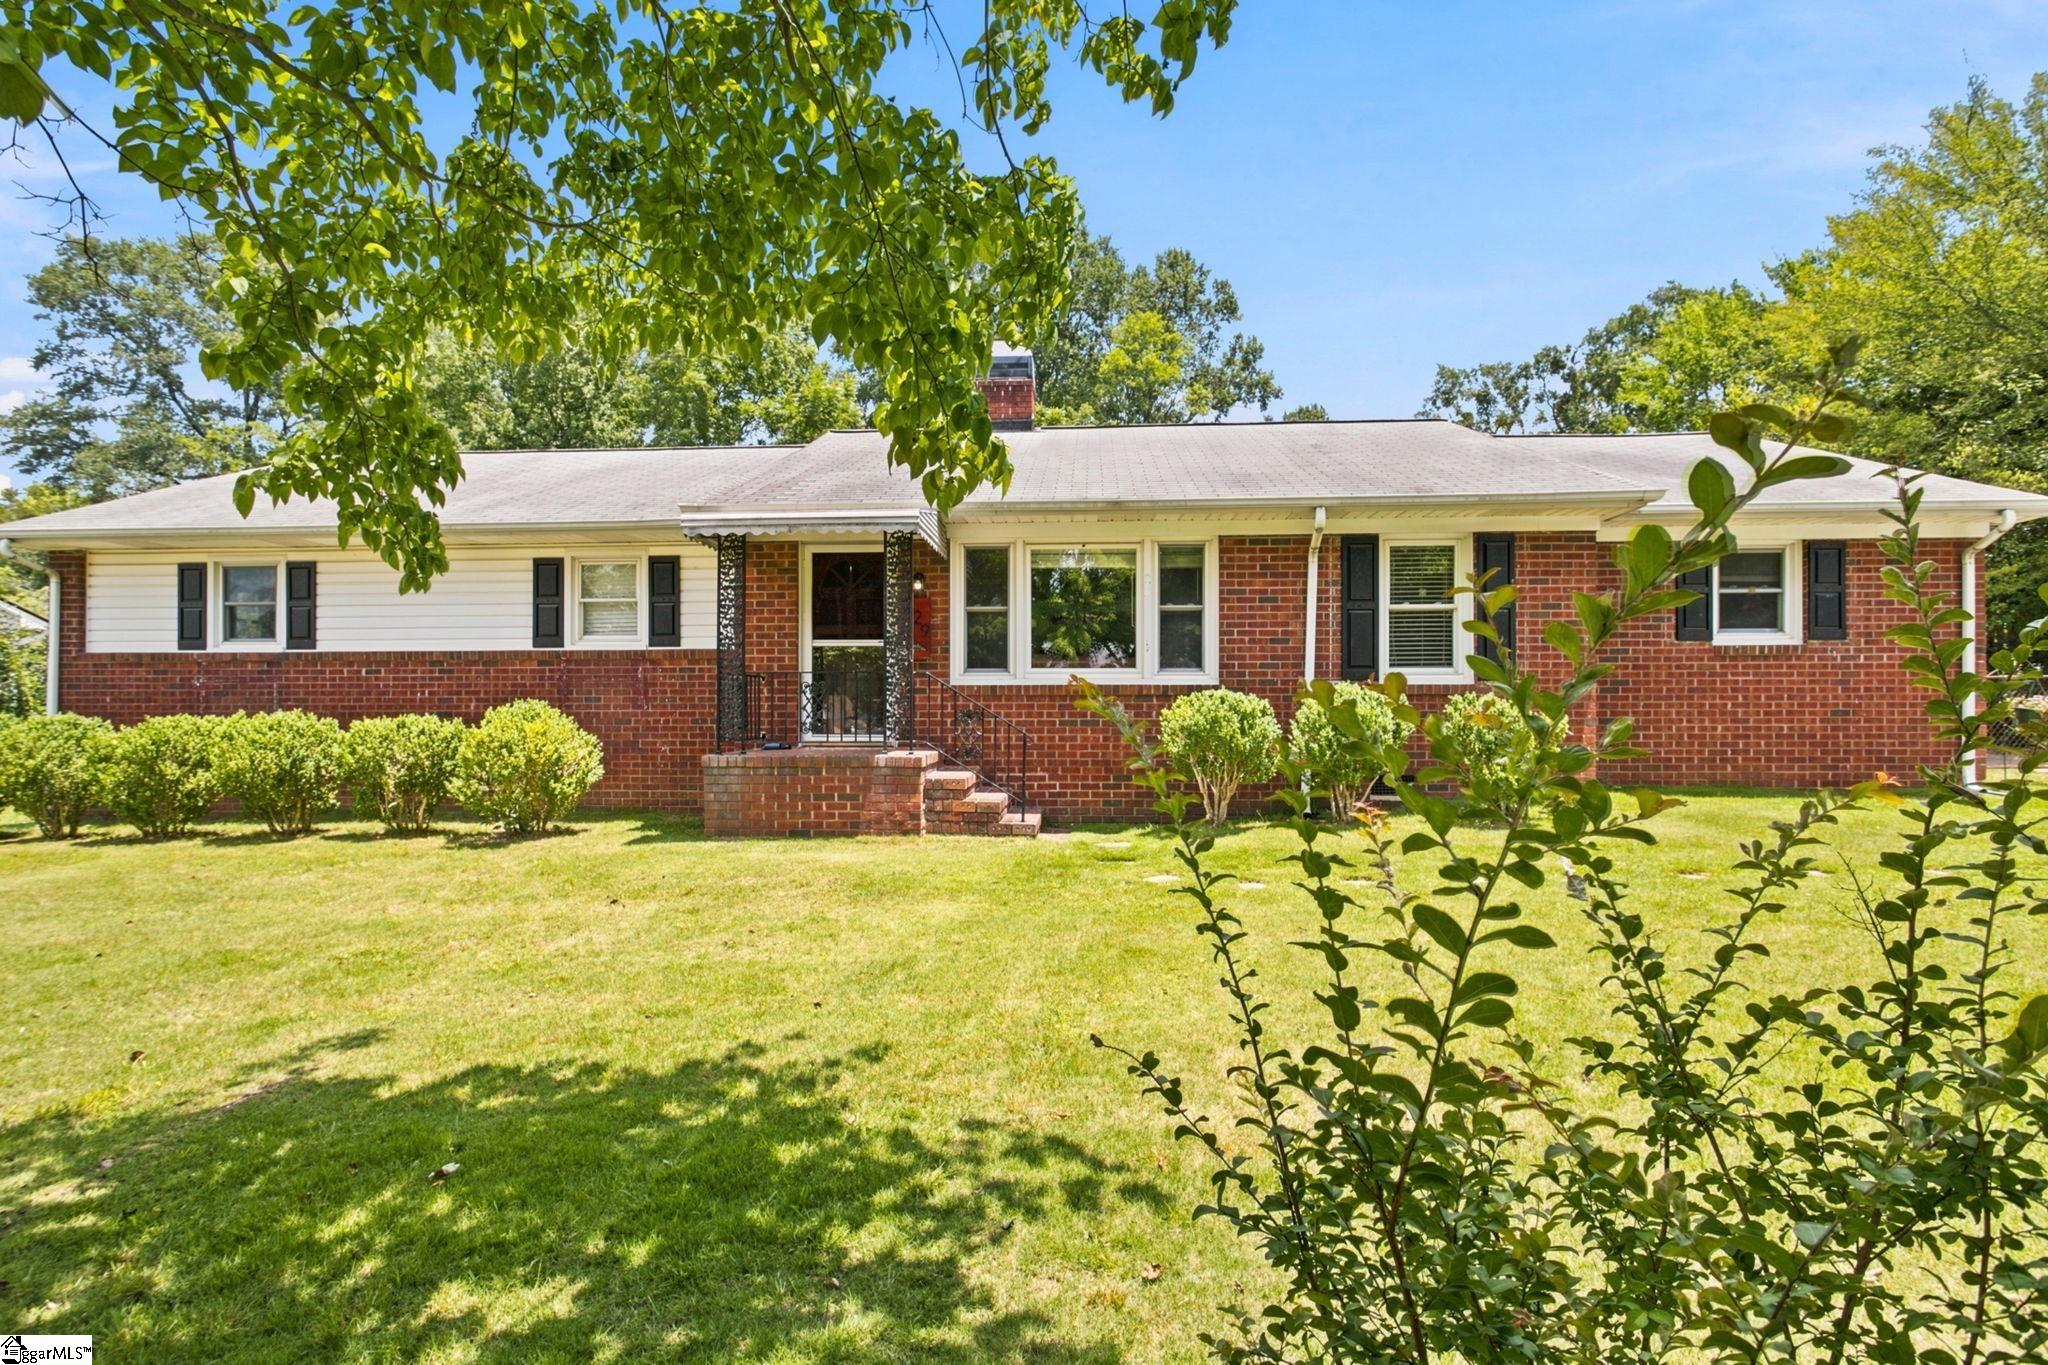
229 Mohawk Drive, Spartanburg, SC 29301
Woodland Heights · Spartanburg County
Key Facts
Description
Welcome home to 229 Mohawk Drive, a well-maintained brick ranch offering the perfect blend of comfortable everyday living, timeless character, and the opportunity to personalize over time. Situated on a generous, level lot in one of Spartanburg's established west side neighborhoods, this inviting residence combines spacious living areas, beautiful hardwood flooring, and an outstanding location close to everything today's buyers desire. Step inside to a welcoming front living room bathed in natural light, creating an inviting first impression and offering the flexibility to serve as a formal sitting room, home office, music room, or additional gathering space. Just beyond, the adjoining dining room provides the perfect setting for holiday celebrations, dinner parties, or everyday family meals. The heart of the home is the refreshed kitchen, featuring attractive shaker-style cabinetry, granite countertops, stainless steel appliances, abundant cabinet storage, and generous countertop workspace. An oversized breakfast bar opens seamlessly into the expansive family room, creating an easy flow for entertaining while keeping family and guests connected. The spacious family room is designed for comfortable living and memorable gatherings. Beautiful hardwood flooring, recessed lighting, a striking painted brick fireplace with built-in shelving, and multiple furniture arrangement options make this a room you'll enjoy year-round. Sliding glass doors open to the sunroom, creating a wonderful extension of the living space where you can enjoy your morning coffee, watch the kids play, host cookouts, or simply relax while overlooking the peaceful backyard. Offering three generously sized bedrooms, this home provides comfortable accommodations for families. The primary suite offers a comfortable retreat complete with its own ensuite bathroom allowing homeowners the convenience and privacy they appreciate. Two additional bedrooms are well-proportioned with ample closet space and are served by a beautifully updated hall bath showcasing a furniture-style vanity with marble countertop, designer lighting, elegant fixtures, and a stunning freestanding soaking tub that creates a relaxing spa-inspired atmosphere. Throughout the home you'll appreciate the warmth of hardwood flooring, abundant natural light, flexible living spaces, and a floor plan that has stood the test of time. While some areas present opportunities for future cosmetic updates, the home has been lovingly cared for and offers an excellent canvas for buyers who appreciate solid construction and want to add their own style over the years. Outside, the spacious backyard offers room to garden, play, entertain, or simply enjoy the privacy of mature shade trees, including several fruit producing trees, that create a peaceful outdoor setting. The sunroom provides an ideal place to experience South Carolina's beautiful seasons. One of the home's greatest assets is its exceptional location. Nestled on Spartanburg's desirable west side, you'll enjoy quick access to great District 6 schools, shopping, and dining along the West Gate corridor, downtown Spartanburg's vibrant restaurants, boutiques, and local events in addition to Spartanburg Regional Healthcare System and numerous medical offices. Additionally, you are minutes from major commuter routes including I-26, I-85, and Highway 29, providing convenient access to Greenville, Greer, GSP International Airport, and surrounding Upstate communities along with parks, recreation, golf, walking trails, and many of the amenities that make Spartanburg one of the Upstate's fastest-growing communities. Whether you're searching for your first home or your forever home offering generous living space in an established neighborhood, 229 Mohawk Drive presents an outstanding opportunity. NOTE: if desired, a community pool membership is also available.
Property Information
Property Type
Residential
Sub-Type
Single Family Residence
Style
Ranch / Traditional
Living Area
1,620 sq ft
Lot Size
0.50 acres
Lot Dimensions
102 x 213 x 103 x 208
Garage Spaces
1
Parking Spaces
1
MLS® Listing#
1597429
Property Features
Interior
Appliances
Cooling
Heating
Flooring
Fireplace
Basement
Parking
Laundry
Patio
Fencing
Lot Features
Construction
Foundation
Roof
Windows
Security
Community
Utilities
Sewer
Water Source
Rooms
- Bedroom 212x11
- Bedroom 312x11
- Dining Room13x9
- Kitchen16x11
- Living Room17x13
- Master Bedroom13x12
- Office18x14
Schools
- Elementary:
- Woodland
- Middle:
- RP Dawkins
- High:
- Dorman
Financial Details
HOA
None
Annual Taxes
$2,488
Parcel Number
62110114.00
Affordability Calculator
$56,980
Estimated monthly payment
$1,516/mo
Principal $227,920 · Est. interest $317,969 over 30 yrs
Neighborhood Market Statistics
How this home compares to active listings in Spartanburg, SC
- $296,852
- Median Listing Price
- 62
- Median Days on Market
- 1,774
- Median Sq Ft
- $152
- Median Price / Sq Ft
- 596
- Active Listings
- This home’s price is 4% below the area median.
- Its price per sq ft is 16% above the area median.
Market statistics compiled from active EXIT Realty® and MLS listings in Spartanburg, SC.
Location

Points of Interest in Spartanburg, SC
Showing the Spartanburg area map.
Nearby Schools
Eddlemon Child Development Center
School · 0.3 mi away
Woodland Heights Elementary
Elementary · 0.4 mi away
Legacy Christian School
School · 0.5 mi away
Airwolf Aviation
School · 0.9 mi away
Park Hills Elementary School
Elementary · 1.1 mi away
Westgate Christian School
School · 1.4 mi away
Jesse S Bobo Elementary School
Elementary · 1.5 mi away
Dawkins Middle School
Secondary · 1.8 mi away
West View Elementary
Elementary · 1.9 mi away
Palmetto Leadership Institute
School · 1.9 mi away
Green Charter School of Spartanburg
Elementary · 2.1 mi away
Cleveland Elementary School
Elementary · 2.5 mi away
The Franklin School
School · 2.5 mi away
Spartanburg Prep
School · 2.5 mi away
Spartanburg Preparatory School
Elementary · 2.5 mi away
Mary H. Wright Elementary School
Elementary · 2.6 mi away
Carver Middle
Secondary · 2.6 mi away
Montessori West Christian School
Elementary · 2.7 mi away
The Career Center at Wofford
School · 2.8 mi away
Arcadia Elementary
Elementary · 2.8 mi away
Commute Calculator
Nearby Homes


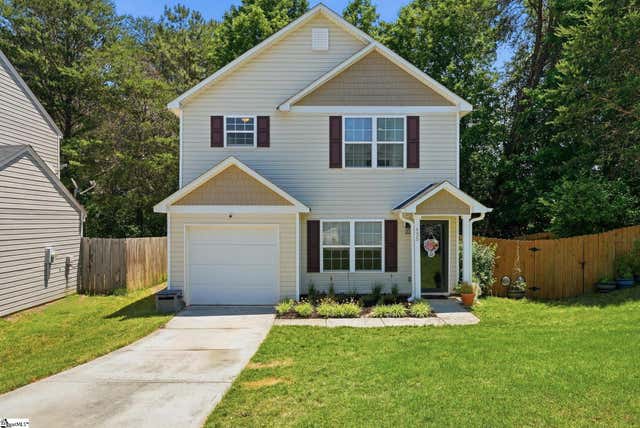
Similar Homes Nearby
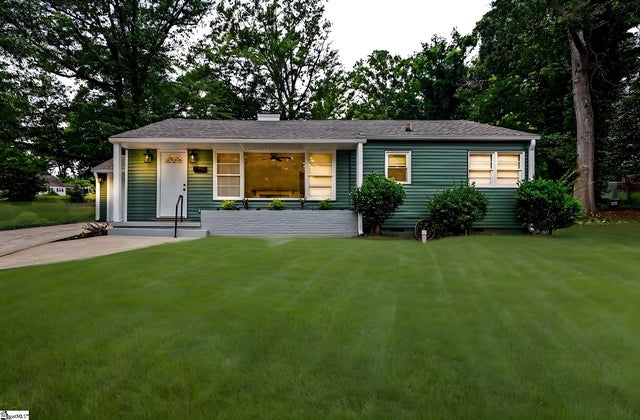
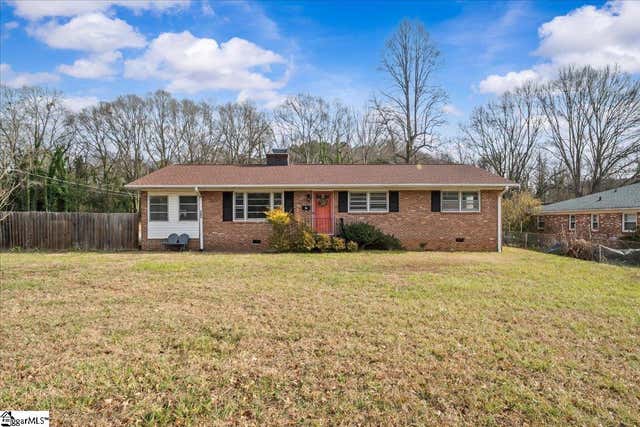


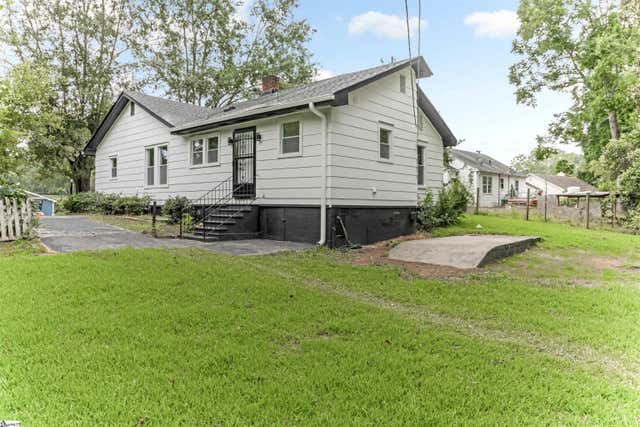
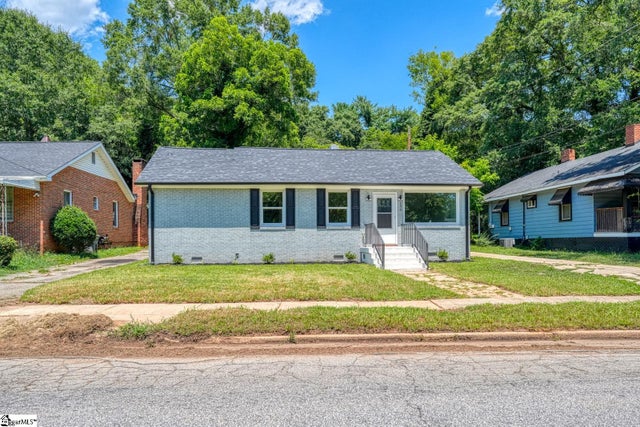
Similar Home Values
Comparable nearby listings and their asking prices.
| Address | Price | Beds | Baths | Sq Ft |
|---|---|---|---|---|
| 931 Windy Court, Spartanburg, SC | $199,500 | 2 | 1 | 937 |
| 103 Quail Drive, Spartanburg, SC | $199,500 | 3 | 2 | 1,488 |
| 6030 Tavener Drive, Spartanburg, SC | $199,888 | 3 | 3 | 1,402 |
| 6030 Tavener Drive, Spartanburg, SC | $199,888 | 3 | 3 | 1,402 |
| 207 South Carolina Avenue, Spartanburg, SC | $199,900 | 3 | 2 | 1,490 |
| 390 Caulder Avenue, Spartanburg, SC | $199,900 | 4 | 2 | 1,556 |
Moving Cost Estimate
EXIT Agents in Spartanburg


Listing Courtesy: BHHS C Dan Joyner - Woodruff Rd - 8642884048
Presented by: Ronda S Holder