

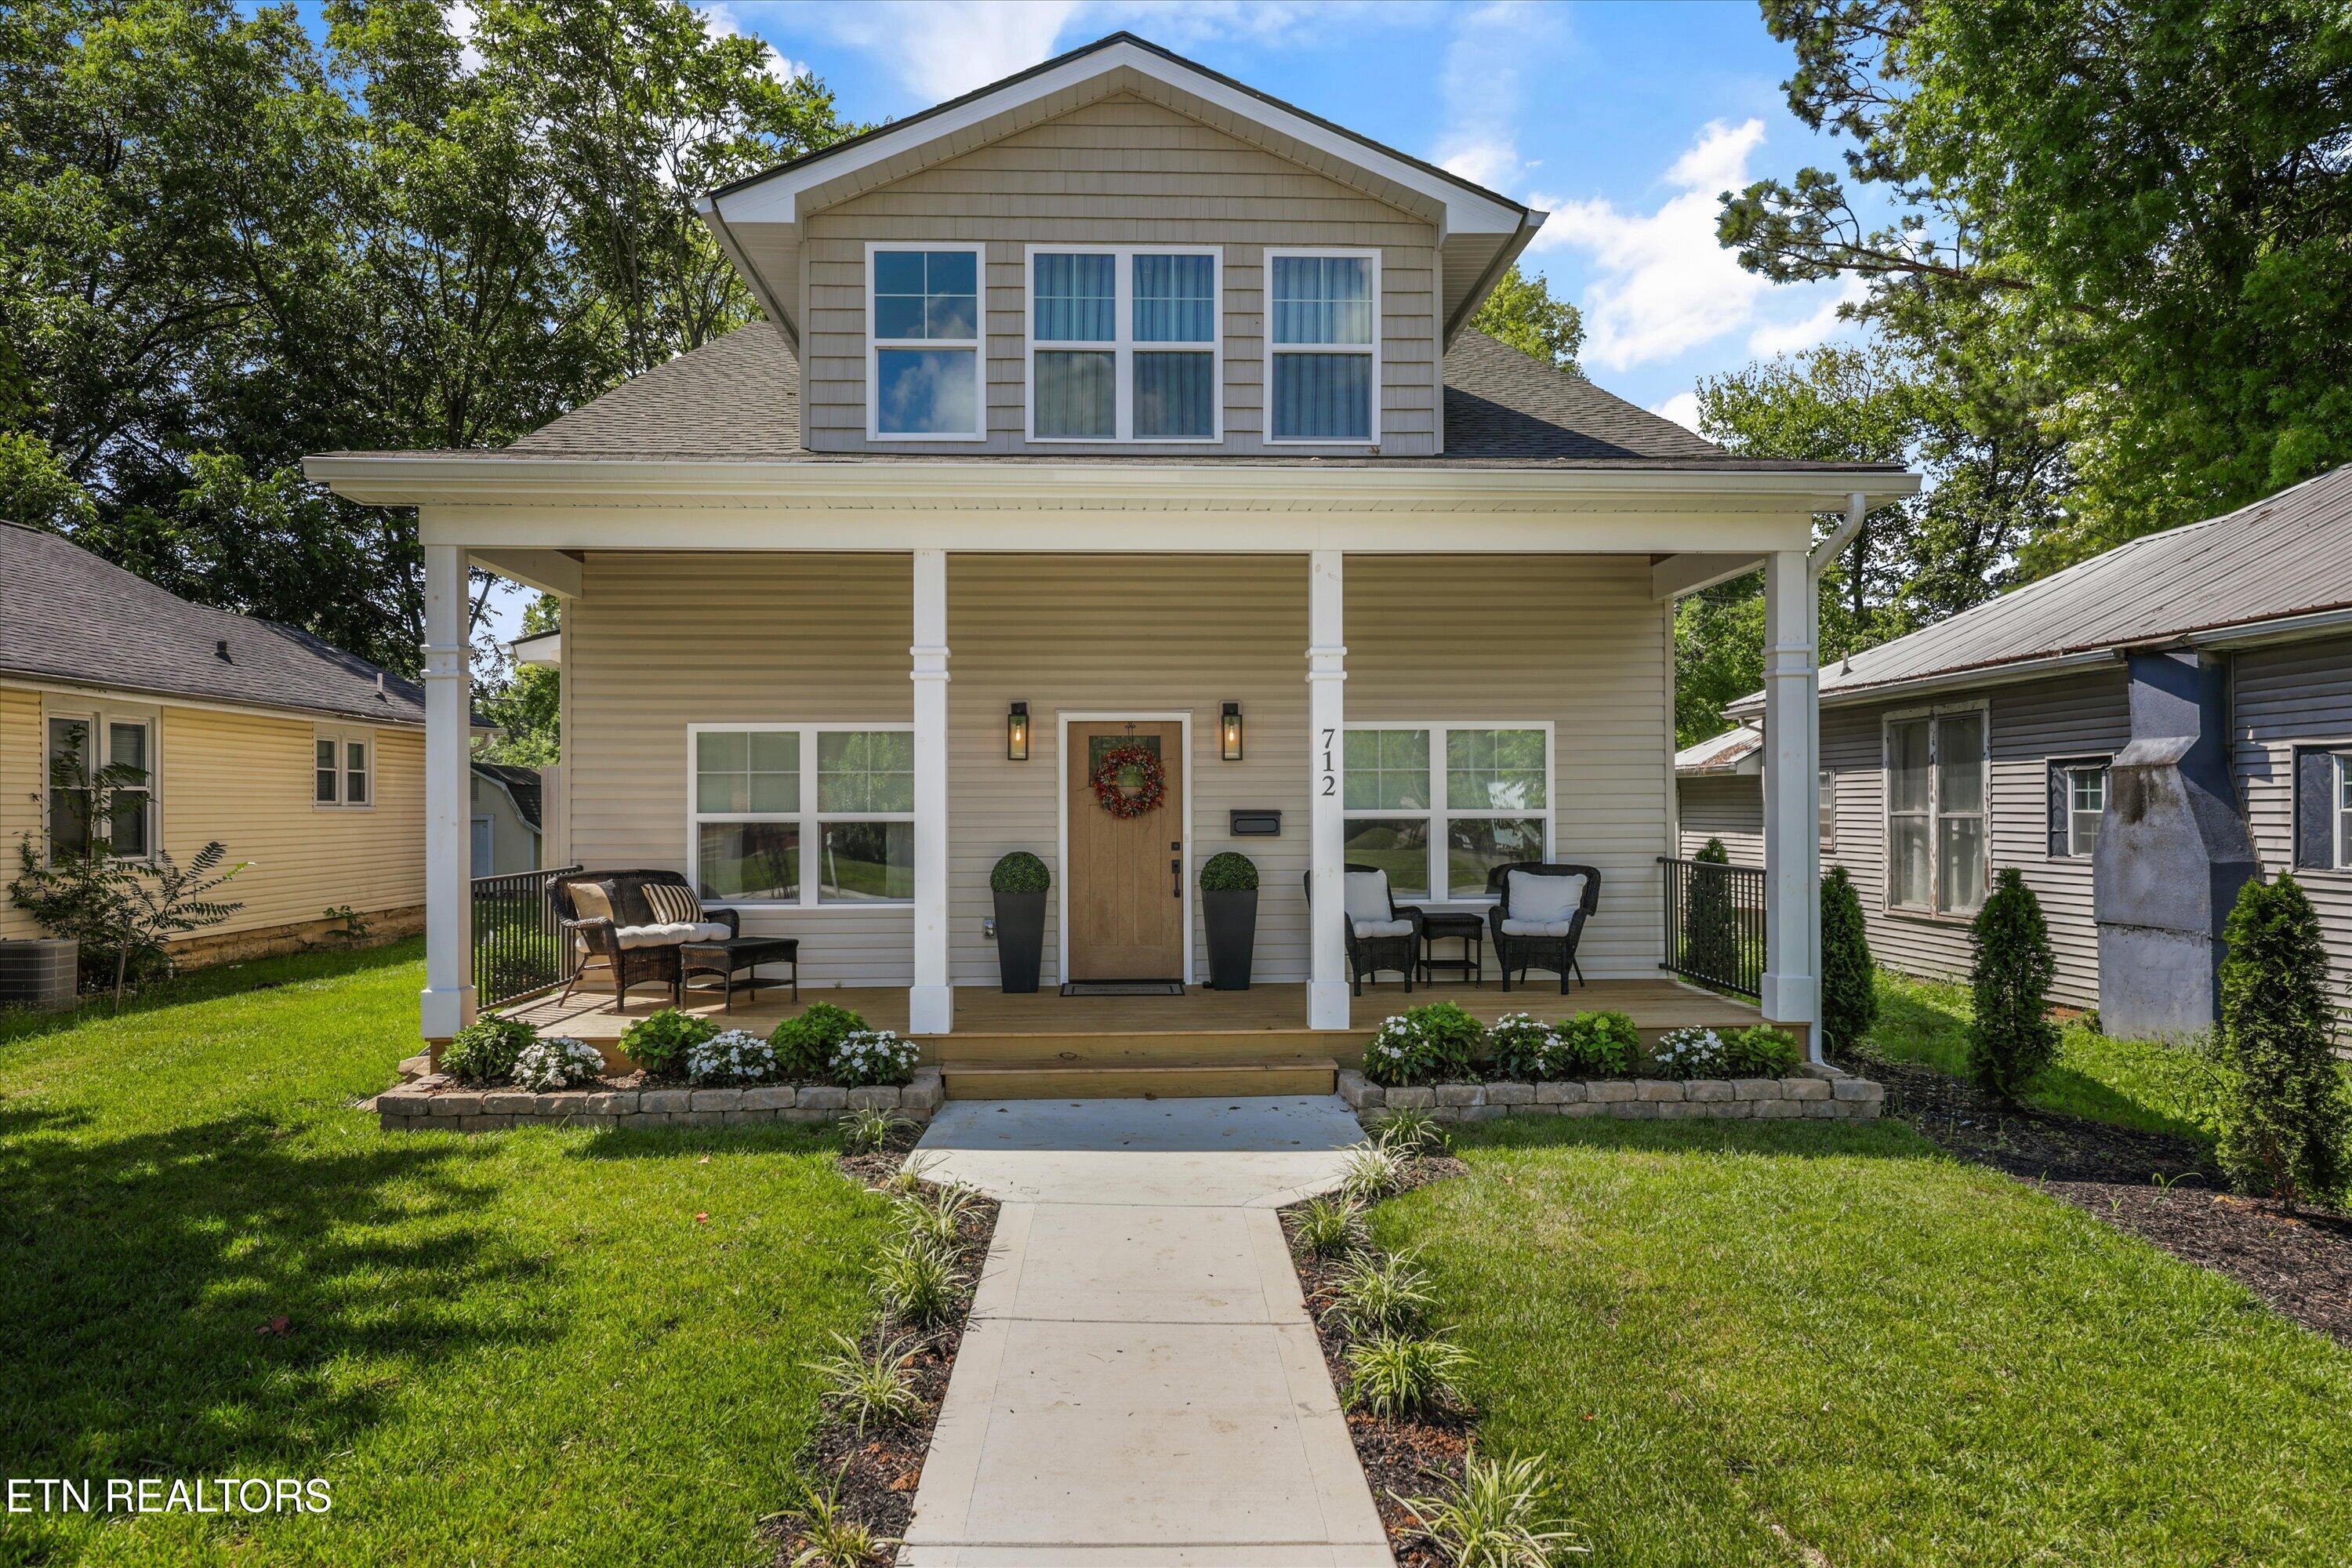
712 Atlantic Avenue Ave, Knoxville, TN 37917
Scotts Park Add · Knox County - 1 County
Key Facts
Description
Luxury New Construction in the Heart of the Historic District Welcome to a stunning new construction luxury home where timeless architecture meets sophisticated modern design. Located in one of the area's most desirable historic neighborhoods, this custom-built residence offers the perfect blend of character, craftsmanship, and today's most sought-after finishes. From the moment you arrive, the expansive covered front porch and striking curb appeal set the tone for what's inside. Step through the front door into an incredible open-concept floor plan highlighted by soaring vaulted ceilings, abundant natural light, designer lighting, and premium luxury finishes throughout. The chef's kitchen is truly the centerpiece of the home, featuring gorgeous quartz countertops, custom cabinetry, a large center island with farmhouse sink, dramatic herringbone backsplash, and a full suite of black stainless steel appliances. Whether you're entertaining guests or enjoying a quiet evening at home, this space flows seamlessly into the spacious living room anchored by a sleek electric fireplace and dramatic floor-to-ceiling feature wall. The luxurious primary suite offers a peaceful retreat with generous proportions, spa-inspired finishes, and an elegant ensuite bath complete with designer fixtures, custom vanity, oversized walk-in shower, and upscale details throughout. Every inch of this home has been thoughtfully designed for modern living, including a dedicated laundry room, functional mud room, abundant storage, premium flooring, energy-efficient systems, and everything brand new--giving you the peace of mind that only new construction can provide. Step outside to your private, fully gated backyard, offering the perfect space for pets, children, entertaining, or simply relaxing in your own outdoor oasis. This home delivers an extreme luxury feel rarely found at this price point while preserving the charm of its historic surroundings. Conveniently located just minutes from downtown dining, shopping, entertainment, parks, and major employers, you'll enjoy both walkability and modern convenience. Property Highlights: New Construction Historic Neighborhood Open Floor Plan Soaring Vaulted Ceilings Luxury Designer Finishes Chef's Kitchen Quartz Countertops Black Stainless Steel Appliances Large Kitchen Island Electric Fireplace Spacious Primary Suite Spa-Inspired Bathrooms Dedicated Laundry Room Mud Room Gated Backyard Energy-Efficient Construction Move-In Ready Everything Brand New This isn't simply another new home--it's a statement of style, quality, and craftsmanship designed for buyers who appreciate exceptional finishes and modern luxury in a timeless setting. Schedule your private showing today before this one-of-a-kind home is gone.
Property Information
Property Type
Residential
Sub-Type
Single Family Residence
Style
Craftsman
Year Built
2025
Stories
2
Living Area
2,350 sq ft
Lot Size
0.17 acres
MLS® Listing#
1346883
Property Features
Interior
Appliances
Cooling
Heating
Fireplace
Parking
Patio
Fencing
Lot Features
Construction
Foundation
Windows
Security
Utilities
Sewer
Water Source
Schools
- Elementary:
- Christenberry
- Middle:
- Whittle Springs
- High:
- Fulton
Financial Details
Parcel Number
081CK004
Directions
Head north on Broadway (US-441) from Downtown. Turn left onto Atlantic Avenue at the intersection and red light. (Home Federal ank) is on the corner. Continue a short distance on Atlantic Avenue. 712 Atlantic Avenue will be on your left.
Affordability Calculator
$119,980
Estimated monthly payment
$3,193/mo
Principal $479,920 · Est. interest $669,531 over 30 yrs
Neighborhood Market Statistics
How this home compares to active listings in Knoxville, TN
- $443,454
- Median Listing Price
- 56
- Median Days on Market
- 1,927
- Median Sq Ft
- $230
- Median Price / Sq Ft
- 1,979
- Active Listings
- This home’s price is 35% above the area median.
- Its price per sq ft is 11% above the area median.
Market statistics compiled from active EXIT Realty® and MLS listings in Knoxville, TN.
Location
- 712 Atlantic Avenue Ave, Knoxville, TN 37917
Points of Interest in Knoxville, TN
Showing the Knoxville area map.
Nearby Schools
Lincoln Park Technology and Trade Center
Secondary · 0.2 mi away
Christenberry Elementary School
Elementary · 0.3 mi away
Fulton High School
Secondary · 0.6 mi away
First Lutheran School
Elementary · 1.1 mi away
Belle Morris Elementary School
Elementary · 1.2 mi away
Knox County Schools Printing Department
School · 1.3 mi away
Whittle Springs Middle School
Secondary · 1.6 mi away
Beaumont Magnet Academy
Elementary · 1.6 mi away
Lonsdale Elementary School
Elementary · 1.6 mi away
Inskip Elementary School
Elementary · 1.6 mi away
Sam E Hill School
Elementary · 1.8 mi away
Knox County Adult High School
Secondary · 1.8 mi away
Family Christian Academy of East Tennessee
School · 1.9 mi away
Maynard Elementary School
Elementary · 2.0 mi away
Emerald Academy
School · 2.1 mi away
University Seventh Day Adventist School
School · 2.2 mi away
Vine Middle School
Secondary · 2.3 mi away
St Joseph School
Secondary · 2.3 mi away
L&N Stem Academy
School · 2.4 mi away
Green Magnet Academy
School · 2.4 mi away
Commute Calculator
Nearby Homes


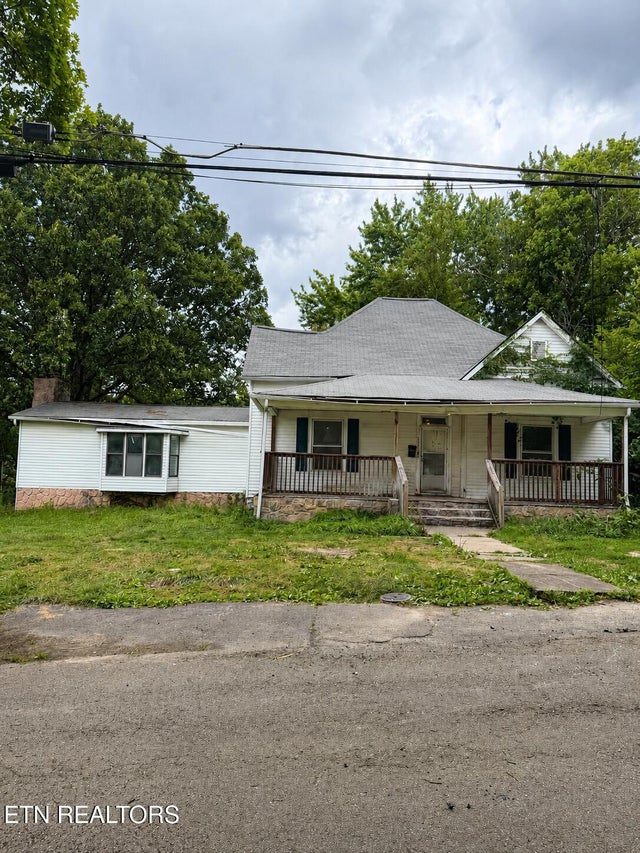
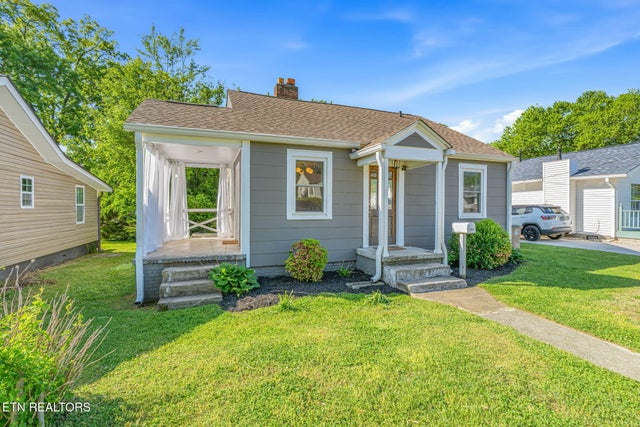
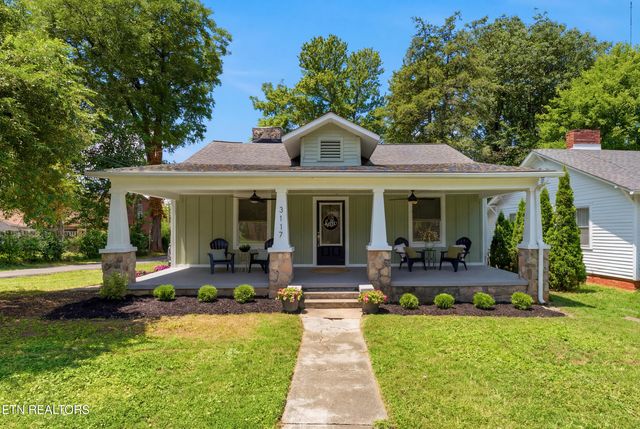
Similar Homes Nearby
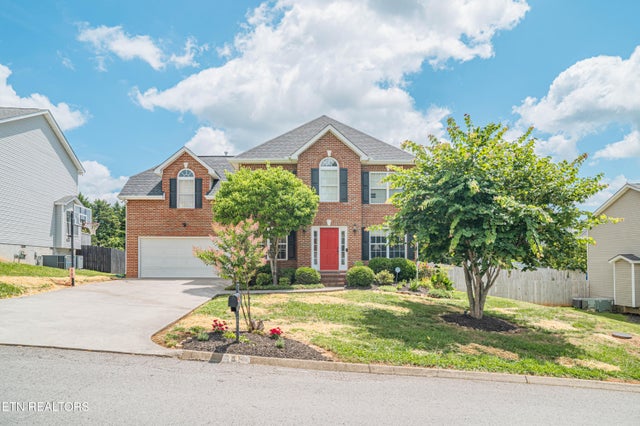


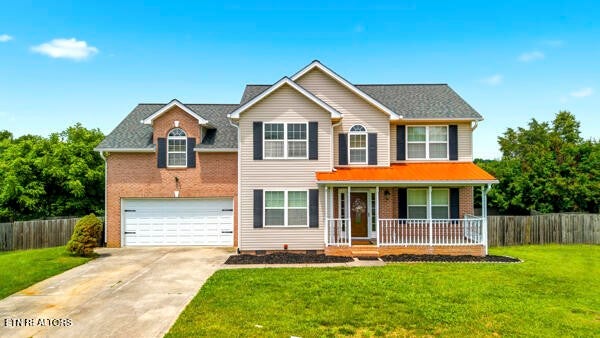


Similar Home Values
Comparable nearby listings and their asking prices.
| Address | Price | Beds | Baths | Sq Ft |
|---|---|---|---|---|
| 7604 Shadewell Drive, Knoxville, TN | $420,000 | 3 | 3 | 2,000 |
| 8125 Spring Haven Lane, Knoxville, TN | $420,000 | 3 | 3 | 1,850 |
| 4610 Lufkin Lane, Knoxville, TN | $420,000 | 4 | 3 | 2,204 |
| 4610 Lufkin Lane, Knoxville, TN | $420,000 | 4 | 3 | 2,204 |
| 6719 Tazewell Pike, Knoxville, TN | $424,000 | 4 | 3 | 1,900 |
| 10514 Raven Court, Knoxville, TN | $424,000 | 3 | 3 | 2,078 |
Moving Cost Estimate
EXIT Agents in Knoxville


Listing Courtesy: eXp Realty, LLC - 8885195113