

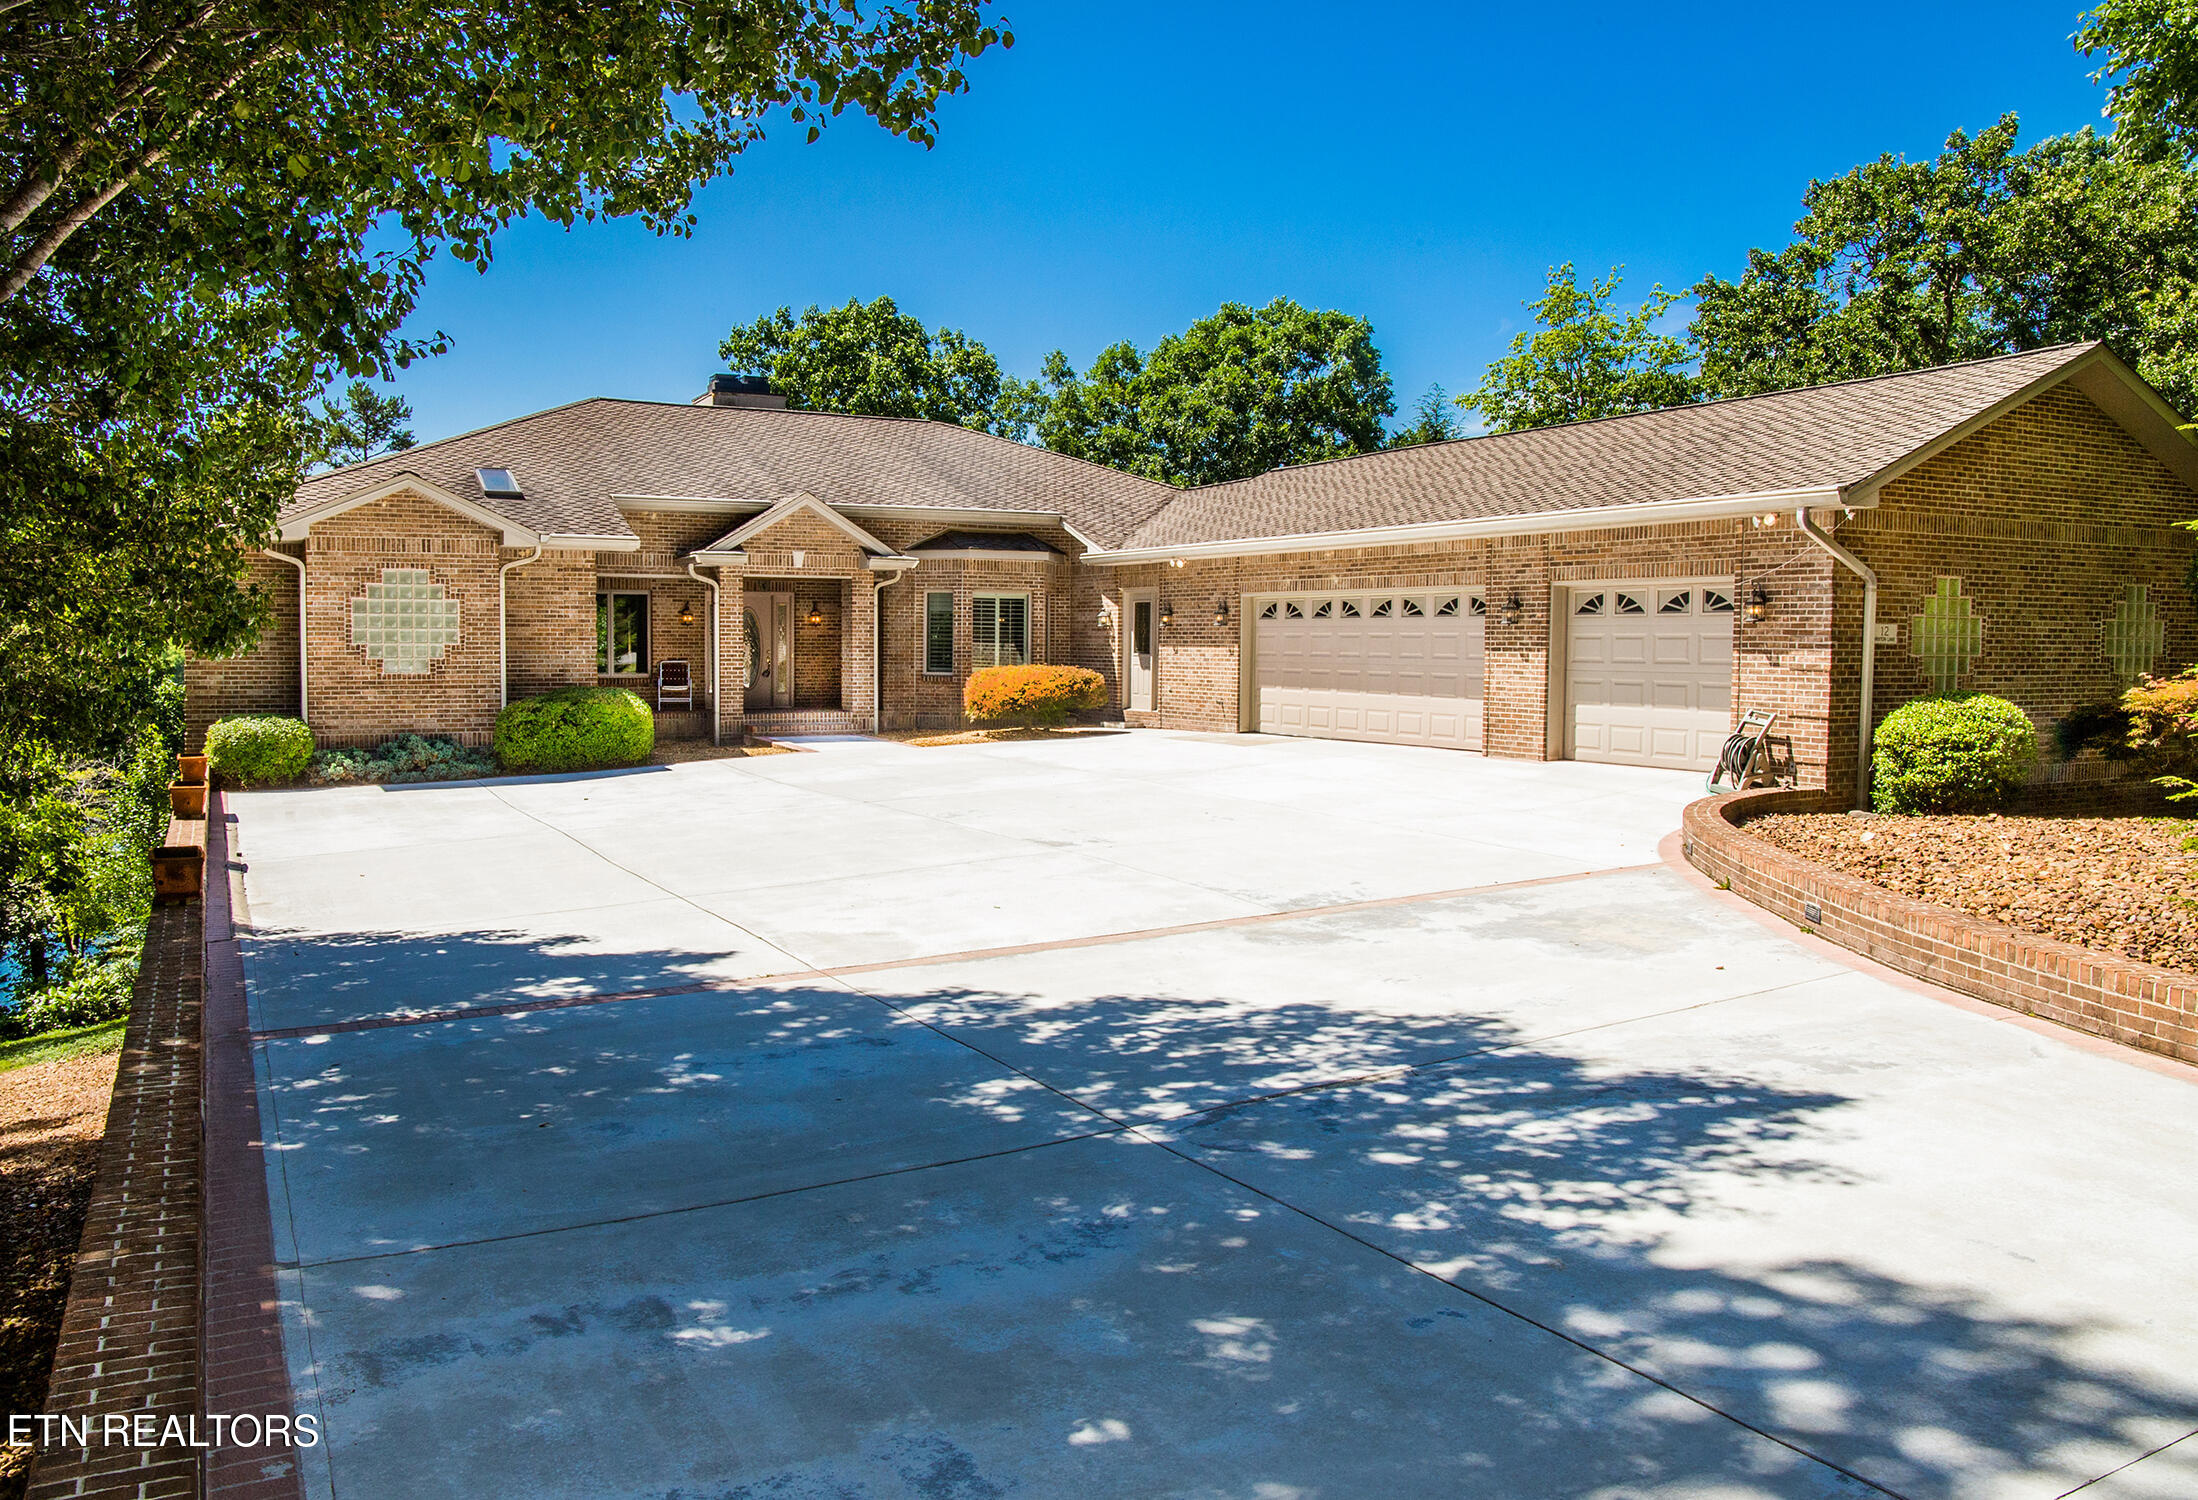
12 Brixton Lane, Crossville, TN 38558
Lancaster · Cumberland County - 34 County
Key Facts
Description
UNIQUE LAKEFRONT & GOLF FRONT PROPERTY!!! SPACIOUS 6,000 SqFt. HOME on HALF AN ACRE!!! Built in 1998, this solid, all brick, contemporary design, custom built home features - 5 bedrooms, 5 an a half baths, a 912 SqFt. 3 car garage, 2 kitchens, a spacious walk-in pantry, Main level primary suite with his & hers walk-in closets, a roman shower & jetted tub. The main level also features an office that faces the lake, a dedicated dinning room, a spacious laundry room, a half bath as well as another full bathroom. The main level is anchored by the Great room with it's 12.5ft high wooden ceiling, 3 sided gas fireplace, & windows all along the back of the house that look out onto the Lake & golf course. The Covered upper back deck can be easily accessed by any of the 4 new main level doors. The lower level access is provided via the interior stairs. The lower level features 4 bedrooms, 3 full bathrooms, a game room/family room. another 3 sided gas fireplace, a hobby/craft room, a full kitchen with mini laundry, 2 storage rooms as well as 2 sliding doors entrances to the covered lower deck. This spacious deck also looks out onto beautiful Lake Dartmoor (Fairfield Glade's largest lake) as well as the #10 green of the Heatherhurst Brae golf course. From the lower deck you can take the stone steps down to the lake and your private dock. Other major features of this home include the 2 new duel fuel (electric & propane) heating and air systems that were added in December of 2025. The solid oak interior doors throughout the home. A fifty year rated shingle roof. A owned propane tank. and an additional indoor storage area located under the lower deck. Whether you're looking for a full-time residence in a Tax friendly State or a second home retreat near golf, water and nature. This unique home situated on one of Fairfield Glade's Premier lots (Waterfront & Golf front) should check all the boxes. For a more complete view of this home be sure to check out the virtual tour. Located in the Amenity rich Fairfield Glade Resort Community. Tucked away in a very peaceful setting just outside of Crossville TN. (The Golf capital of TN) This neighborhood offers easy access to 11 lakes for boating, fishing & kayaking, 5 challenging 18 hole golf courses, Tennis & Pickleball courts, indoor & outdoor pools, miles of walking paths & even more miles of hiking trails. All information is deemed to be reliable, but is not guaranteed & should be independently verified.
Property Information
Property Type
Residential
Sub-Type
Single Family Residence
Style
Contemporary
Year Built
1998
Stories
2
Living Area
6,070 sq ft
Lot Size
0.50 acres
Garage Spaces
3
MLS® Listing#
1345327
Property Features
Interior
Exterior
Appliances
Cooling
Heating
Flooring
Fireplace
Basement
Parking
Patio
Lot Features
Construction
Community
Sewer
Water Source
Financial Details
HOA
$137 / Monthly
Parcel Number
053M C 001.00
Directions
Peavine Rd to Stonehenge Dr to Valarian Dr to Right onto Brixton Ln - 2nd house on the right - Sign in the yard.
Affordability Calculator
$169,800
Estimated monthly payment
$4,519/mo
Principal $679,200 · Est. interest $947,544 over 30 yrs
Neighborhood Market Statistics
How this home compares to active listings in Crossville, TN
- $376,627
- Median Listing Price
- 76
- Median Days on Market
- 1,826
- Median Sq Ft
- $212
- Median Price / Sq Ft
- 869
- Active Listings
- This home’s price is 125% above the area median.
- Its price per sq ft is 34% below the area median.
Market statistics compiled from active EXIT Realty® and MLS listings in Crossville, TN.
Location

Points of Interest in Crossville, TN
Showing the Crossville area map.
Nearby Schools
Stone Memorial High School
Secondary · 8.2 mi away
Crossville Christian School
School · 8.6 mi away
Crab Orchard Elementary School
Elementary · 8.6 mi away
Stone Elementary
Elementary · 8.8 mi away
Cumberland Mountain School
School · 9.8 mi away
North Cumberland Elementary
Elementary · 10.4 mi away
Inez Wrenn Sda School
School · 10.8 mi away
Cumberland County High School
Secondary · 10.8 mi away
Bright Futures Early Learning Ctr
School · 10.8 mi away
The Phoenix School
Secondary · 10.8 mi away
Homestead Elementary School
Elementary · 11.0 mi away
Glenn Martin Elementary School
Elementary · 11.0 mi away
Cumberland County High School
Secondary · 11.1 mi away
Pine View Elementary
Elementary · 12.8 mi away
South Cumberland Elementary School
Elementary · 13.7 mi away
Clarkrange Head Start
School · 15.1 mi away
Rockwood High School
Secondary · 15.2 mi away
Rockwood Middle School
Secondary · 15.3 mi away
Heritage Academy
School · 15.6 mi away
Clarkrange High School
Secondary · 15.8 mi away
Commute Calculator
Nearby Homes

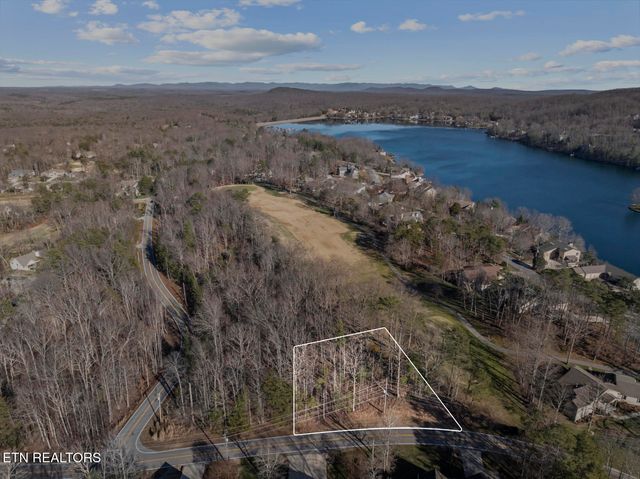
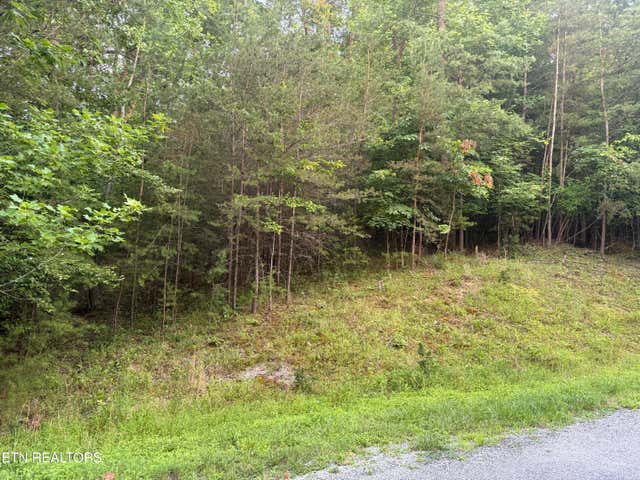

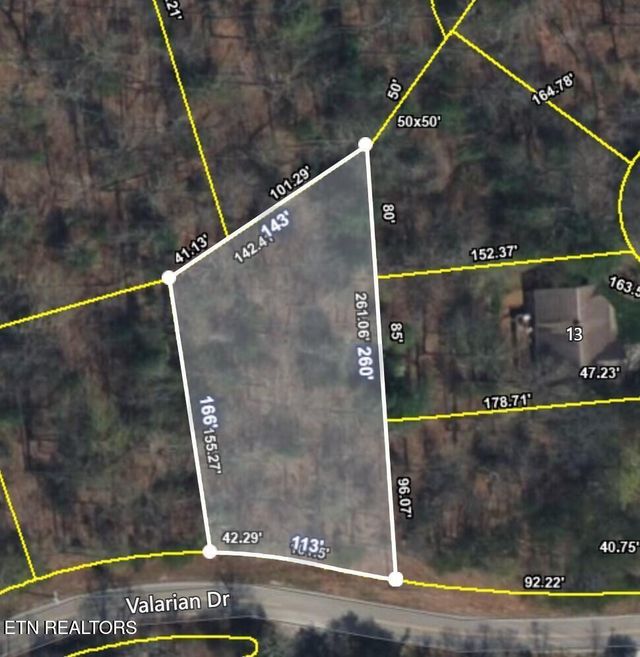
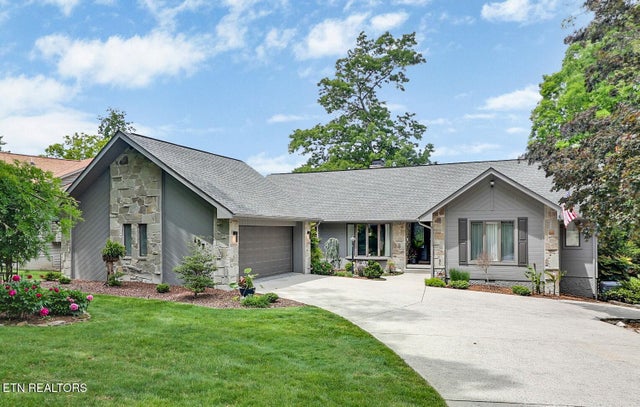
Similar Homes Nearby
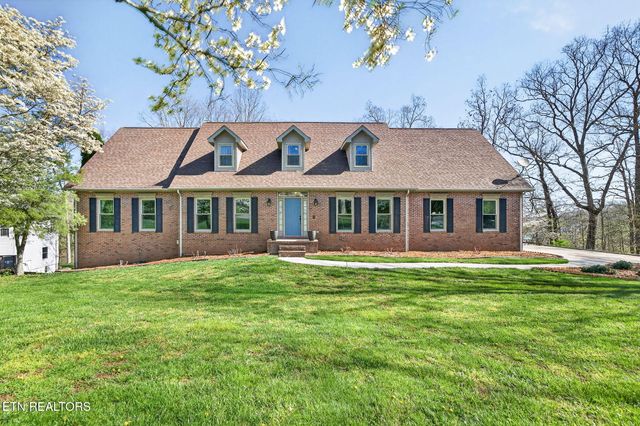

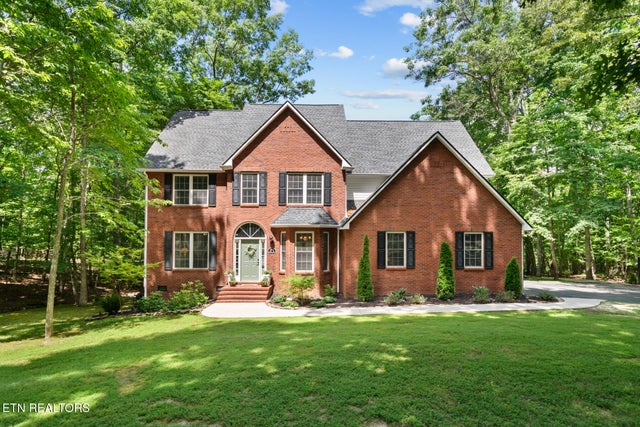
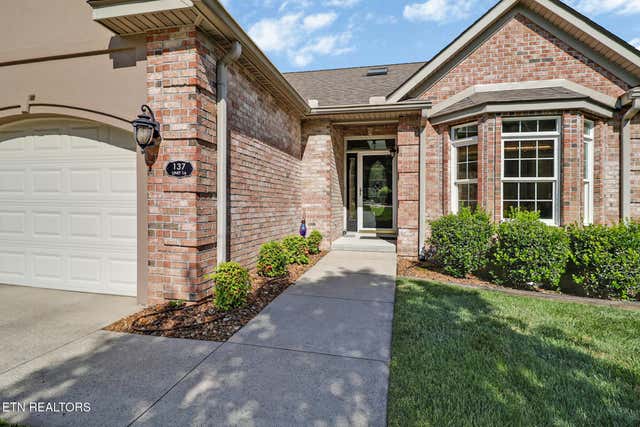
Similar Home Values
Comparable nearby listings and their asking prices.
| Address | Price | Beds | Baths | Sq Ft |
|---|---|---|---|---|
| 94 Quail Ridge Drive, Crossville, TN | $599,000 | 5 | 4 | 5,145 |
| 153 Greenwood Rd, Crossville, TN | $619,000 | 4 | 2 | 1,843 |
| 1001 Forest Dr, Crossville, TN | $648,000 | 4 | 3 | 2,830 |
| 137 Lafayette 16, Crossville, TN | $650,000 | 4 | 2 | 2,637 |
| 170 Pin Oak Lane, Crossville, TN | $685,900 | 4 | 3 | 2,412 |
| 170 Pin Oak Lane, Crossville, TN | $685,900 | 4 | 3 | 2,412 |
Moving Cost Estimate
EXIT Agents in Crossville


Listing Courtesy: Better Homes and Garden Real Estate Gwin Realty - 9314840077