

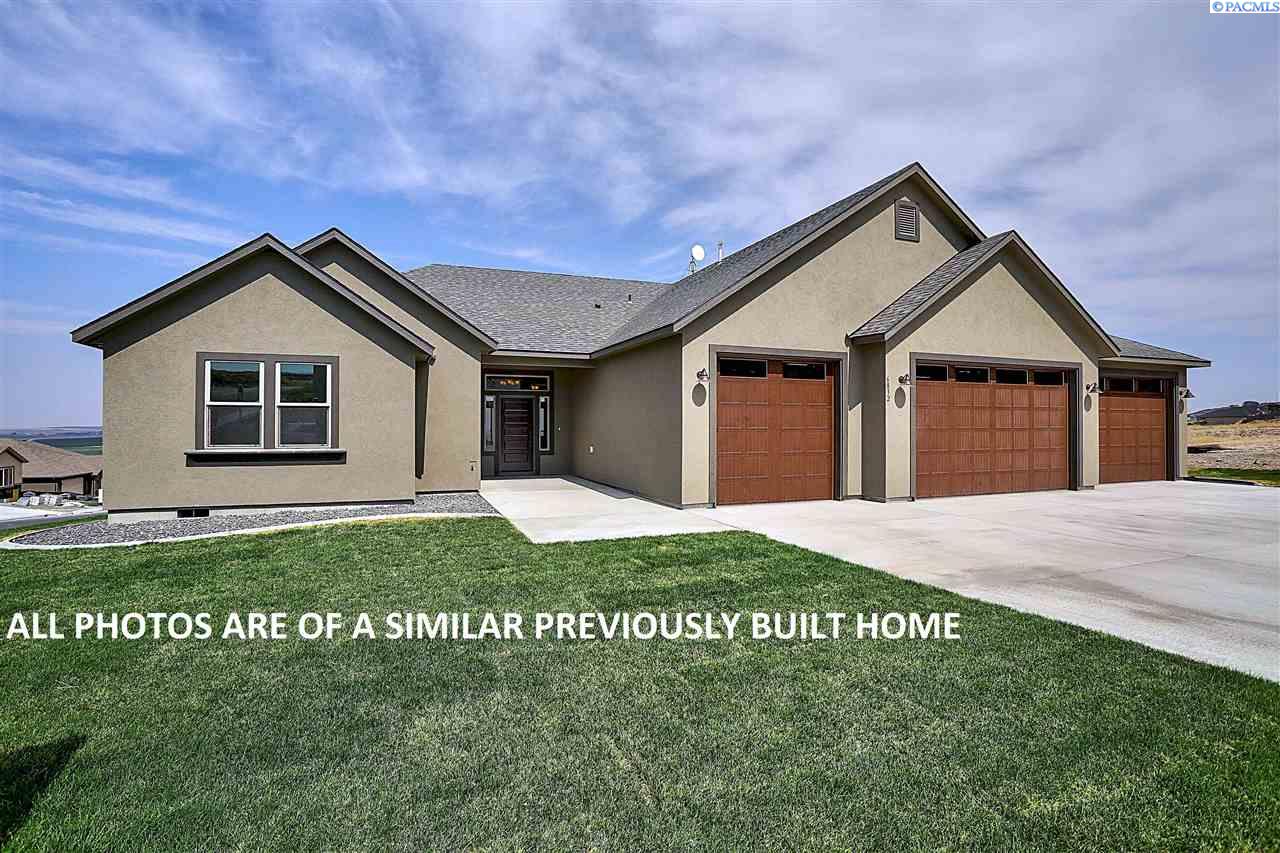
6718 Argos, West Richland, WA 99353
SUNSET HEIGHTS · Benton County
Key Facts
Description
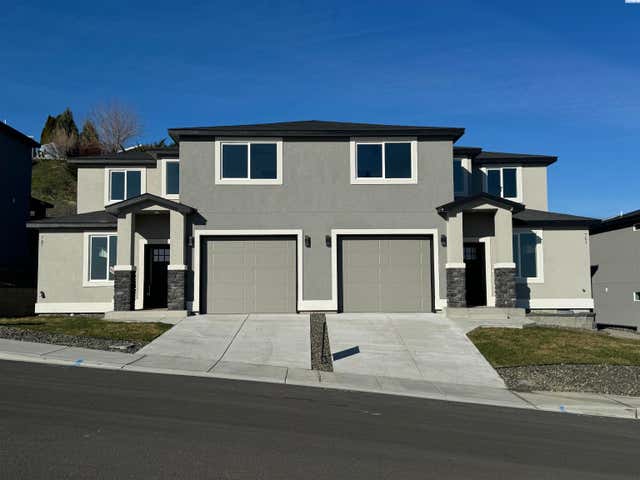
The Louisa 2 modified plan by Alderbrook Homes. This Alderbrook Home features 4 beds, 3 baths, open great room plan with 11’ ceilings, fireplace 10’ sliding door from the great room to covered patio, and handscraped hardwood flooring.The beautiful kitchen features an custom cabinetry with soft close feature and oversized center island stained and breakfast bar with pendant lighting above, granite countertops thorughout, stainless steel appliances including dual ovens and stainless vent hood and quick access to the dining area. The master retreat features a spacious bedroom, well-appointed bath with granite vanity, dual sinks, tile flooring, tile shower and tile surround soaking tub, plus walk-in closet. A second suite offers a private bath. Finished FOUR car garage and added bonus/salon area. Lots of custom modifications. All photos are of previously built, similar homes; final finishes will vary
Property Information
Property Type
Residential
Sub-Type
Single Family Residence
Year Built
2020
Stories
1
Living Area
2,592 sq ft
Lot Size
0.30 acres
Garage Spaces
4
Parking Spaces
4
MLS® Listing#
244230
Property Features
Interior
Appliances
Cooling
Heating
Flooring
Fireplace
Basement
Parking
Laundry
Patio
Construction
Roof
Windows
Community
Utilities
Water Source
Affordability Calculator
$111,914
Estimated monthly payment
$2,978/mo
Principal $447,655 · Est. interest $624,519 over 30 yrs
Neighborhood Market Statistics
How this home compares to active listings in West Richland, WA
- $532,579
- Median Listing Price
- 45
- Median Days on Market
- 2,081
- Median Sq Ft
- $267
- Median Price / Sq Ft
- 491
- Active Listings
- This home’s price is 5% above the area median.
- Its price per sq ft is 19% below the area median.
Market statistics compiled from active EXIT Realty® and MLS listings in West Richland, WA.
Location

Points of Interest in West Richland, WA
Showing the West Richland area map.
Nearby Schools
Tapteal Elementary School
Elementary · 0.8 mi away
Richland School District
Elementary · 1.0 mi away
Desert Sky Elementary
Elementary · 1.1 mi away
Enterprise Middle School
Secondary · 1.2 mi away
Leona Libby Middle School
Secondary · 1.6 mi away
William Wiley Elementary School
Elementary · 1.8 mi away
Liberty Christian School
Secondary · 3.7 mi away
Jason Lee Elementary School
Elementary · 3.8 mi away
Three Rivers Homelink
School · 3.9 mi away
White Bluffs Elementary School
Elementary · 4.0 mi away
Richland School District
School · 4.2 mi away
Marcus Whitman Elementary School
Elementary · 4.2 mi away
Seminary - the Church of Jesus Christ of Latter-Day Saints
School · 4.3 mi away
Richland High School
Secondary · 4.3 mi away
Christ the King
School · 4.4 mi away
Chief Joseph Middle School
Secondary · 4.4 mi away
Carmichael Middle School
Secondary · 4.5 mi away
Sagebrush Montessori
Elementary · 4.6 mi away
Twin Rivers Group Home
School · 4.7 mi away
Richland School District
School · 4.7 mi away
Commute Calculator
Nearby Homes
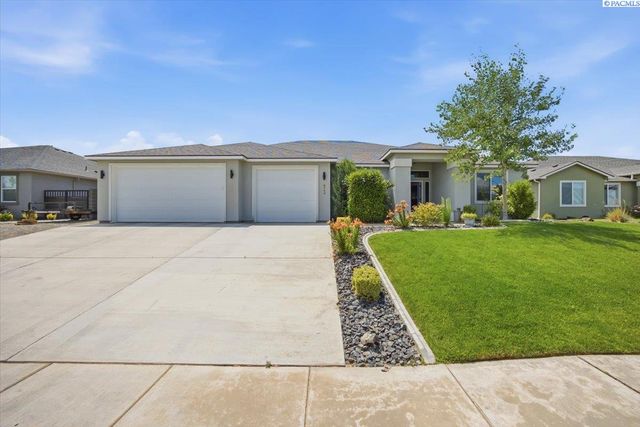


Similar Homes Nearby

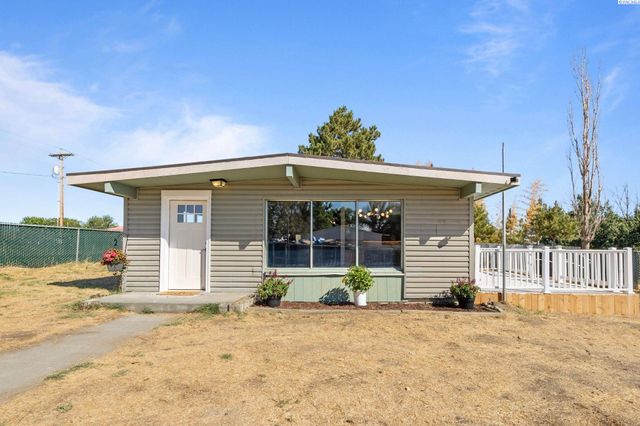
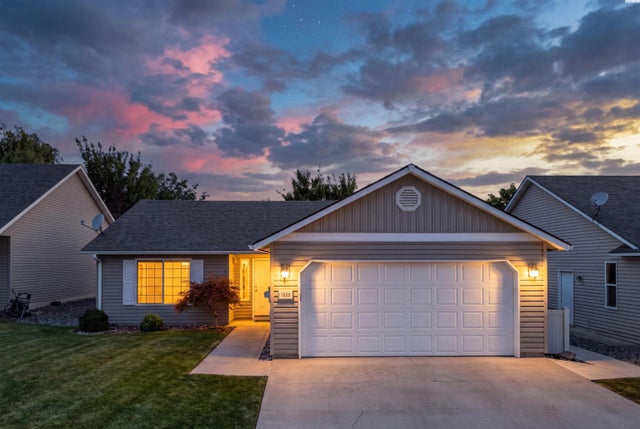

Similar Home Values
Comparable nearby listings and their asking prices.
| Address | Price | Beds | Baths | Sq Ft |
|---|---|---|---|---|
| 1207 Acacia Ave, Richland, WA | $394,000 | 4 | 2 | 1,508 |
| 722 Honeylicious St, Richland, WA | $394,850 | 3 | 2 | 1,250 |
| 83603 N Harrington Rd, West Richland, WA | $399,000 | 3 | 2 | 1,325 |
| 1625 Foxglove Ave., Richland, WA | $399,000 | 3 | 2 | 1,373 |
| 822 Rio Vista Loop, Richland, WA | $399,900 | 3 | 3 | 1,500 |
| 827 Rio Vista Loop, Richland, WA | $399,900 | 3 | 3 | 1,500 |
Moving Cost Estimate
EXIT Agents in West Richland


Listing Courtesy: Coldwell Banker Tomlinson - 5097834147