

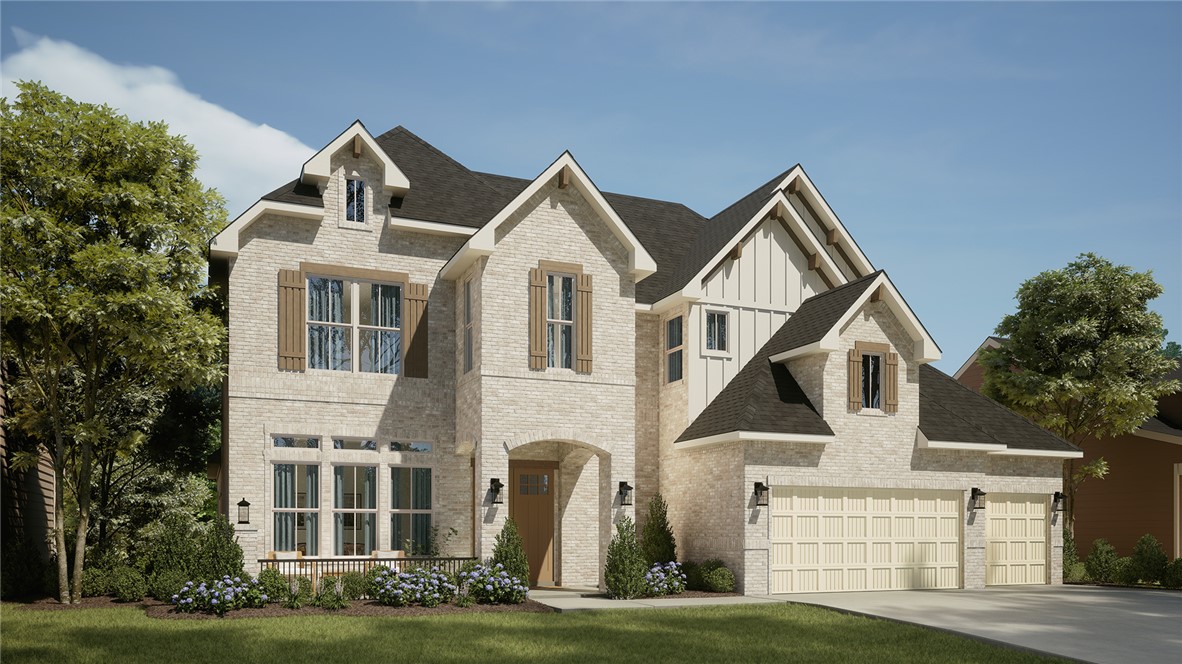
8812 W Comet Drive, Bentonville, AR 72713
EVENING STAR SUB PH 2-CAVE SPRINGS · Benton County
Key Facts
Description
Grand in scale and refined in every detail, The Monroe blends natural light with timeless elegance. A double-door entrance welcomes you into a soaring cathedral-ceilinged foyer framed by a catwalk above. The living room flows to a covered patio, perfect for entertaining. The designer kitchen features an oversized island, a bright breakfast nook, and a spacious walk-in pantry. A private study sits off the foyer. The owner's suite offers a walk-in closet and spa-inspired bathroom with a freestanding soaking tub. The three-car garage connects to a utility room ideal for busy families. Upstairs, a large loft, four bedrooms, and two full baths overlook the breathtaking two-story entrance. The Monroe is simply waiting for you to call it home.
Property Information
Property Type
Residential
Sub-Type
Single Family Residence
Structure Type
House
Year Built
2026
Stories
2
Living Area
3,891 sq ft
Lot Size
0.24 acres
Days on Market
52
MLS® Listing#
1345205
Property Features
Interior
Appliances
Cooling
Heating
Flooring
Fireplace
Pool
Parking
Laundry
Patio
Fencing
Lot Features
Construction
Foundation
Roof
Security
Other Structures
Community
Utilities
Sewer
Water Source
Financial Details
HOA
$1,400 / Annually
Real Clear
Parcel Number
05-13060-000
Directions
From I-49 take exit 81 for Pleasant Grove. Follow W Pleasant Grove Road for 5.7 mi. Turn Right onto S 88th St. Turn Left on W Comet Drive. Homesite is on the left
Affordability Calculator
$219,741
Estimated monthly payment
$5,848/mo
Principal $878,962 · Est. interest $1,226,231 over 30 yrs
Neighborhood Market Statistics
How this home compares to active listings in Bentonville, AR
- $559,070
- Median Listing Price
- 73
- Median Days on Market
- 2,185
- Median Sq Ft
- $239
- Median Price / Sq Ft
- 688
- Active Listings
- This home’s price is 97% above the area median.
- Its price per sq ft is 18% above the area median.
Market statistics compiled from active EXIT Realty® and MLS listings in Bentonville, AR.
Location

Getting Around
Points of Interest in Bentonville, AR
Showing the Bentonville area map.
Nearby Schools
Evening Star Elementary
Elementary · 0.3 mi away
Bentonville Public Schools
School · 1.7 mi away
Fulbright Junior High School
Secondary · 1.7 mi away
Willowbrook Elementary
Elementary · 1.9 mi away
Bright Field Middle School
Secondary · 1.9 mi away
Goddard School
School · 3.0 mi away
Primrose Schools
Elementary · 3.1 mi away
Creekside Middle School
Secondary · 3.1 mi away
Osage Creek Elementary School
Elementary · 3.2 mi away
Kids Studio
School · 3.2 mi away
Shiloh Christian School Pinnacle Hills
School · 3.3 mi away
NW AR National-Intermediate Parking
School · 3.4 mi away
Founders Classical Academy - Rogers
Elementary · 3.4 mi away
Janie Darr Elementary School
Elementary · 3.5 mi away
Bentonville Preparatory School
School · 3.6 mi away
Bentonville Kindercare
School · 3.7 mi away
Lisa Rogers-Bentonville
Elementary · 3.7 mi away
Cornerstone Childrens Academy
School · 4.0 mi away
Bellview Elementary School
Elementary · 4.0 mi away
Haas Hall Academy
Secondary · 4.1 mi away
Commute Calculator
Nearby Homes


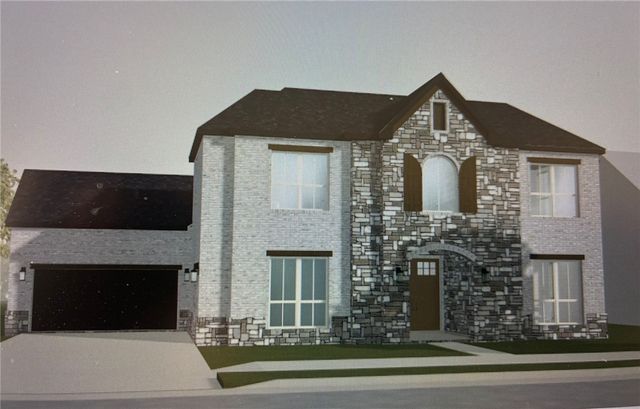
Similar Homes Nearby


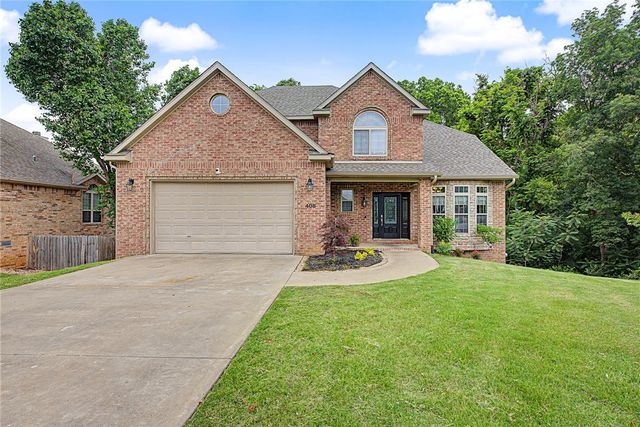


Similar Home Values
Comparable nearby listings and their asking prices.
| Address | Price | Beds | Baths | Sq Ft |
|---|---|---|---|---|
| 9 Bluestem Lane, Bentonville, AR | $769,500 | 4 | 3 | 3,035 |
| 5901 SW Hawkes Street, Bentonville, AR | $795,000 | 4 | 3 | 3,150 |
| 408 Willington Lane, Bentonville, AR | $799,000 | 5 | 5 | 3,495 |
| 310 Laurinda Drive, Bentonville, AR | $799,900 | 4 | 4 | 2,767 |
| 1442 NW Bella Vista Road, Bentonville, AR | $799,900 | 4 | 3 | 2,291 |
| 1060 Elizabeth Drive, Bentonville, AR | $799,900 | 5 | 4 | 3,116 |
Moving Cost Estimate
EXIT Agents in Bentonville


Listing Courtesy: Buffington Homes of Arkansas - 479-251-1106
Presented by: River Fjell