

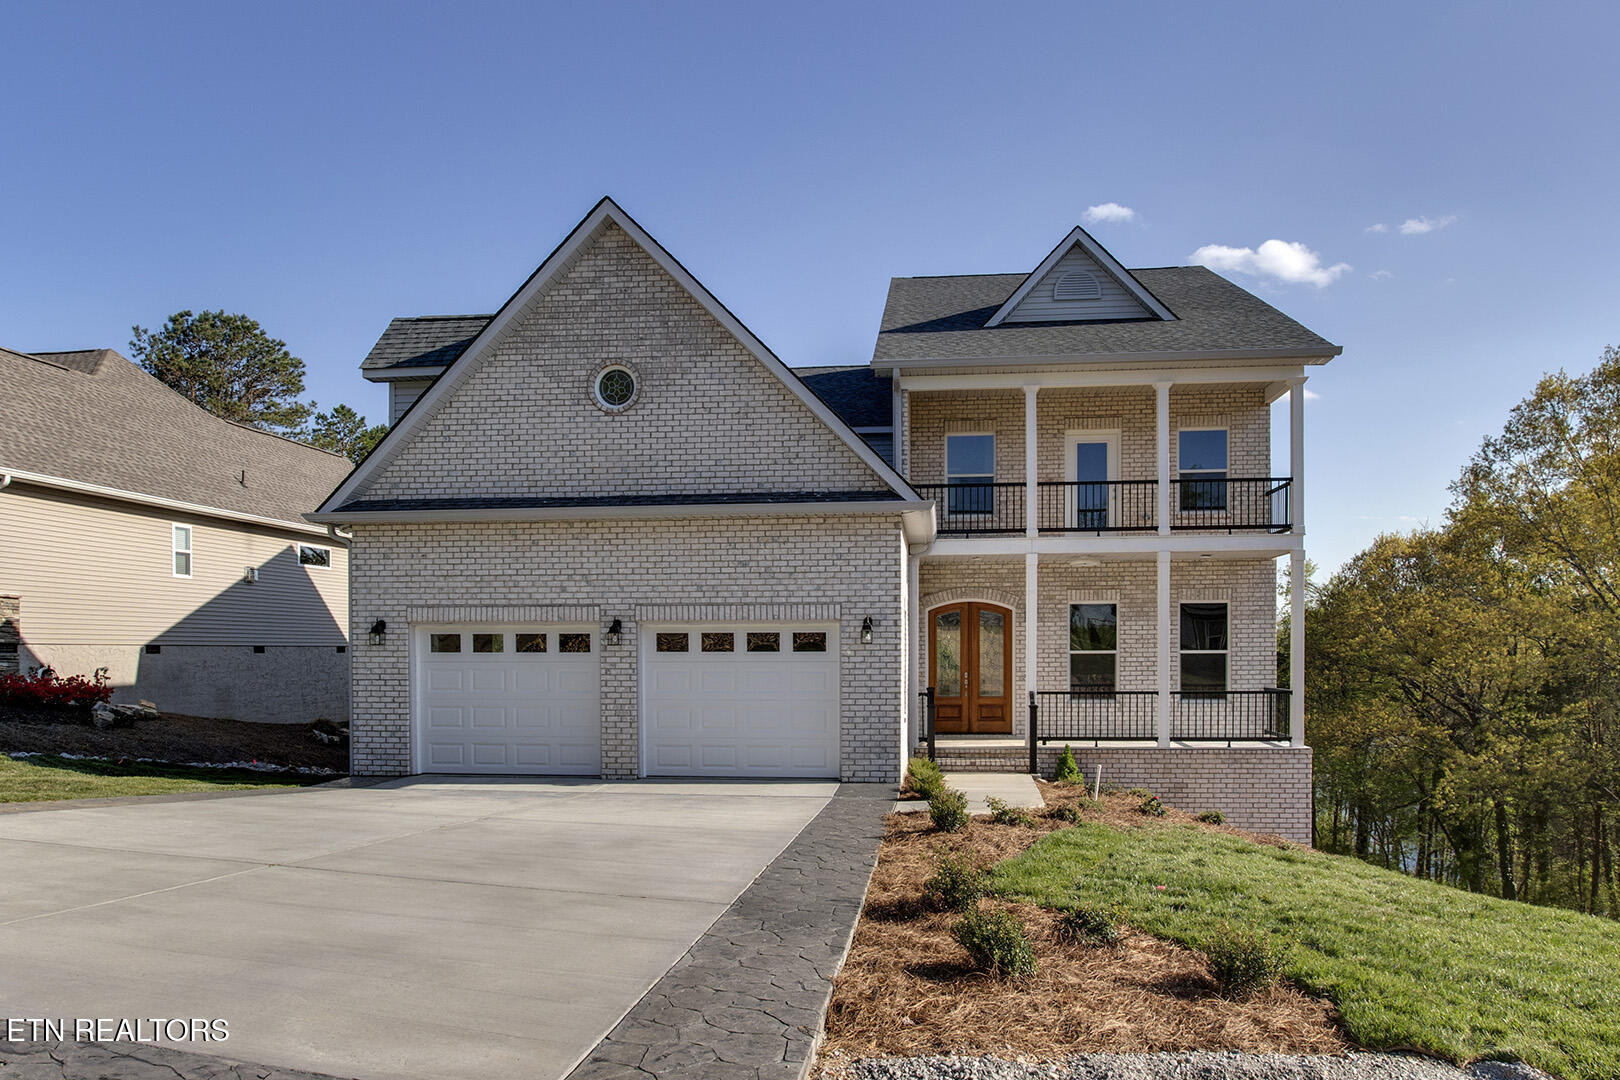
168 Amohi Way, Loudon, TN 37774
Toqua Coves · Loudon County - 32 County
Key Facts
Description
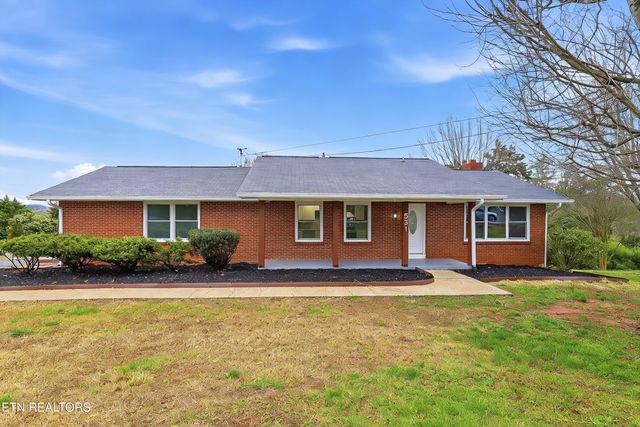
Brand-new construction in Tellico Village, offering modern design, exceptional value, and peace of mind with a one-year new construction warranty--this is one of the best opportunities in the community. Located on a professionally landscaped corner lot, this spacious home offers a versatile layout that appeals to a wide range of lifestyles. With four bedrooms and four and a half bathrooms, every bedroom features its own private en suite, providing exceptional comfort and privacy for family members and guests alike. The main level includes a large great room ideal for everyday living and entertaining, along with a dedicated dining room for more formal gatherings. A generous bonus room above the garage offers endless possibilities--perfect for a home office, game room, theater, or additional living space. Tellico Village welcomes all ages, allowing both families and retirees to enjoy its renowned amenities, including golf, recreational facilities, walking trails, and a strong sense of community. This newly constructed home delivers space, flexibility, and lifestyle in one exceptional setting--an uncommon opportunity at this price point in Tellico Village. Buyer to verify square footage.
Property Information
Property Type
Residential
Sub-Type
Single Family Residence
Style
Traditional
Year Built
2025
Stories
2
Living Area
3,216 sq ft
Lot Size
0.36 acres
Garage Spaces
2
MLS® Listing#
1329303
Property Features
Interior
Exterior
Appliances
Cooling
Heating
Flooring
Fireplace
Basement
Parking
Patio
Lot Features
Construction
Security
Community
Sewer
Water Source
Rooms
- Living Room
- Master Bedroom
Schools
- Elementary:
- Steekee
- Middle:
- Fort Loudoun
- High:
- Loudon
Financial Details
HOA
$182 / Monthly
Parcel Number
058N J 00500 000
Directions
From Tellico Pkwy (HWY 444) turn onto Amohi Way. Take a left at stop sign to stay on Amohi Way. House is on a corner lot on your left. SOP
Affordability Calculator
$129,800
Estimated monthly payment
$3,454/mo
Principal $519,200 · Est. interest $724,330 over 30 yrs
Neighborhood Market Statistics
How this home compares to active listings in Loudon, TN
- $714,815
- Median Listing Price
- 57
- Median Days on Market
- 2,717
- Median Sq Ft
- $274
- Median Price / Sq Ft
- 202
- Active Listings
- This home’s price is 9% below the area median.
- Its price per sq ft is 26% below the area median.
Market statistics compiled from active EXIT Realty® and MLS listings in Loudon, TN.
Location

Points of Interest in Loudon, TN
Showing the Loudon area map.
Nearby Schools
Steekee Elementary School
Elementary · 3.2 mi away
Loudon Elementary School
Elementary · 4.7 mi away
Ft Loudoun Middle School
Elementary · 5.3 mi away
Little Tennessee Valley Educational Cooperative
School · 5.3 mi away
Loudon High School
Secondary · 5.4 mi away
Greenback School
School · 5.6 mi away
Vonore Middle School
Secondary · 6.1 mi away
Vonore Elementary School
Elementary · 6.5 mi away
Philadelphia Elementary School
Elementary · 7.2 mi away
Lenoir City Schools
School · 7.8 mi away
Lenoir City Elementary School
Elementary · 8.4 mi away
Loudon County Technology Center
School · 8.5 mi away
Lenoir City High School
Secondary · 9.0 mi away
Highland Park Elementary
Elementary · 9.2 mi away
Lenoir City Middle School
Secondary · 9.2 mi away
Jo's Kids
School · 9.3 mi away
Sequoyah High School
Secondary · 9.6 mi away
Fairview Baptist Church
School · 9.7 mi away
Lenoir City Christian Academy
School · 9.8 mi away
Friendsville Elementary School
Elementary · 9.9 mi away
Commute Calculator
Nearby Homes

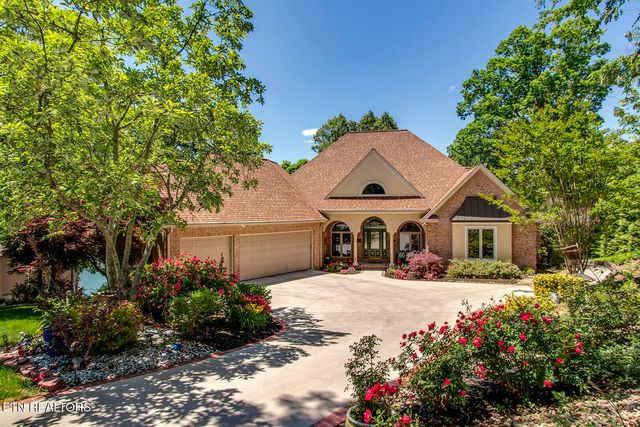
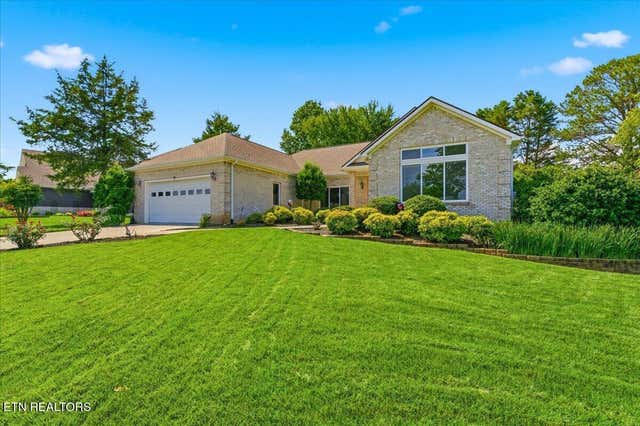
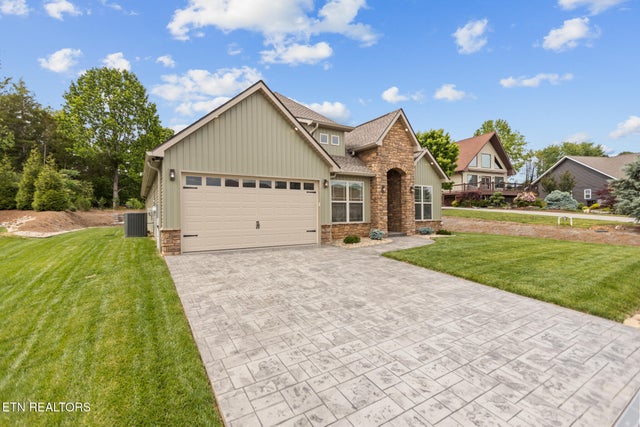
Similar Homes Nearby

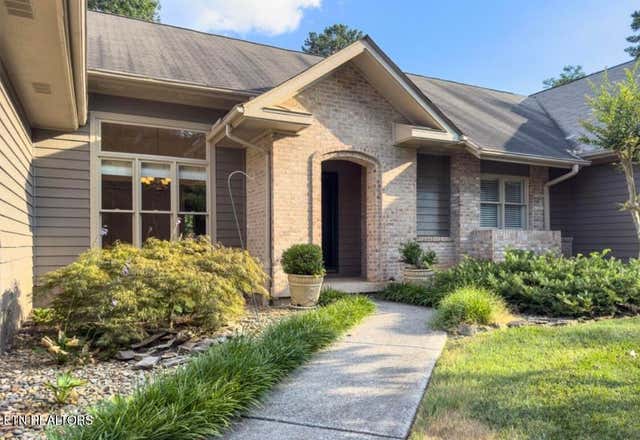
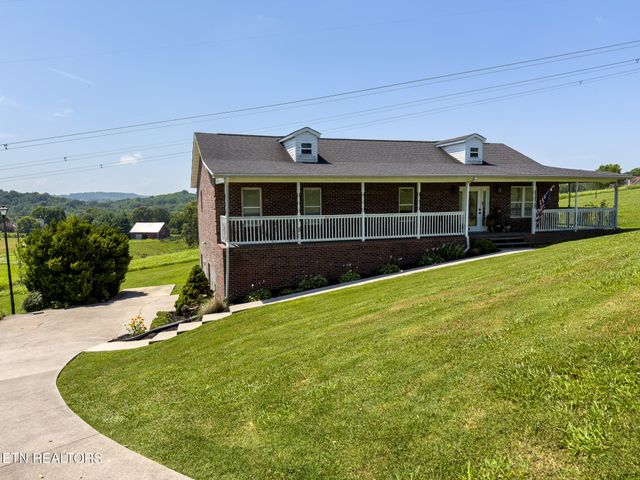


Similar Home Values
Comparable nearby listings and their asking prices.
| Address | Price | Beds | Baths | Sq Ft |
|---|---|---|---|---|
| 1101 Main St UNIT 20, Loudon, TN | $455,000 | 3 | 4 | 3,590 |
| 207 Chota Hills Lane, Loudon, TN | $455,000 | 3 | 3 | 2,459 |
| 185 Hillview Lane, Loudon, TN | $464,900 | 3 | 3 | 2,307 |
| 531 Robinson Drive, Loudon, TN | $467,000 | 4 | 3 | 2,470 |
| 152 Kawga Way, Loudon, TN | $469,000 | 3 | 3 | 2,910 |
| 148 Tsuhdatsi Way, Loudon, TN | $469,000 | 3 | 2 | 1,310 |
Moving Cost Estimate
EXIT Agents in Loudon


Listing Courtesy: BHHS Lakeside Realty - 8654589600