

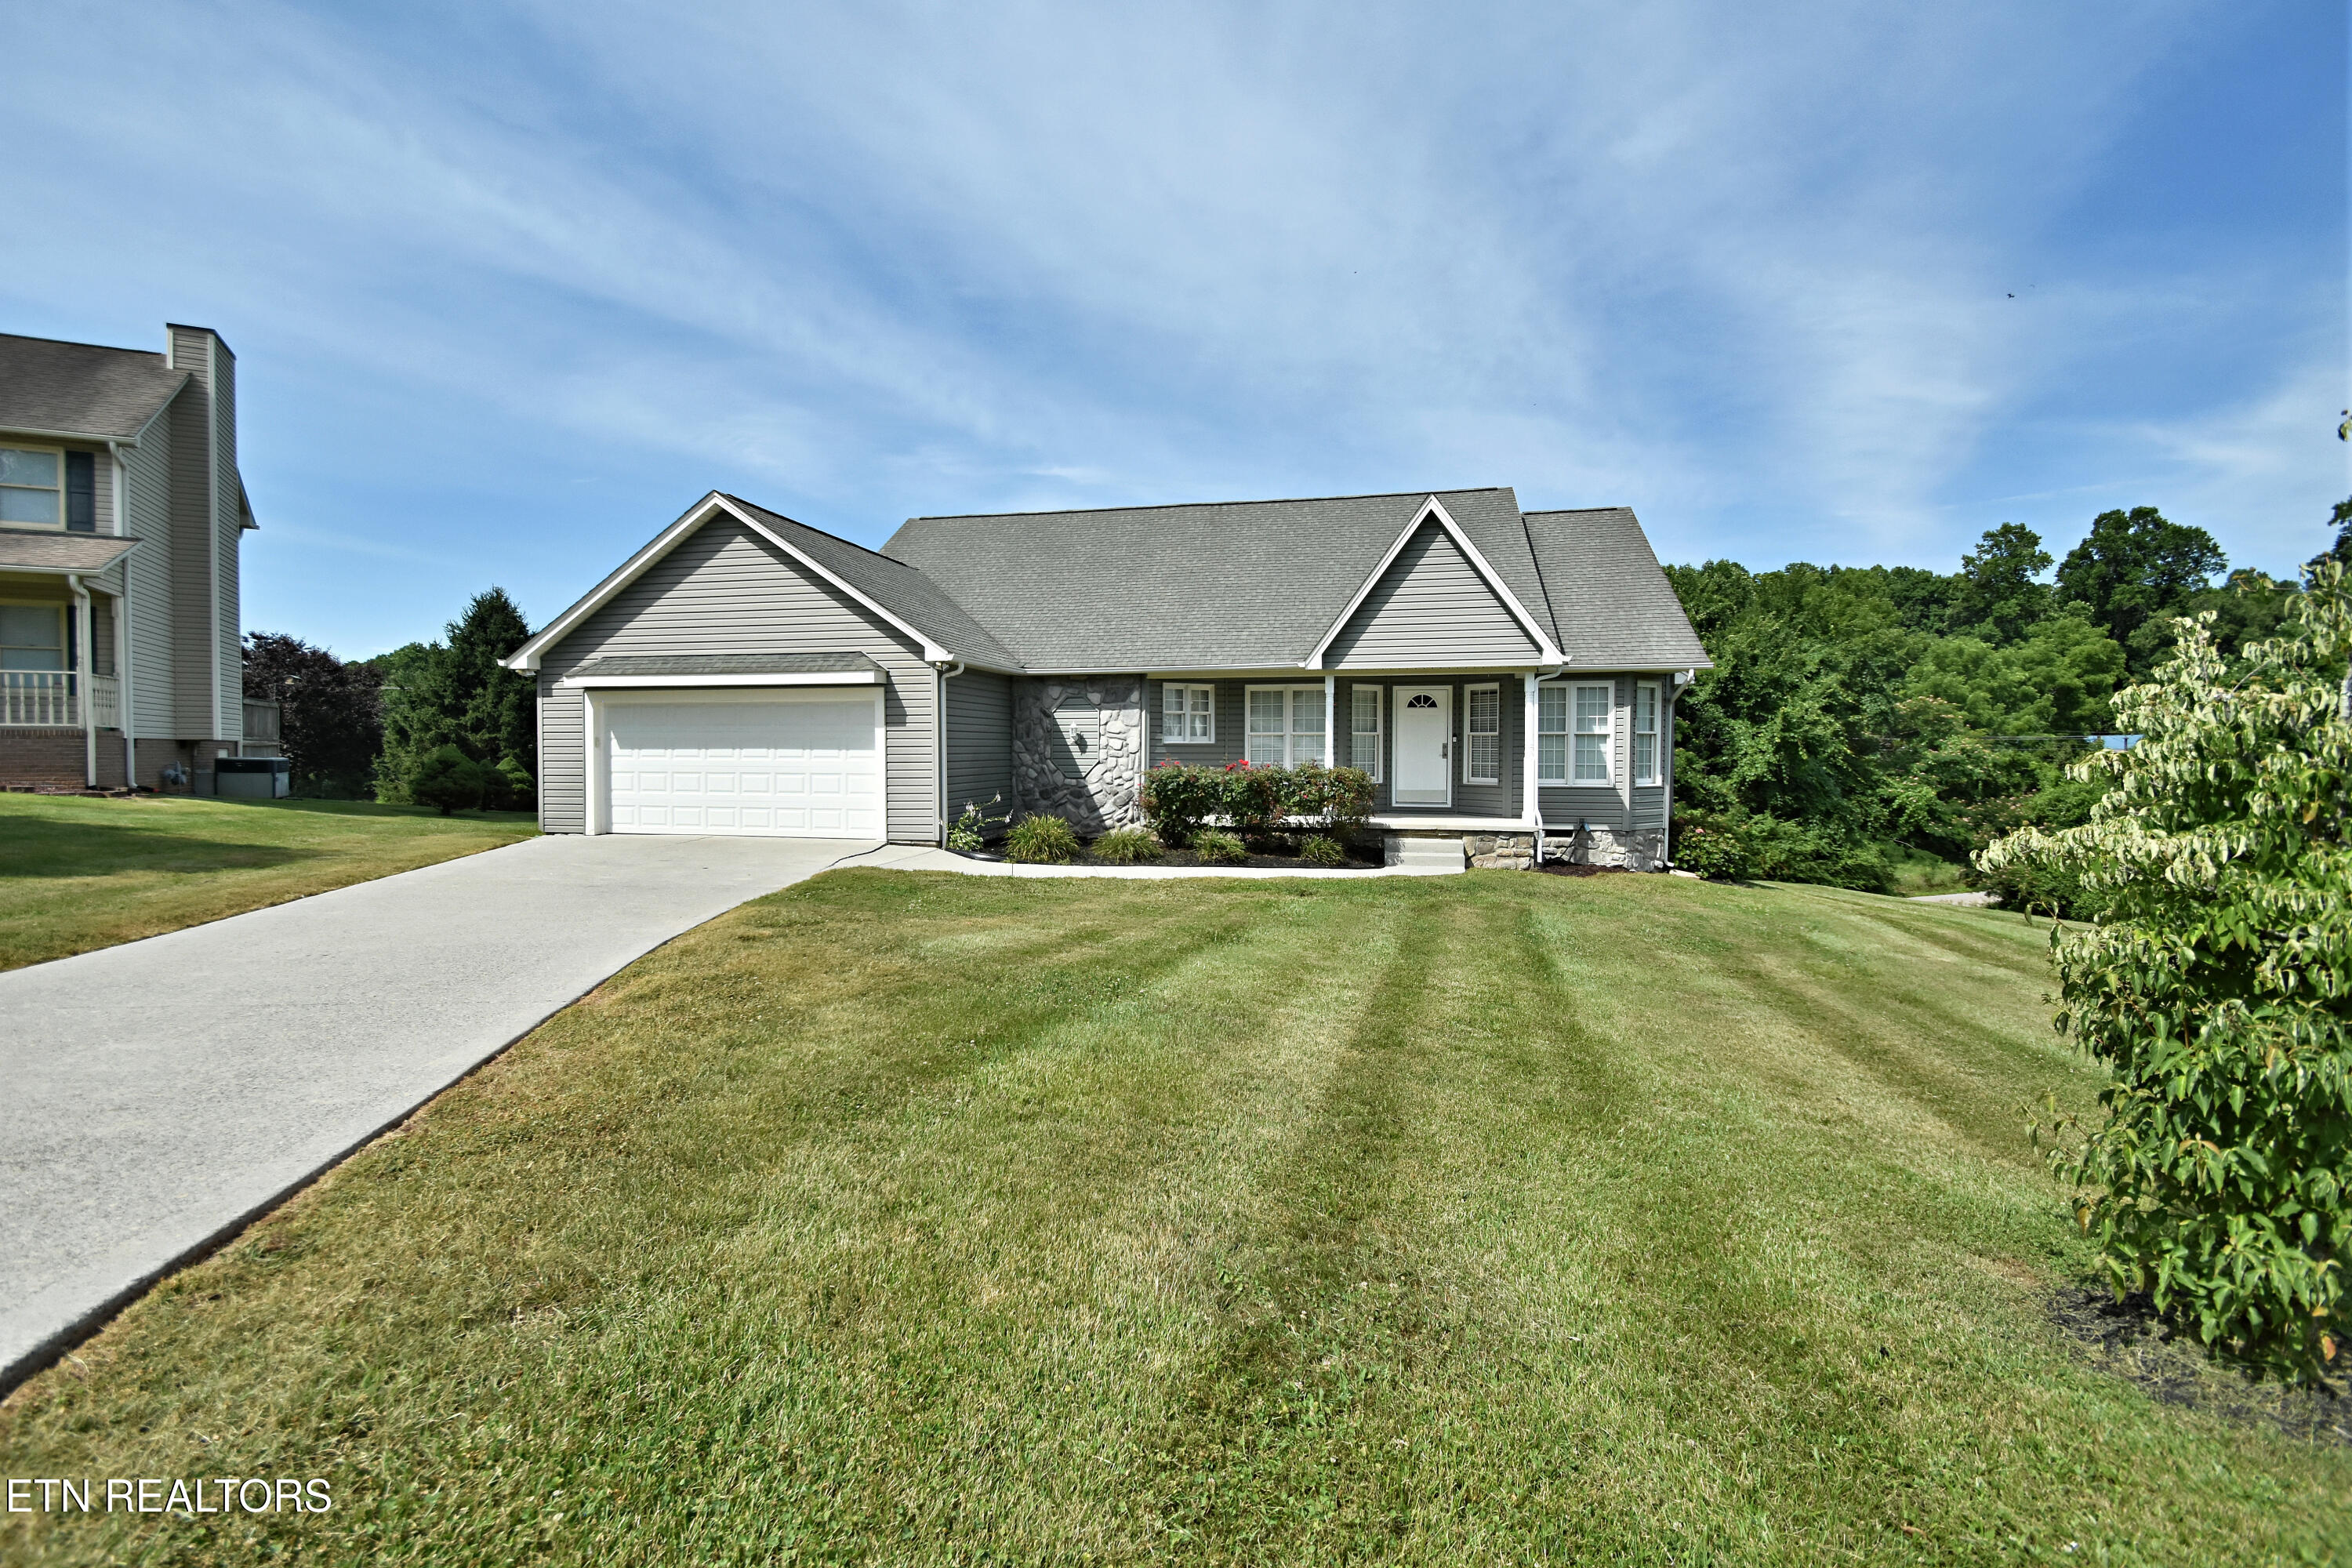
3605 Rochdale Lane, Knoxville, TN 37931
Eagle Ridge S/D · Knox County - 1 County
Key Facts
Description
NEW PRICE: Welcome home to this impeccably maintained ranch-style residence nestled on a spacious cul-de-sac lot at 3605 Rochdale Lane. Freshly painted and move-in ready, this charming home offers the convenience of one-level living with thoughtful updates throughout. Step inside to find beautiful hardwood flooring throughout the main level living areas, creating a warm and inviting atmosphere. The living area features a wood-burning fireplace with gas hookups available. The well-designed floor plan offers both functionality and ease of living, including a master bath updated with a walk-in tiled shower and double vanities. Additionally, the home was designed so that you could add a stairway to create a large bonus room upstairs. The two secondary bedrooms feature brand-new carpet, providing comfort and a fresh, updated feel. Situated on a large lot, the property provides plenty of outdoor space to enjoy, whether relaxing on the deck, hosting gatherings, or simply taking in the peaceful surroundings. The cul-de-sac location offers added privacy and minimal traffic while remaining convenient to shopping, dining, schools, and major commuter routes. Don't miss this opportunity to own a beautifully maintained ranch home in a desirable location. Schedule your private showing today!
Property Information
Property Type
Residential
Sub-Type
Single Family Residence
Style
Traditional
Year Built
1995
Living Area
1,713 sq ft
Lot Size
0.50 acres
Lot Dimensions
41.86 X 80.60 X IRR
Garage Spaces
2
MLS® Listing#
1344990
Property Features
Interior
Appliances
Cooling
Heating
Flooring
Fireplace
Basement
Parking
Patio
Lot Features
Construction
Security
Sewer
Water Source
Schools
- Elementary:
- Mill Creek
- Middle:
- Karns
- High:
- Karns
Financial Details
Parcel Number
077OB039
Directions
Pellissippi to Oak Ridge Hwy to Hackworth , (L) on Boles, (L) on Emory, immediate (R) into Eagle Ridge S/D and (R) on Rochdale. Home in Cul-De-Sac . Sign on Property
Affordability Calculator
$85,980
Estimated monthly payment
$2,288/mo
Principal $343,920 · Est. interest $479,799 over 30 yrs
Neighborhood Market Statistics
How this home compares to active listings in Knoxville, TN
- $448,330
- Median Listing Price
- 55
- Median Days on Market
- 1,933
- Median Sq Ft
- $231
- Median Price / Sq Ft
- 1,925
- Active Listings
- This home’s price is 4% below the area median.
- Its price per sq ft is 9% above the area median.
Market statistics compiled from active EXIT Realty® and MLS listings in Knoxville, TN.
Location

Points of Interest in Knoxville, TN
Showing the Knoxville area map.
Nearby Schools
Karns High School
Secondary · 1.3 mi away
Karns Elementary School
Elementary · 1.7 mi away
JL Academy
School · 1.8 mi away
Karns Middle School
Secondary · 1.8 mi away
Primrose Schools
Elementary · 2.4 mi away
Goddard School
School · 3.1 mi away
Grace Christian Academy
School · 3.6 mi away
Rivers Edge Christian Academy
Elementary · 3.6 mi away
Paideia Academy
School · 3.8 mi away
Tate's School
Elementary · 4.0 mi away
Grace Covenant Baptist Academy
School · 4.1 mi away
Hardin Vly Academy Athletic Council
School · 4.1 mi away
Claxton Elementary School
Elementary · 4.2 mi away
Hardin Valley Elementary School
Elementary · 4.4 mi away
Cedar Bluff Middle School
Secondary · 4.4 mi away
Cedar Bluff Elementary
Elementary · 4.4 mi away
Hardin Valley Middle School
Secondary · 4.5 mi away
Tayseer Seminary
School · 4.5 mi away
Foust Football Field @ Webb
School · 4.5 mi away
Amherst Elementary School
Elementary · 4.6 mi away
Commute Calculator
Nearby Homes


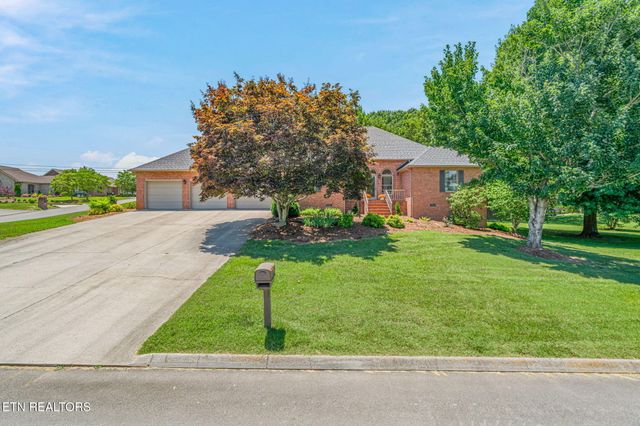

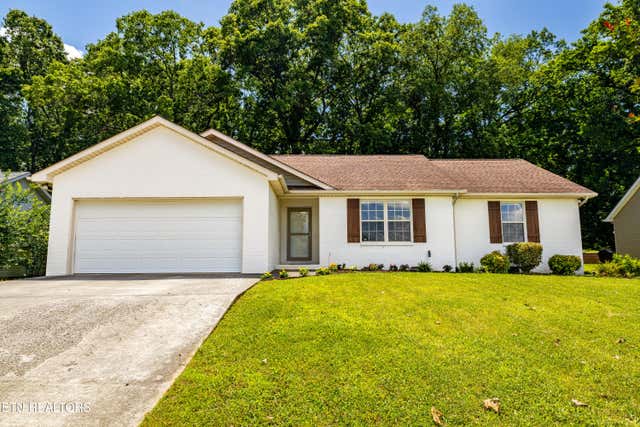
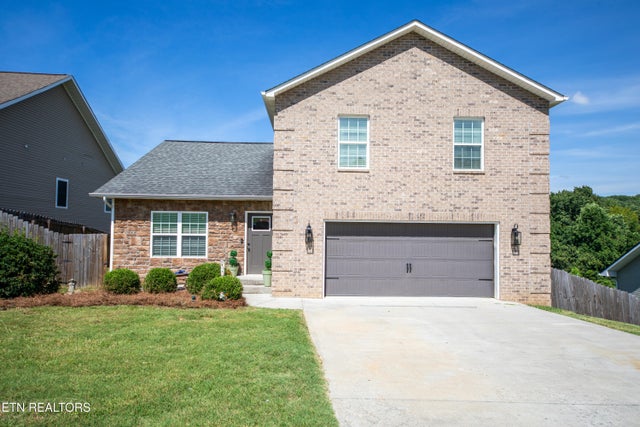
Similar Homes Nearby


Similar Home Values
Comparable nearby listings and their asking prices.
| Address | Price | Beds | Baths | Sq Ft |
|---|---|---|---|---|
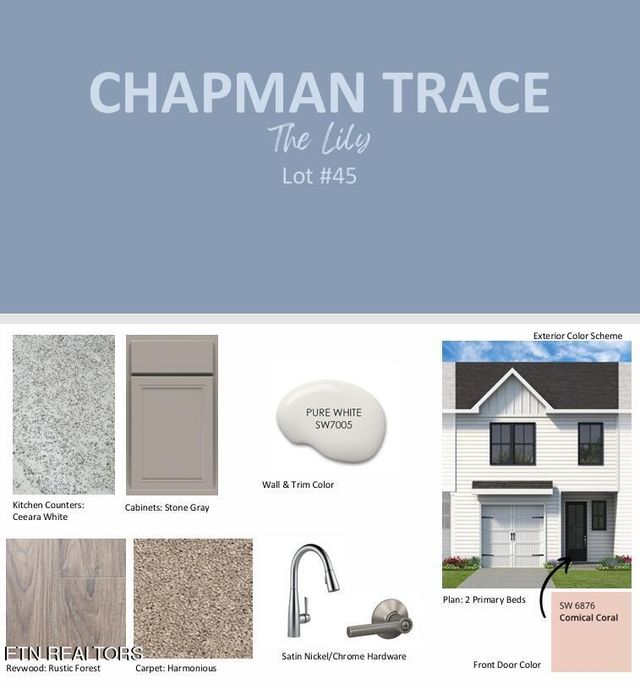
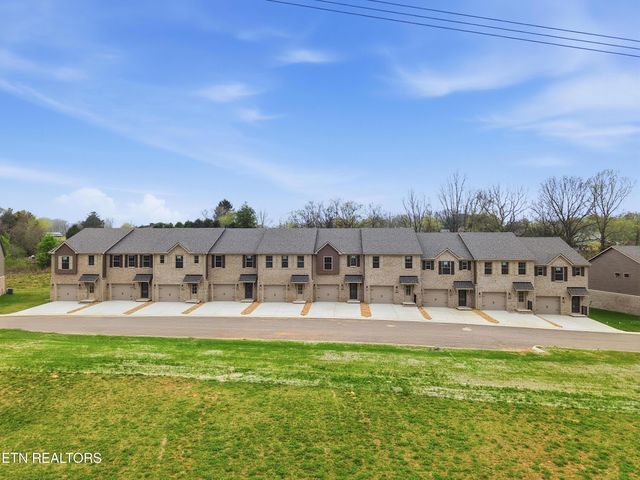
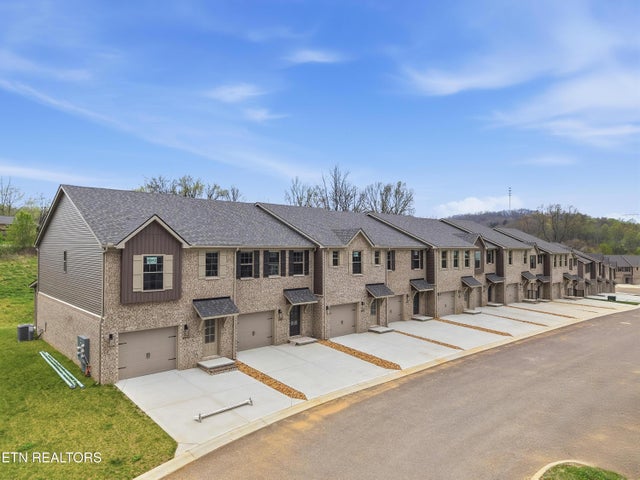
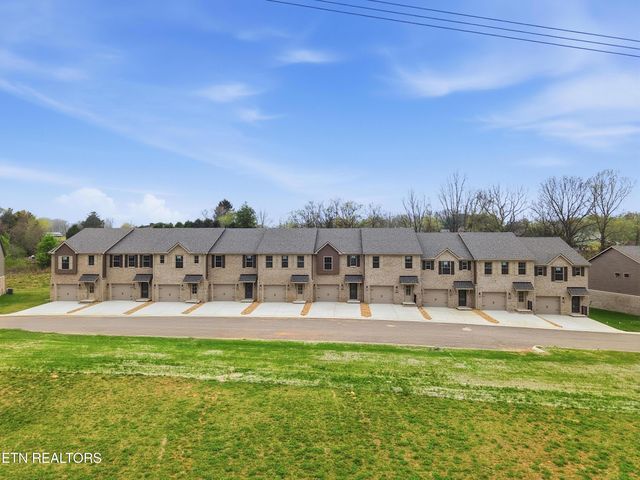
| 8720 Chapman Trace Way, Knoxville, TN | $301,000 | 2 | 3 | 1,471 |
| 1612 Vermont Ave, Knoxville, TN | $304,000 | 4 | 2 | 1,512 |
| 8946 Keenberg Lane, Knoxville, TN | $304,900 | 3 | 3 | 1,644 |
| 8954 Keenberg Lane, Knoxville, TN | $304,900 | 3 | 3 | 1,644 |
| 8948 Keenberg Lane, Knoxville, TN | $304,900 | 3 | 3 | 1,644 |
| 8958 Keenberg Lane, Knoxville, TN | $304,900 | 3 | 3 | 1,644 |
Moving Cost Estimate
EXIT Agents in Knoxville


Listing Courtesy: Realty Executives Associates - 8656883232