

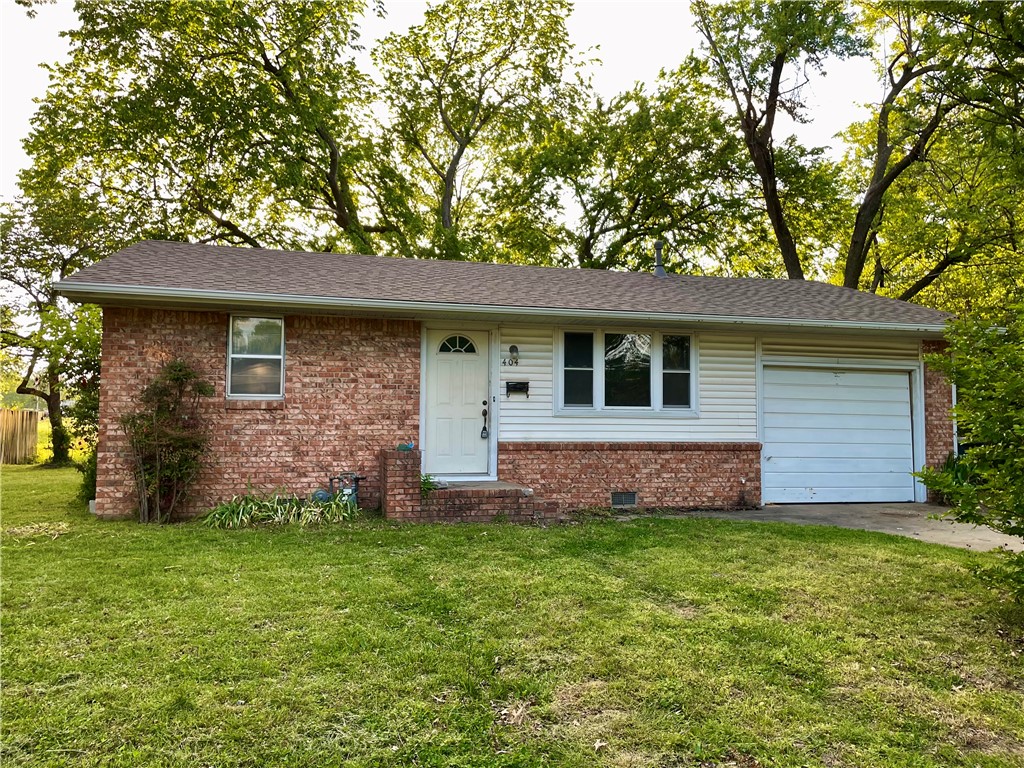
404 Michael Street, Springdale, AR 72764
Michael Addition · Washington County
Key Facts
Description
Charming and conveniently located, this 2-bedroom, 1-bath home sits on a no-through street in the heart of Springdale. Inside, you’ll find a cozy living room with a decorative pass-through to the kitchen, wood-stained cabinetry, gas range with hood, stainless dishwasher, and a built-in hallway cabinet with drawers for extra storage. The home also features a full bath with a tub/shower combo, a one-car garage, and a welcoming front stoop. Enjoy the back patio and open yard—perfect for relaxing or entertaining. Just around the corner from the aquatic center, Murphy Park, the library, restaurants, and shopping, and only minutes to Downtown Springdale and nearby trails—this location offers both convenience and lifestyle! Whether you're looking for a new home or looking for an investment opportunity, this property offers great potential. Don’t miss your chance to own a home with easy access to everything Springdale has to offer. Per the Seller, new roof as installed November 2025.
Property Information
Property Type
Residential
Sub-Type
Single Family Residence
Structure Type
House
Year Built
1965
Stories
1
Living Area
785 sq ft
Lot Size
0.19 acres
Lot Dimensions
90' x 100'
Days on Market
23
MLS® Listing#
1343413
Property Features
Interior
Appliances
Cooling
Heating
Flooring
Fireplace
Basement
Pool
Parking
Laundry
Patio
Fencing
Lot Features
Construction
Roof
Windows
Security
Other Structures
Utilities
Sewer
Water Source
Rooms
- 23'5" x 11'8"Main
- Bathroom8' x 4'11"Main
- Bedroom11'3" x 10'7"Main
- Bedroom10'6" x 10'Main
- Kitchen11'5" x 10'11"Main
- Living Room15'8" x 11'5"Main
Financial Details
HOA
None
Annual Taxes
$1,018
Parcel Number
815-23519-000
Directions
From I-49, head East on US-412 E/W Sunset Ave for 2.1 miles. Turn North onto S West End St for 0.3 miles. Turn East onto Watson Ave for 0.2 miles. Turn South onto Michael St and the home will be on the West side of the street.
Affordability Calculator
$42,633
Estimated monthly payment
$1,135/mo
Principal $170,532 · Est. interest $237,907 over 30 yrs
Neighborhood Market Statistics
How this home compares to active listings in Springdale, AR
- $422,222
- Median Listing Price
- 65
- Median Days on Market
- 2,045
- Median Sq Ft
- $212
- Median Price / Sq Ft
- 318
- Active Listings
- This home’s price is 50% below the area median.
- Its price per sq ft is 28% above the area median.
Market statistics compiled from active EXIT Realty® and MLS listings in Springdale, AR.
Location

Points of Interest in Springdale, AR
Showing the Springdale area map.
Nearby Schools
Westwood Elementary School
Elementary · 0.5 mi away
Springdale High School
Secondary · 0.6 mi away
Lee Elementary School
Elementary · 0.6 mi away
Southwest Junior High School
Secondary · 0.7 mi away
Springdale School District
School · 0.8 mi away
Shiloh Christian Schools
Secondary · 0.8 mi away
Springdale Early Childhood Center
School · 0.8 mi away
Lisa Academy Springdale
School · 0.9 mi away
Elmdale Elementary School
Elementary · 0.9 mi away
John Tyson Elementary School
Elementary · 1.1 mi away
Jones Elementary School
Elementary · 1.1 mi away
Archer Learning Center
School · 1.2 mi away
Central Junior High School
Secondary · 1.2 mi away
Child Care Aware of Nwa
School · 1.4 mi away
Premier High School - Springdale
Secondary · 1.5 mi away
George Elementary School
Elementary · 1.6 mi away
Nwti Secondary Career Center
Secondary · 1.6 mi away
Walker Elementary School
Elementary · 1.7 mi away
George Junior High School
Secondary · 1.8 mi away
J O Kelly Middle School
Elementary · 2.1 mi away
Commute Calculator
Nearby Homes

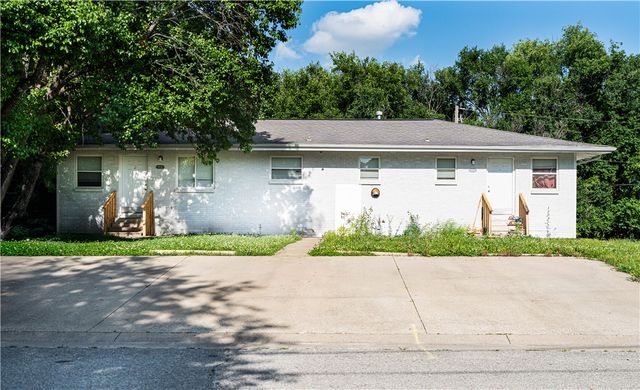


Similar Homes Nearby

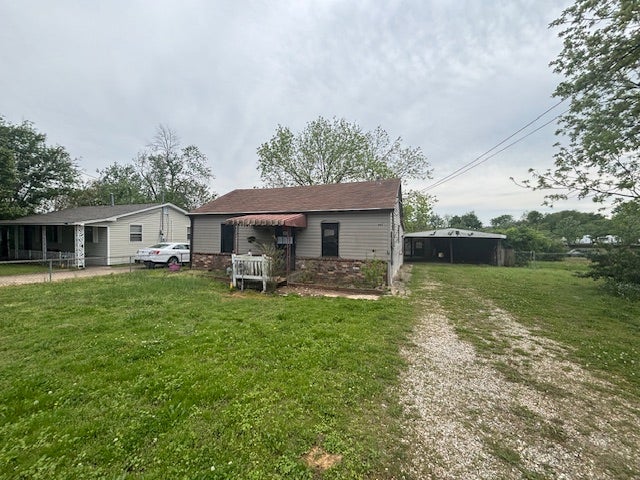


Similar Home Values
Comparable nearby listings and their asking prices.
| Address | Price | Beds | Baths | Sq Ft |
|---|---|---|---|---|
| 20900 N Lakeshore Drive, Springdale, AR | $150,000 | 1 | 1 | 390 |
| 607 Purtle Avenue, Springdale, AR | $159,900 | 3 | 2 | 1,456 |
| 1606 Westwood Avenue, Springdale, AR | $189,000 | 2 | 1 | 1,048 |
| 19066 Clear Water Road, Springdale, AR | $195,000 | 2 | 1 | 2,104 |
| 606 Huckleberry Lane, Springdale, AR | $203,000 | 3 | 1 | 1,166 |
| 806 S Powell Street, Springdale, AR | $225,000 | 2 | 1 | 750 |
Moving Cost Estimate
EXIT Agents in Springdale


Listing Courtesy: Weichert REALTORS - The Griffin Company Springdale - 479-756-1003
Presented by: Sarah Brothers