

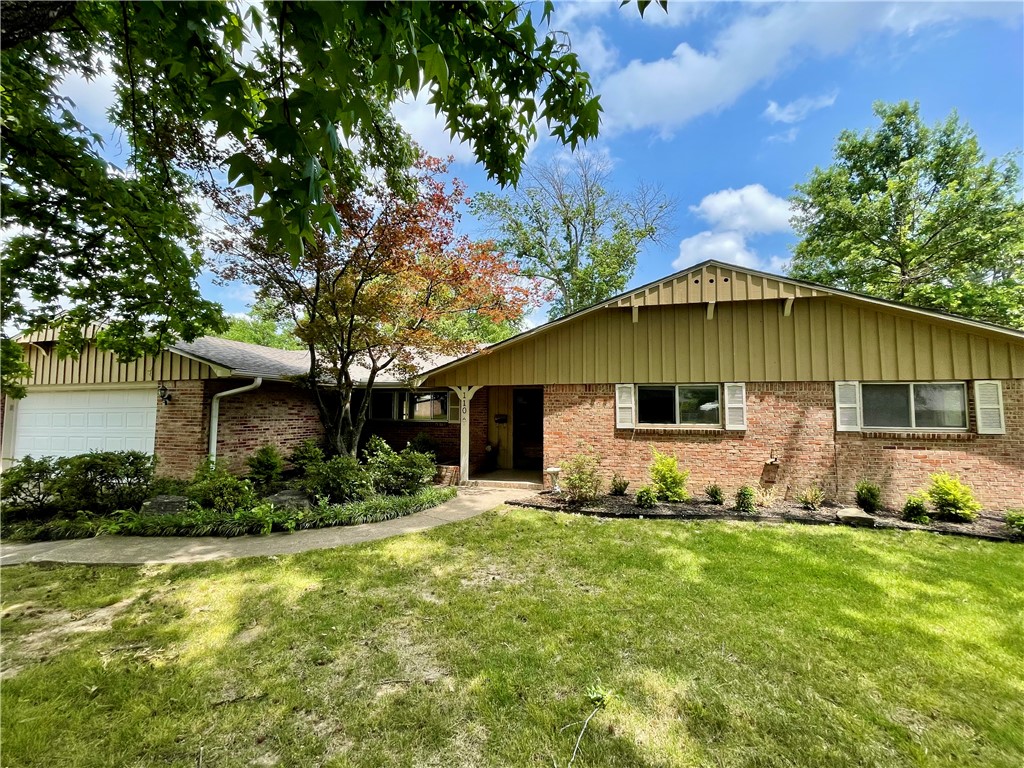
110 Rogers Circle Drive, Springdale, AR 72764
Rogers 3rd Addition · Washington County
Key Facts
Description
Welcome home to this brick, ranch style residence in the heart of Springdale! Conveniently located near Murphy Park, the Springdale Public Library, the Springdale Aquatic Center, restaurants, shopping, and more, this property offers both comfort and convenience. Inside, you’ll find a living room with a cozy fireplace, an eat-in kitchen, formal dining room, dedicated office, 3 bedrooms, and 2.5 bathrooms. A utility room and 2-car garage add everyday functionality. Step outside to your private backyard retreat featuring an in-ground pool, fire pit, fenced yard, and 2 detached outbuildings totaling 649 square feet. One outbuilding serves as a pool house. The second outbuilding offers additional storage rooms. This home combines generous living space and outdoor enjoyment, all in a prime central Springdale location. Per the Seller, a new roof was installed on the home in 2025.
Property Information
Property Type
Residential
Sub-Type
Single Family Residence
Structure Type
House
Year Built
1967
Stories
1
Living Area
1,997 sq ft
Lot Size
0.35 acres
Lot Dimensions
100' x 153'
Days on Market
95
MLS® Listing#
1336778
Property Features
Interior
Appliances
Cooling
Heating
Flooring
Fireplace
Basement
Pool
Parking
Laundry
Patio
Fencing
Lot Features
Construction
Foundation
Roof
Windows
Security
Other Structures
Utilities
Sewer
Water Source
Rooms
- 14'2" x 8'7"Main
- 8'2" x 8'1"Main
- 12'2" x12'1"Main
- 5'11" x 3'1"Main
- 21'2" x 19'10"Main
- Bathroom8'8" x 8'1"Main
- Bedroom12'3" x 12'1"Main
- Bedroom12'1" x 11'7"Main
- Den17'3" x 8'6"Main
- Dining Room17'6" x 13'8"Main
- Kitchen19'3" x 14'2"Main
- Living Room19'5" x 14'3"Main
- Utility Room8'0" x 6'3"Main
Financial Details
HOA
None
Annual Taxes
$2,203
Parcel Number
815-25474-000
Directions
From I-49, head East on US-412 / W Sunset Ave in Springdale for 2.1 miles. Turn North onto S West End St for 0.3 miles. Turn East onto Watson Ave for 479 ft. Turn North onto Rogers Circle Dr. Home is on the East side of the road.
Affordability Calculator
$75,000
Estimated monthly payment
$1,996/mo
Principal $300,000 · Est. interest $418,527 over 30 yrs
Neighborhood Market Statistics
How this home compares to active listings in Springdale, AR
- $421,296
- Median Listing Price
- 65
- Median Days on Market
- 2,055
- Median Sq Ft
- $212
- Median Price / Sq Ft
- 319
- Active Listings
- This home’s price is 11% below the area median.
- Its price per sq ft is 12% below the area median.
Market statistics compiled from active EXIT Realty® and MLS listings in Springdale, AR.
Location

Points of Interest in Springdale, AR
Showing the Springdale area map.
Nearby Schools
Westwood Elementary School
Elementary · 0.3 mi away
Springdale High School
Secondary · 0.5 mi away
Lee Elementary School
Elementary · 0.6 mi away
Springdale School District
School · 0.7 mi away
Springdale Early Childhood Center
School · 0.8 mi away
Southwest Junior High School
Secondary · 0.8 mi away
Elmdale Elementary School
Elementary · 0.8 mi away
Lisa Academy Springdale
School · 0.9 mi away
Shiloh Christian Schools
Secondary · 0.9 mi away
Central Junior High School
Secondary · 1.1 mi away
Jones Elementary School
Elementary · 1.1 mi away
Archer Learning Center
School · 1.2 mi away
John Tyson Elementary School
Elementary · 1.2 mi away
Child Care Aware of Nwa
School · 1.3 mi away
Premier High School - Springdale
Secondary · 1.4 mi away
Nwti Secondary Career Center
Secondary · 1.7 mi away
Walker Elementary School
Elementary · 1.7 mi away
George Elementary School
Elementary · 1.7 mi away
George Junior High School
Secondary · 1.9 mi away
Thurman G. Smith Elementary School
Elementary · 2.1 mi away
Commute Calculator
Nearby Homes


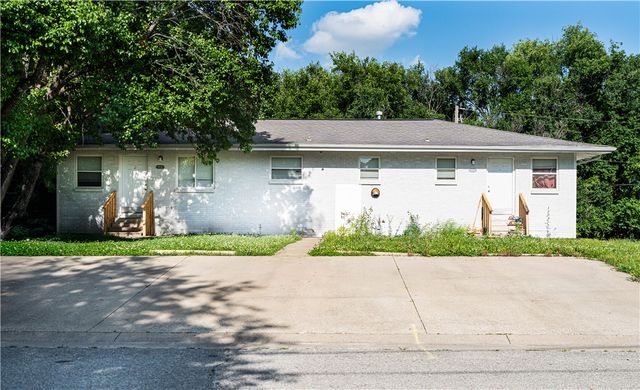

Similar Homes Nearby


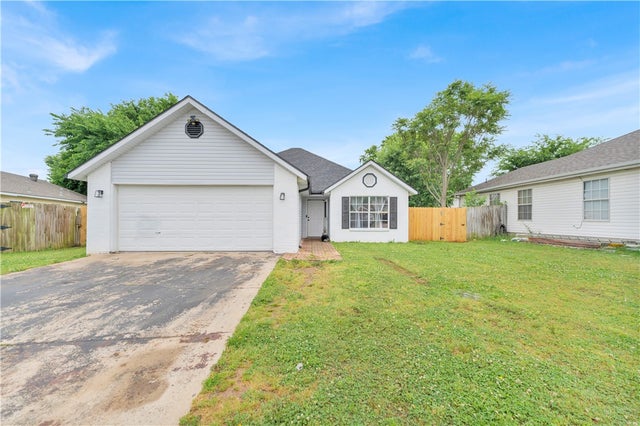
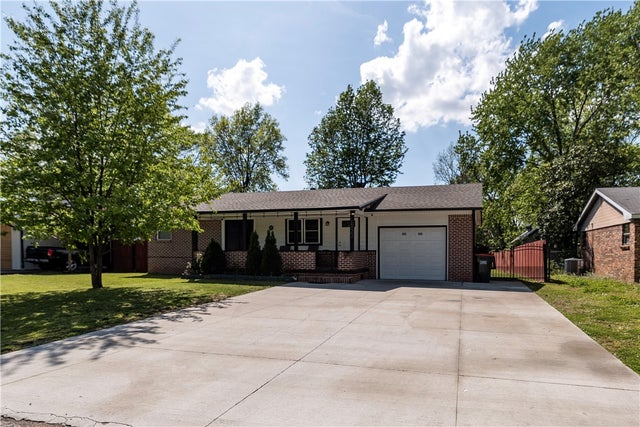


Similar Home Values
Comparable nearby listings and their asking prices.
| Address | Price | Beds | Baths | Sq Ft |
|---|---|---|---|---|
| 2023 Garnet Road, Springdale, AR | $265,000 | 3 | 2 | 1,199 |
| 803 Gail Street, Springdale, AR | $269,000 | 3 | 2 | 1,473 |
| 2385 Bering Place, Springdale, AR | $269,900 | 3 | 2 | 1,291 |
| 1022 Lowell Road, Springdale, AR | $275,000 | 3 | 1 | 1,000 |
| 2955 Orchard Street, Springdale, AR | $279,999 | 3 | 2 | 1,485 |
| 3132 N Oak Street, Springdale, AR | $280,000 | 2 | 1 | 994 |
Moving Cost Estimate
EXIT Agents in Springdale


Listing Courtesy: Weichert REALTORS - The Griffin Company Springdale - 479-756-1003
Presented by: Sarah Brothers