

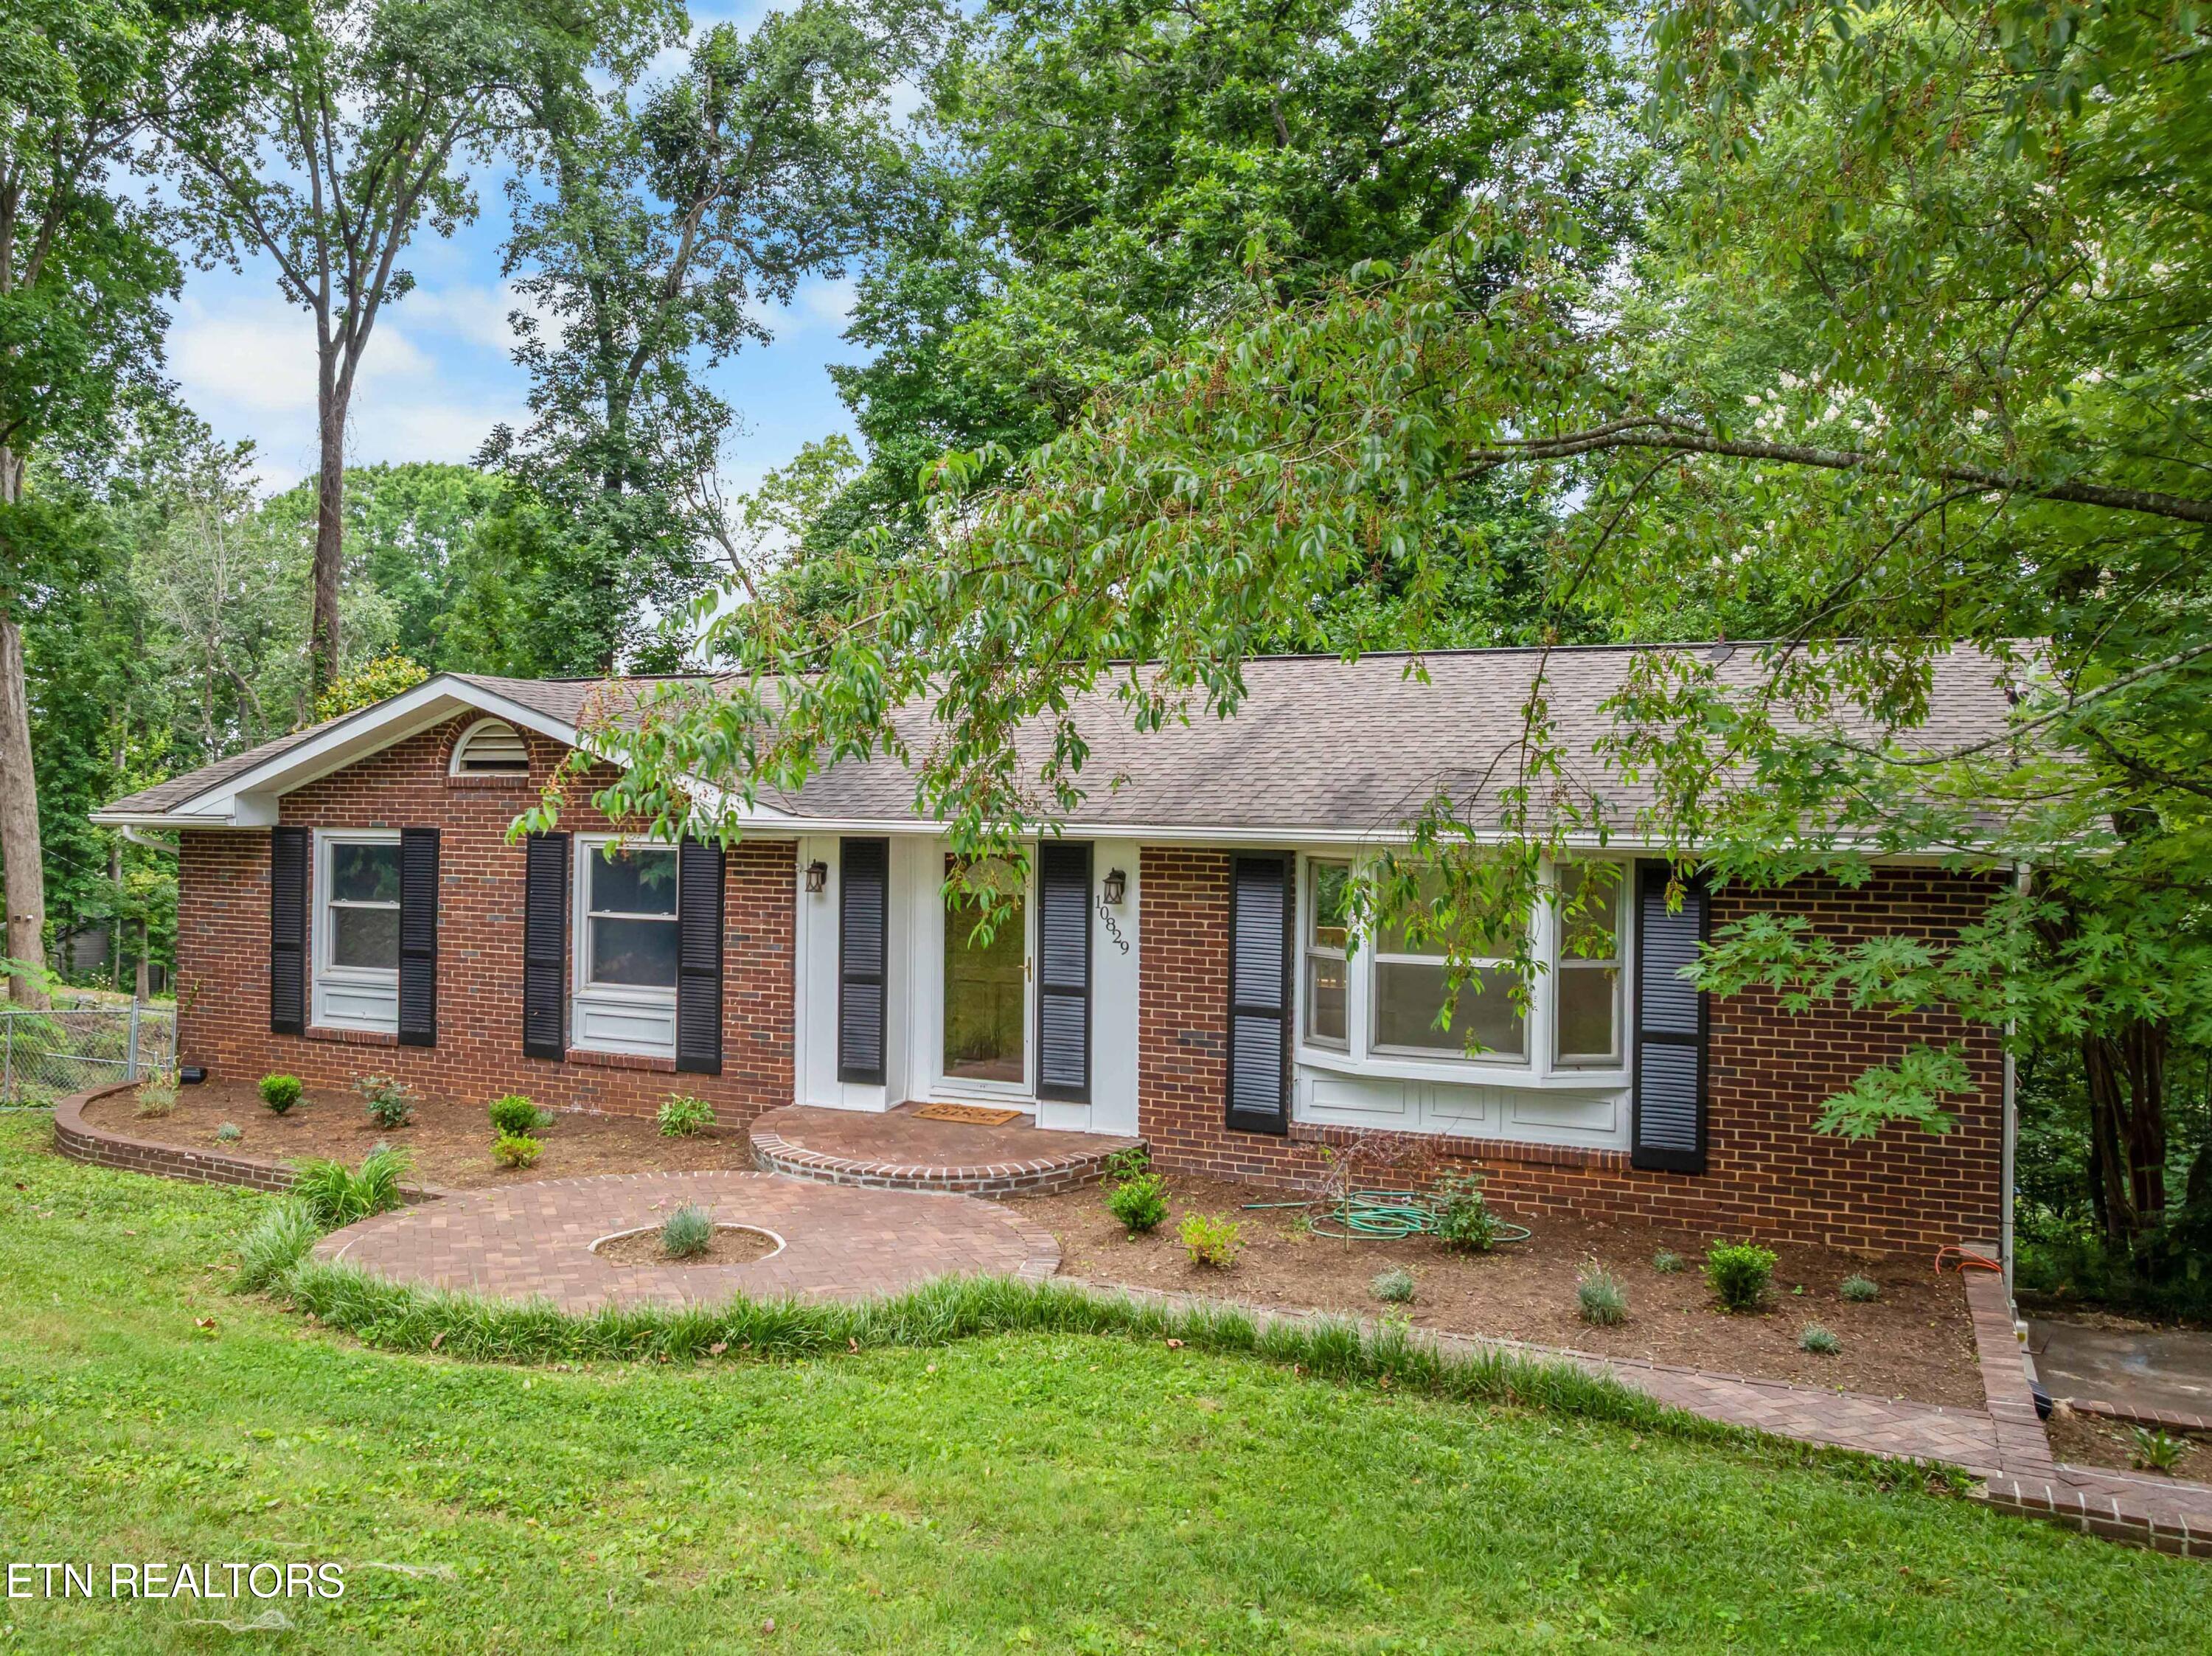
10829 Sonja Drive, Knoxville, TN 37934
Stonecrest Unit 1 · Knox County - 1 County
Key Facts
Description
Completely remodeled and move-in ready, this beautifully updated basement ranch offers exceptional flexibility and modern living in the heart of Farragut. The main level features 3 bedrooms and 2 full bathrooms, including a spacious primary suite with a walk-in tiled shower. Updated finishes and thoughtful renovations create a fresh, contemporary feel from top to bottom. The fully finished walkout basement provides substantial additional living space and includes a large flex space with closet, a full bathroom with a tiled walk-in shower, a full kitchen, washer/dryer hookups, direct access to the garage, and a private entrance. With its separate living area and walkout access, the basement is well suited for multigenerational living, extended family, or potential income-producing opportunities. The space also offers room for a recreation area, home office, gym, guest suite, or other flexible uses. Located in the highly desirable Farragut school district, this home is within a short distance of Farragut Primary, Intermediate, Middle, and High Schools. Enjoy the convenience of nearby shopping and dining in Turkey Creek, parks, and easy access to I-40 while living in one of West Knoxville's most sought-after communities. Seller to include a 2-10 Home Buyers Warranty for 1 year.
Property Information
Property Type
Residential
Sub-Type
Single Family Residence
Style
Traditional
Year Built
1965
Living Area
2,054 sq ft
Lot Size
0.49 acres
Lot Dimensions
122M X 175.7 x IRR
Garage Spaces
2
MLS® Listing#
1343026
Property Features
Interior
Appliances
Cooling
Heating
Flooring
Fireplace
Basement
Parking
Patio
Fencing
Lot Features
Construction
Foundation
Security
Other Structures
Sewer
Water Source
Schools
- Elementary:
- Farragut Primary
- Middle:
- Farragut
- High:
- Farragut
Financial Details
Parcel Number
131PA008
Directions
I-40 to Campbell Station Rd Exit 373. Head south on Campbell Station Rd, turn left onto Sonja Dr. Property on the left.
Affordability Calculator
$98,980
Estimated monthly payment
$2,634/mo
Principal $395,920 · Est. interest $552,344 over 30 yrs
Neighborhood Market Statistics
How this home compares to active listings in Knoxville, TN
- $444,000
- Median Listing Price
- 56
- Median Days on Market
- 1,927
- Median Sq Ft
- $230
- Median Price / Sq Ft
- 1,979
- Active Listings
- This home’s price is 11% above the area median.
- Its price per sq ft is 5% above the area median.
Market statistics compiled from active EXIT Realty® and MLS listings in Knoxville, TN.
Location

Points of Interest in Knoxville, TN
Showing the Knoxville area map.
Nearby Schools
Farragut Intermediate School
Elementary · 0.6 mi away
Farragut Middle School
Secondary · 0.7 mi away
Goddard School
School · 0.8 mi away
Farragut High School
Secondary · 0.9 mi away
Morning Star Child Development Center
School · 0.9 mi away
Rittik
School · 1.2 mi away
Episcopal School of Knoxville
Secondary · 1.3 mi away
Farragut Primary School
Elementary · 1.4 mi away
Knoxville Christian School
School · 1.5 mi away
Mead Montessori School
Elementary · 1.6 mi away
Oak Grove Homeschool
Secondary · 2.2 mi away
Tayseer Seminary
School · 2.3 mi away
Paideia Academy
School · 2.4 mi away
Foust Football Field @ Webb
School · 2.5 mi away
Grace Covenant Baptist Academy
School · 2.6 mi away
Webb School of Knoxville
Secondary · 2.6 mi away
Hardin Valley Elementary School
Elementary · 3.1 mi away
Cak Women's Basketball
School · 3.2 mi away
Hardin Valley Middle School
Secondary · 3.2 mi away
Christian Academy of Knoxville
School · 3.2 mi away
Commute Calculator
Nearby Homes

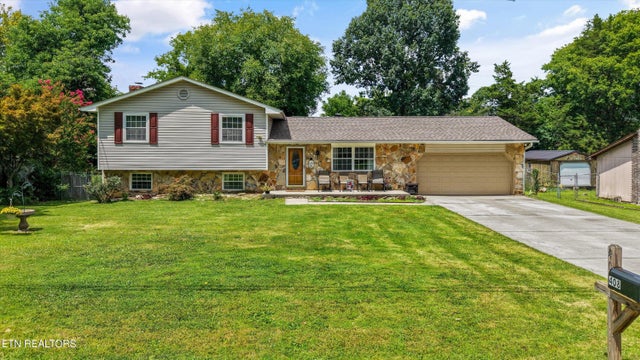
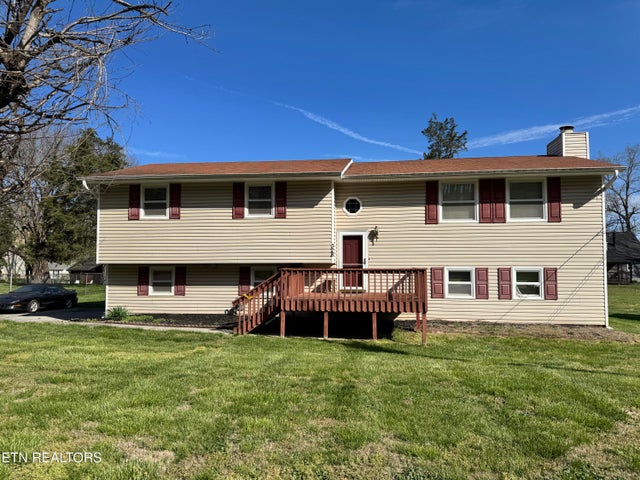
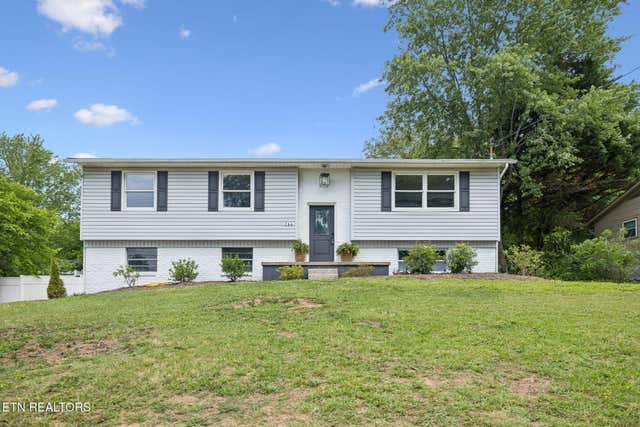


Similar Homes Nearby

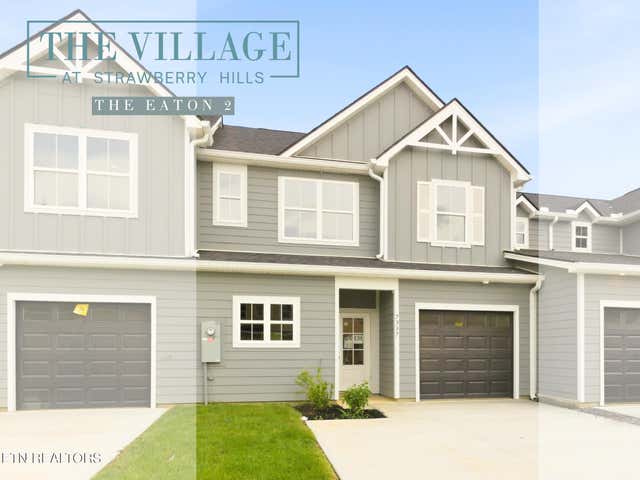
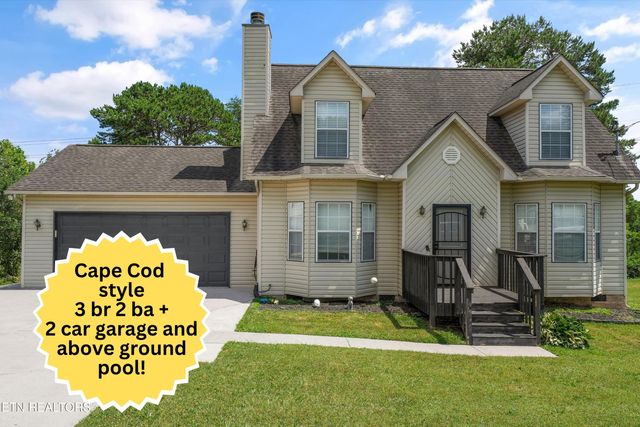

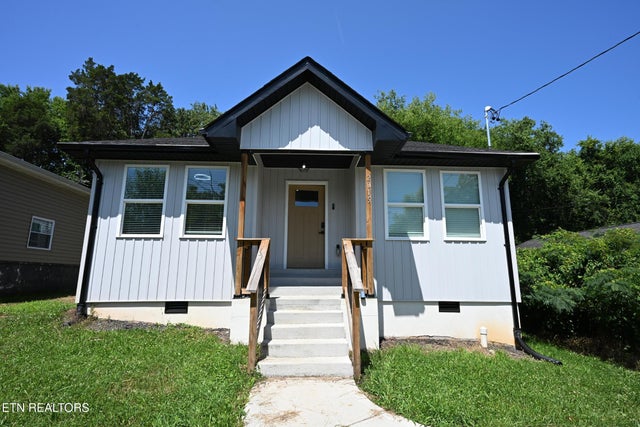
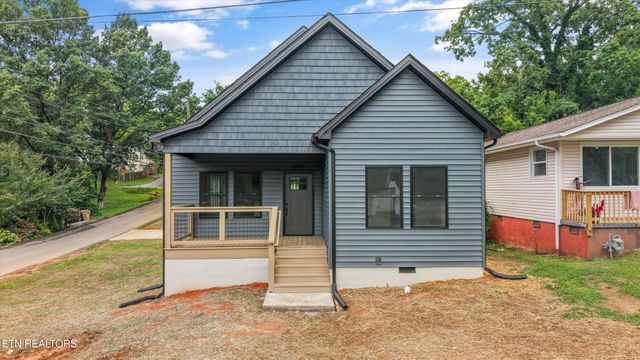
Similar Home Values
Comparable nearby listings and their asking prices.
| Address | Price | Beds | Baths | Sq Ft |
|---|---|---|---|---|
| 3973 Crimson Clover Lane, Knoxville, TN | $346,575 | 4 | 2 | 1,620 |
| 7334 Sun Blossom Lane 172, Knoxville, TN | $348,000 | 3 | 3 | 1,756 |
| 4922 Savage Lane, Knoxville, TN | $348,500 | 3 | 2 | 1,527 |
| 6504 Milroy Lane, Knoxville, TN | $348,900 | 3 | 2 | 1,344 |
| 2015 Paris Rd, Knoxville, TN | $349,000 | 3 | 2 | 1,284 |
| 2701 Spencer St, Knoxville, TN | $349,000 | 3 | 2 | 1,580 |
Moving Cost Estimate
EXIT Agents in Knoxville


Listing Courtesy: Wallace - 8656931111