

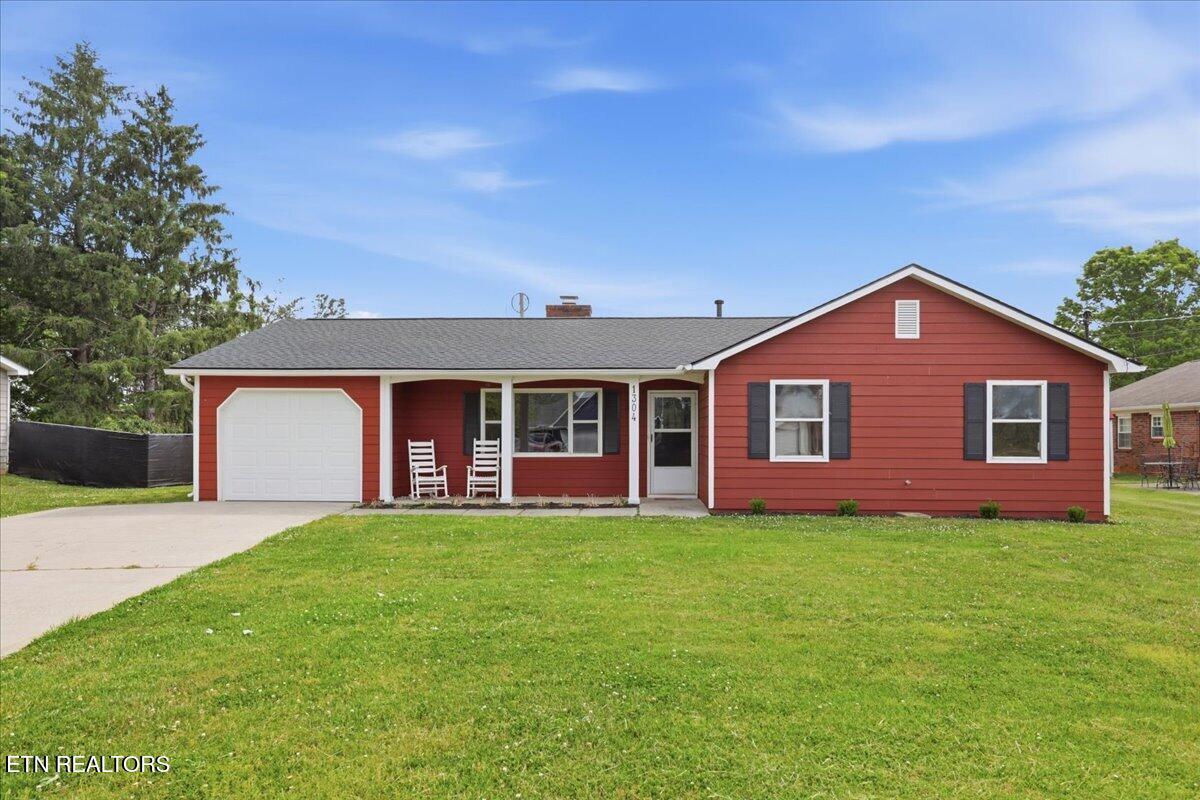
1304 Windamere Rd, Knoxville, TN 37923
Meadow Wind S/D · Knox County - 1 County
Key Facts
Description
Charming West Knoxville Ranch Home! 3 Bedroom, 2 full baths priced under 400k! Perfect for retirees or families. NO HOA & NO CITY TAXES. Pull in an easy to navigate driveway. Park in the garage and enter through the kitchen. Take a seat on a rocking chair to experience the ''Mayberryesque'' front porch and enjoy this quaint home! Enjoy the wood-burning fireplace in the living room to create the perfect Tennessee atmosphere, a centerpiece for enjoying holidays and special occasions! Walk into the upgraded dining room with beautiful brand-new French doors bringing light and the outdoors into your new home! If indoor/outdoor living suits you, step right into your exclusive outdoor oasis and enjoy your new fully fenced backyard. This private space is conveniently accessed from 2 entry points. After enjoying some fresh air, step back inside and prepare a home cooked meal on your brand-new Frigidaire 30'' 5-Burner Slide-In Electric Range. Enjoy the ease of clean up with a brand-new Frigidaire 24'' Built-In Tall Tub Dishwasher with a nearly new matching refrigerator. This home features whole-house water filtration along with a brand-new 50-gallon hot water heater. Head towards the bedrooms and both the master bath and guest bath include brand new vanity's, lighting and shower hardware. Zoned within one of West Knoxville's most sought-after school districts - a key advantage for families: Hardin Valley Academy Grades 9-12. Cedar Bluff Elementary and Middle Transformative updates summarized: BRAND NEW FULLY FENCED BACKYARD. WHOLE-HOME WATER FILTRATION New system ensuring clean, filtered water at every tap. NEW 50-GALLON WATER HEATER with substantial transferrable warranty coverage. ✓ 6-Year Labor Warranty (Transferrable) ✓ 6-Year Manufacturer Warranty: Parts & Tank (Transferrable) Brand new gorgeous French doors opening into your private backyard. Kitchen & Appliances Brand new Frigidaire 30'' 5-Burner Slide-In Electric Range Front control, self-cleaning with convection oven. Stainless Steel finish. Element cooktop with professional slide-in styling. Brand new Frigidaire 24'' Built-In Tall Tub Dishwasher Front control, stainless steel. 4-cycles with DishSense™ Sensor Technology for optimal wash performance. New interior lighting. Matching Frigidaire Refrigerator New Sink & ¾ HP Garbage Disposal Newly installed sink with premium disposal unit. ✓ 10-Year TNS Warranty: Parts & Labor (Tennessee Standard) Systems & Utilities NATURAL GAS: Natural gas hookup with fully serviced natural gas furnace. Systems updated to include pressure regulator, new lines, and all connection points. WOOD-BURNING FIREPLACE Washer and dryer hookups. New Wood Privacy Fence TWO POINTS OF ENTRY Newer Roof - LESS THAN 5 YEARS OLD PRIVATE OUTDOOR SPACE Interior Finishes NEW MASTER BATH FIXTURES New vanities and shower fixtures installed in both bathrooms. FRESH PAINT THROUGHOUT Don't Miss This Opportunity Move-in ready Multiple transferrable warranties West Knoxville's best value $374,900 Home warranty offered All information deemed reliable but not guaranteed. Buyer should independently verify square footage and property features. SUMMIT SOUTH MORTGAGE IS OFFERING A FREE 1-0 BUYDOWN with reduced first-year mortgage payments. This provides substantially reduced mortgage payments for your entire first year.
Property Information
Property Type
Residential
Sub-Type
Single Family Residence
Style
Craftsman / Traditional
Year Built
1984
Living Area
1,268 sq ft
Lot Size
0.23 acres
Garage Spaces
1
MLS® Listing#
1341096
Property Features
Interior
Appliances
Cooling
Heating
Flooring
Fireplace
Patio
Fencing
Lot Features
Construction
Foundation
Utilities
Sewer
Water Source
Financial Details
Parcel Number
118CD036
Directions
Pellissippi to left on Dutchtown Left onto Mabry Hood At the roundabout take the first exit onto Bob Gray Road
Affordability Calculator
$70,980
Estimated monthly payment
$1,889/mo
Principal $283,920 · Est. interest $396,094 over 30 yrs
Neighborhood Market Statistics
How this home compares to active listings in Knoxville, TN
- $448,936
- Median Listing Price
- 57
- Median Days on Market
- 1,933
- Median Sq Ft
- $231
- Median Price / Sq Ft
- 1,923
- Active Listings
- This home’s price is 21% below the area median.
- Its price per sq ft is 21% above the area median.
Market statistics compiled from active EXIT Realty® and MLS listings in Knoxville, TN.
Location

Points of Interest in Knoxville, TN
Showing the Knoxville area map.
Nearby Schools
Grace Covenant Baptist Academy
School · 0.5 mi away
Foust Football Field @ Webb
School · 1.0 mi away
Tayseer Seminary
School · 1.0 mi away
Webb School of Knoxville
Secondary · 1.1 mi away
Christian Academy of Knoxville
School · 1.3 mi away
Cak Women's Basketball
School · 1.3 mi away
Rivers Edge Christian Academy
Elementary · 1.4 mi away
Cedar Bluff Middle School
Secondary · 1.4 mi away
Cedar Bluff Elementary
Elementary · 1.5 mi away
Tate's School
Elementary · 1.5 mi away
Knoxville Catholic High School
Secondary · 1.8 mi away
Paideia Academy
School · 1.8 mi away
JL Academy
School · 1.8 mi away
Goddard School
School · 2.0 mi away
Primrose Schools
Elementary · 2.1 mi away
Karns High School
Secondary · 2.3 mi away
Oak Grove Homeschool
Secondary · 2.3 mi away
Episcopal School of Knoxville
Secondary · 2.4 mi away
Karns Middle School
Secondary · 2.9 mi away
Morning Star Child Development Center
School · 3.0 mi away
Commute Calculator
Nearby Homes

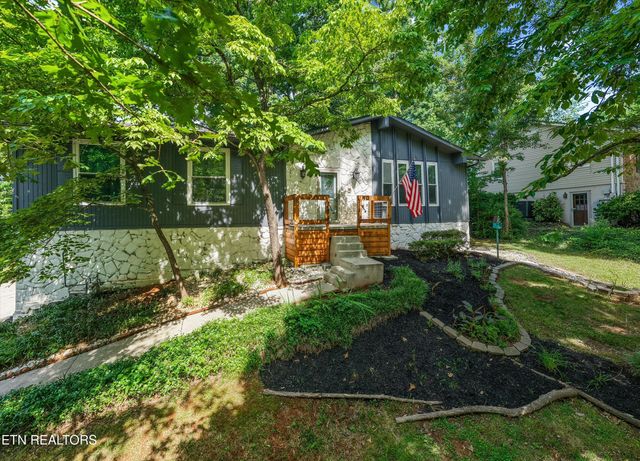

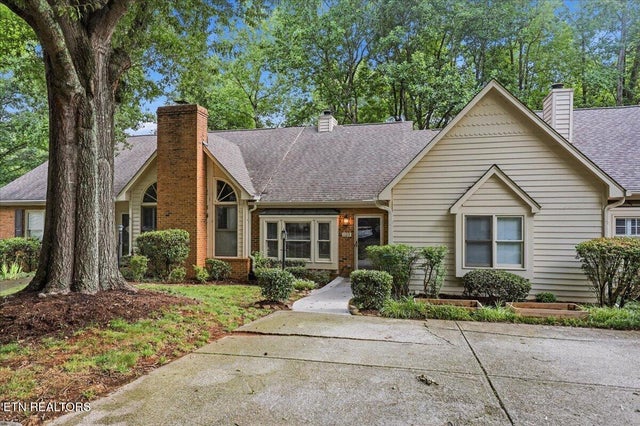
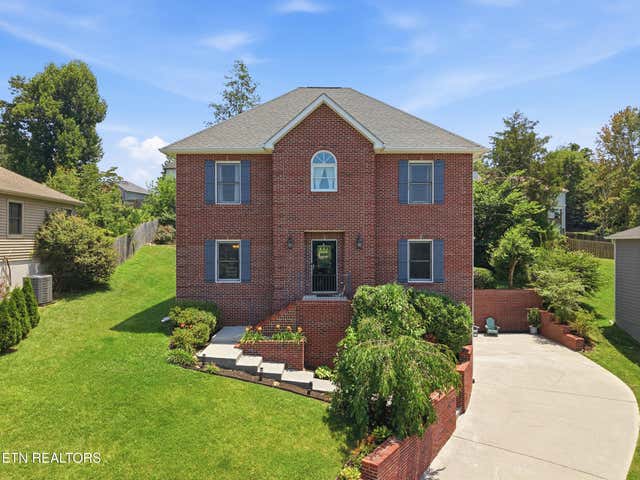
Similar Homes Nearby

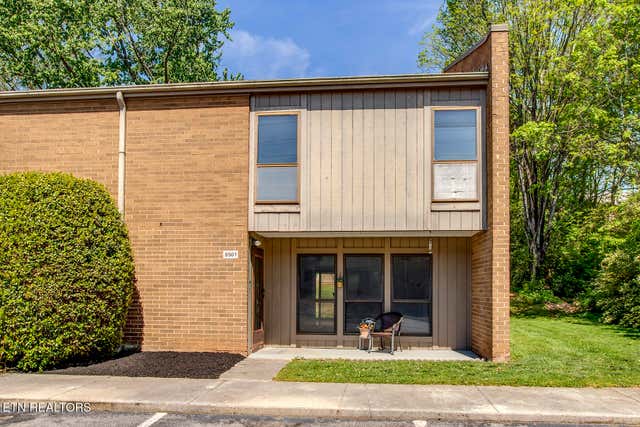


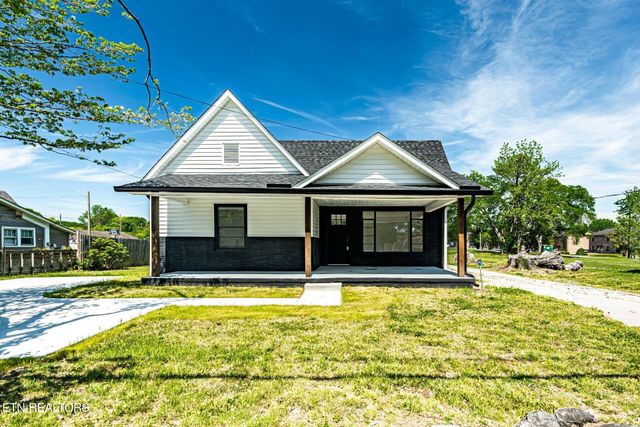
Similar Home Values
Comparable nearby listings and their asking prices.
| Address | Price | Beds | Baths | Sq Ft |
|---|---|---|---|---|
| 739 Greensboro Way 90, Knoxville, TN | $249,000 | 2 | 2 | 1,036 |
| 8501 Ankara Court, Knoxville, TN | $249,000 | 3 | 3 | 1,701 |
| 520 Burns Rd, Knoxville, TN | $249,000 | 2 | 1 | 1,768 |
| 7729 Temple Acres Dr, Knoxville, TN | $249,000 | 3 | 2 | 1,248 |
| 5419 Bland Lane, Knoxville, TN | $249,500 | 3 | 1 | 953 |
| 507 E Inskip Drive, Knoxville, TN | $249,900 | 3 | 2 | 1,315 |
Moving Cost Estimate
EXIT Agents in Knoxville


Listing Courtesy: Mike Fuller Realty & Co - 8659097471