

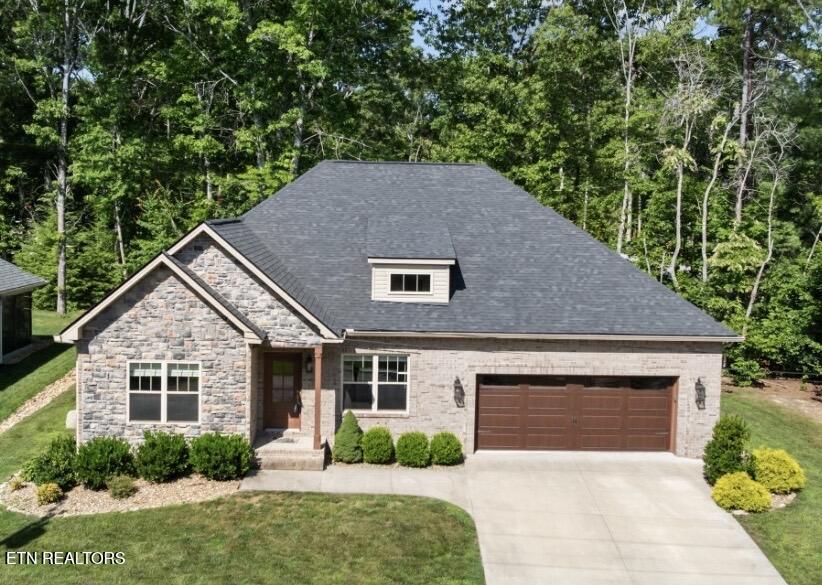
10 King John Lane, Crossville, TN 38558
Dorchester · Cumberland County - 34 County
Key Facts
Description
Located on a desirable corner lot near the Dorchester Golf Course, this beautifully crafted all-brick home, built in 2021, combines quality construction with thoughtful upgrades and a peaceful setting in the heart of Fairfield Glade. Offering 3 bedrooms and 2 bathrooms, the home features energy-efficient 2x6 exterior walls and an encapsulated crawlspace with a dehumidifier for added comfort and durability. Inside, the bright open-concept layout showcases laminate flooring throughout, granite countertops in the kitchen and bathrooms, a large island, abundant cabinetry, and a pantry with custom built-in shelving. The inviting living room features a striking barn wood tray ceiling and a cozy gas fireplace, creating a warm and welcoming focal point. Natural gas fuels the fireplace, furnace, range, and tankless water heater. The thoughtfully designed floor plan includes a welcoming foyer entry with a dedicated hallway and convenient drop zone. The spacious primary suite offers a tray ceiling, walk-in closet with custom shelving, and an impressive ensuite bath featuring a large walk-in shower, double vanity, and automatic under-cabinet lighting. A split-bedroom layout enhances privacy, with a stylish barn door separating the guest wing from the main living area. The third bedroom is accented with a custom accent wall that adds charm and personality. Additional highlights include a well-appointed laundry room with cabinetry, a utility sink, and an extra drop zone for everyday convenience. Just off the main living area, the expansive screened porch provides the perfect place to relax and enjoy the beautiful East Tennessee weather. As part of the Fairfield Glade community, residents enjoy access to premier amenities including golf courses, lakes, walking trails, tennis and pickleball courts, and a vibrant resort-style lifestyle. A rare combination of quality construction, modern comfort, and community amenities, this home is a must-see!
Property Information
Property Type
Residential
Sub-Type
Single Family Residence
Style
Craftsman / Contemporary
Year Built
2021
Living Area
2,158 sq ft
Lot Size
0.26 acres
Garage Spaces
2
MLS® Listing#
1340177
Property Features
Interior
Appliances
Cooling
Heating
Flooring
Fireplace
Basement
Patio
Lot Features
Construction
Security
Community
Sewer
Water Source
Rooms
- Bedroom 2
- Bedroom 3
- Dining Room
- Great Room
- Kitchen
- Master Bedroom
Financial Details
HOA
$140 / Monthly
Parcel Number
090M D 04100 000
Directions
From Peavine Rd. turn on to St. George Dr. Turn right on Machester Dr. Turn left on Cappshire Dr. Turn right on Beachwood Dr. Turn left on Thrushwood Dr. Turn right on King John Lane. First house on the right. Sign in yard.
Affordability Calculator
$111,980
Estimated monthly payment
$2,980/mo
Principal $447,920 · Est. interest $624,888 over 30 yrs
Neighborhood Market Statistics
How this home compares to active listings in Crossville, TN
- $373,966
- Median Listing Price
- 77
- Median Days on Market
- 1,826
- Median Sq Ft
- $211
- Median Price / Sq Ft
- 855
- Active Listings
- This home’s price is 50% above the area median.
- Its price per sq ft is 23% above the area median.
Market statistics compiled from active EXIT Realty® and MLS listings in Crossville, TN.
Location

Points of Interest in Crossville, TN
Showing the Crossville area map.
Nearby Schools
Crab Orchard Elementary School
Elementary · 4.3 mi away
Crossville Christian School
School · 6.6 mi away
Stone Elementary
Elementary · 7.3 mi away
Stone Memorial High School
Secondary · 7.4 mi away
Homestead Elementary School
Elementary · 7.6 mi away
Bright Futures Early Learning Ctr
School · 8.8 mi away
Cumberland County High School
Secondary · 8.9 mi away
Cumberland Mountain School
School · 8.9 mi away
The Phoenix School
Secondary · 9.0 mi away
Glenn Martin Elementary School
Elementary · 9.0 mi away
Cumberland County High School
Secondary · 9.2 mi away
Pine View Elementary
Elementary · 9.2 mi away
Inez Wrenn Sda School
School · 9.7 mi away
South Cumberland Elementary School
Elementary · 11.4 mi away
North Cumberland Elementary
Elementary · 11.6 mi away
Rockwood High School
Secondary · 12.4 mi away
Rockwood Middle School
Secondary · 12.5 mi away
Frank P Brown Elementary
Elementary · 12.9 mi away
Harriman Pentecostal Lighthouse Church
School · 15.3 mi away
Oakdale School
School · 16.6 mi away
Commute Calculator
Nearby Homes
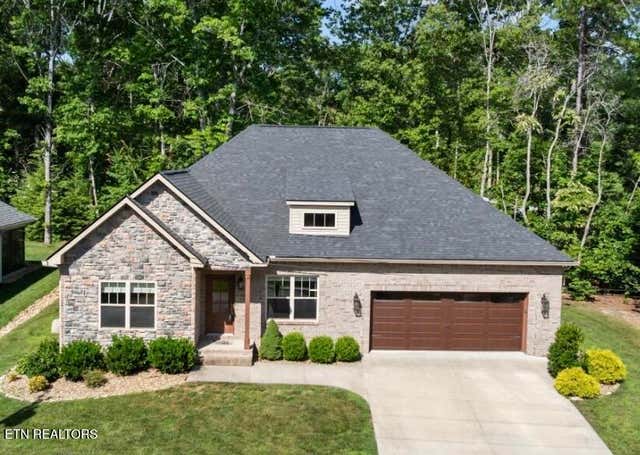

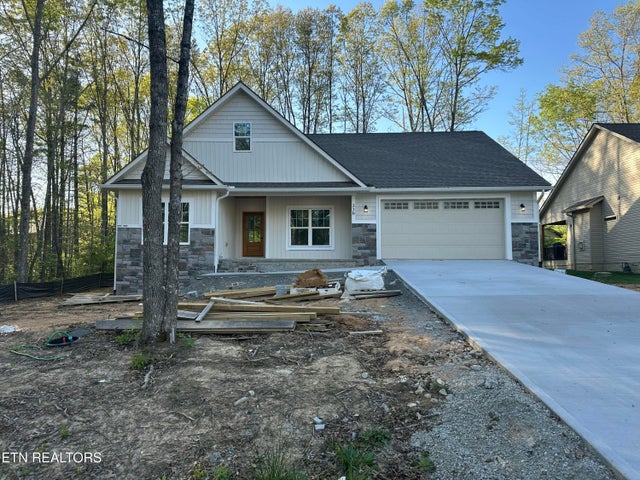


Similar Homes Nearby



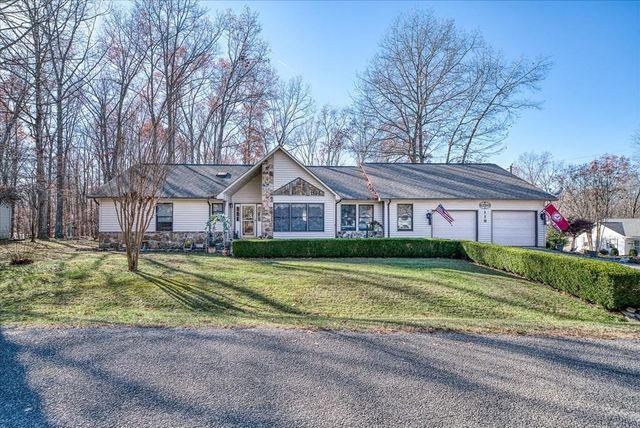
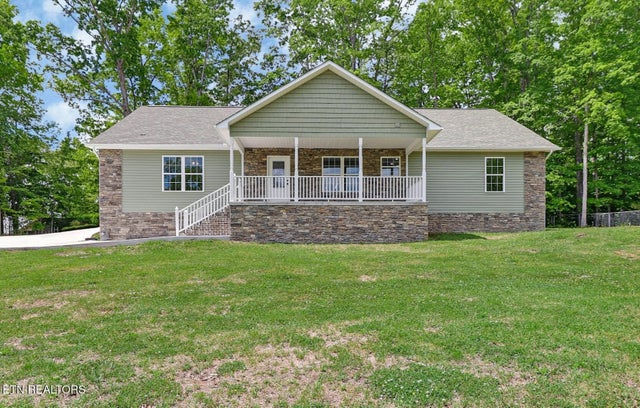
Similar Home Values
Comparable nearby listings and their asking prices.
| Address | Price | Beds | Baths | Sq Ft |
|---|---|---|---|---|
| 116 Huntington Drive, Crossville, TN | $394,000 | 3 | 3 | 2,150 |
| 123 Fields Garrett Rd, Crossville, TN | $394,900 | 3 | 3 | 1,984 |
| 310 Summerwind Drive, Crossville, TN | $395,000 | 3 | 3 | 2,076 |
| 310 Summerwind Drive, Crossville, TN | $395,000 | 3 | 3 | 2,076 |
| 118 Glenwood Dr, Crossville, TN | $395,000 | 4 | 3 | 2,133 |
| 310 Summerwind Drive, Crossville, TN | $395,000 | 3 | 3 | 2,076 |
Moving Cost Estimate
EXIT Agents in Crossville


Listing Courtesy: Better Homes and Garden Real Estate Gwin Realty - 9314840077