

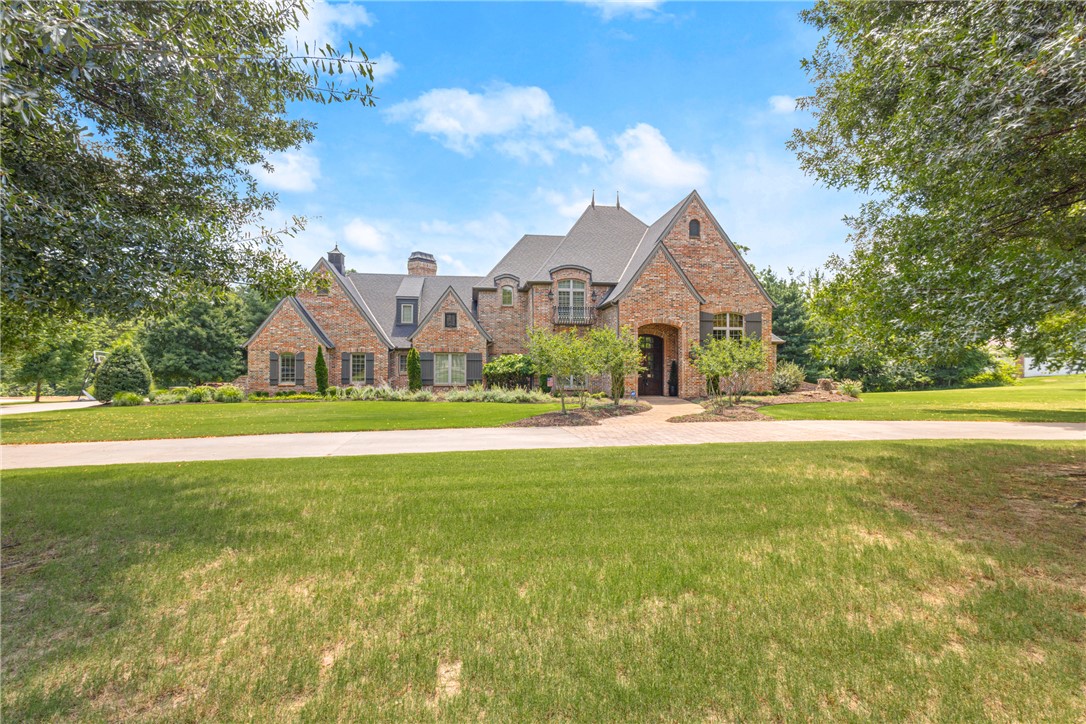
11228 Talamore Boulevard, Bentonville, AR 72712
Talamore Sub Ph IV Rurban · Benton County
Key Facts
Description
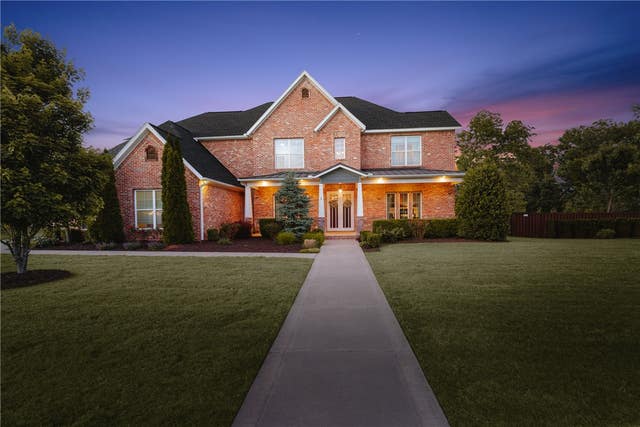
Impeccable Talamore Estate Home on 2.02 Ac w/5 Car Garage & Saltwater Pool. Your 6,479 SF Home feat. new paint throughout, hand scraped wood floors & custom upgrades. Grand entry welcomes you w/beautiful formal dining space to left & formal sitting room ahead. The living area is spacious and open w/beautiful views to your private oasis outside. Kitchen boasts 6 burner gas stove w/double oven, SubZero Fridge, built in espresso maker, wine fridge & much more! Living room has vaulted ceilings w/wood beams and beautiful stone fireplace. Main level has guest bed w/ensuite. Primary suite is spacious w/spa worthy bath feat. Tub, walk through shower, separate vanities & custom WIC. Upstairs is the study w/built ins & fireplace. 2 guest beds each w/ensuite & WIC. Billiards room, Home Theatre w/Wet bar & bonus room. Heated 4 Garage w/climate-controlled storage room. 5th Garage home gym w/access to pool & half bath. Private wooded setting for your expansive pool & patio. Contact agent for full list of upgrades & floorplan.
Property Information
Property Type
Residential
Sub-Type
Single Family Residence
Structure Type
House
Year Built
2004
Stories
2
Living Area
6,479 sq ft
Lot Size
2.02 acres
Days on Market
136
MLS® Listing#
1337757
Property Features
Interior
Appliances
Cooling
Heating
Flooring
Fireplace
Basement
Pool
Parking
Laundry
Patio
Fencing
Lot Features
Construction
Foundation
Roof
Windows
Security
Other Structures
Community
Utilities
Sewer
Water Source
Rooms
- 5.8x13.4Main
- 12.11x17.9Main
- 5.5x5.11Main
- 5.8x8.9Main
- 6.8x6Main
- 23.9x21.5Main
- 4.5x4.4Second
- 17x17.8Main
- Bathroom9.4x5.7Main
- Bathroom9.3x9Second
- Bathroom4.11x9Second
- Bedroom14x11.11Second
- Bedroom11.8x13.9Main
- Bedroom14.6x12.3Second
- Bonus Room22.7x12Second
- Den16.1x13.9Main
- Dining Room13.9x11.10Main
- Exercise Room16.1x13.9Main
- Game Room19.2x14.11Second
- Living Room17x17.5Main
- Living Room15.3x11.10Main
- Media Room12.5x20.2Second
- Utility Room6.5x12.3Main
Financial Details
HOA
$1,025 / Annually
Annual Taxes
$12,560
Parcel Number
15-15922-000
Directions
From I-49 N, Exit 91 / L on N Walton Blvd / W on 72 / R on Talamore Blvd, continue straight through the circle / Home will be on right.
Affordability Calculator
$390,000
Estimated monthly payment
$10,379/mo
Principal $1,560,000 · Est. interest $2,176,339 over 30 yrs
Neighborhood Market Statistics
How this home compares to active listings in Bentonville, AR
- $575,909
- Median Listing Price
- 72
- Median Days on Market
- 2,271
- Median Sq Ft
- $244
- Median Price / Sq Ft
- 655
- Active Listings
- This home’s price is 239% above the area median.
- Its price per sq ft is 23% above the area median.
Market statistics compiled from active EXIT Realty® and MLS listings in Bentonville, AR.
Location

Points of Interest in Bentonville, AR
Showing the Bentonville area map.
Nearby Schools
Elm Tree Elementary School
Elementary · 1.6 mi away
Spring Hill Middle School
Secondary · 1.6 mi away
Centerton Gamble Elementary School
Elementary · 1.6 mi away
Bentonville West High School
Secondary · 2.0 mi away
New Heights Christian School
School · 2.4 mi away
Life Way Christian School
School · 2.6 mi away
Tennie Russell Primary School
Elementary · 2.7 mi away
Thomas Jefferson Elementary School
Elementary · 2.7 mi away
Sugar Creek Elementary School
Elementary · 2.8 mi away
Bentonville Schools
Secondary · 2.8 mi away
Founders Classical Academies of Arkansas High School Rogers
Secondary · 2.9 mi away
NWA Classical Academy
Elementary · 2.9 mi away
Lincoln Junior High School
Secondary · 3.0 mi away
Old High Middle School
Secondary · 3.1 mi away
Bright Harbor School
School · 3.1 mi away
R.E. Baker Elementary School
Elementary · 3.2 mi away
Bentonville Schools
School · 3.2 mi away
School Squared
School · 3.4 mi away
Ambassadors for Christ Academy
School · 3.5 mi away
Osage Creek Elementary School
Elementary · 3.6 mi away
Commute Calculator
Nearby Homes

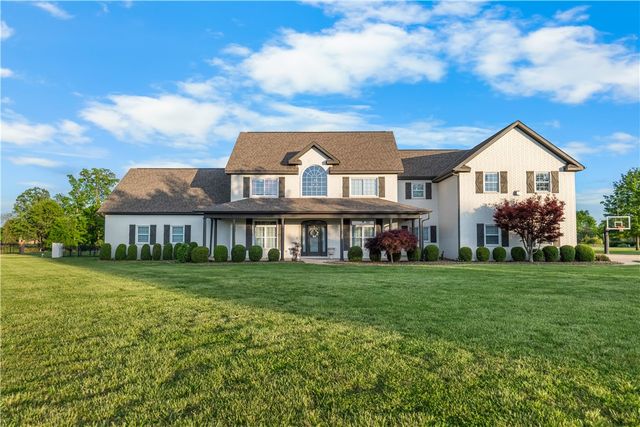

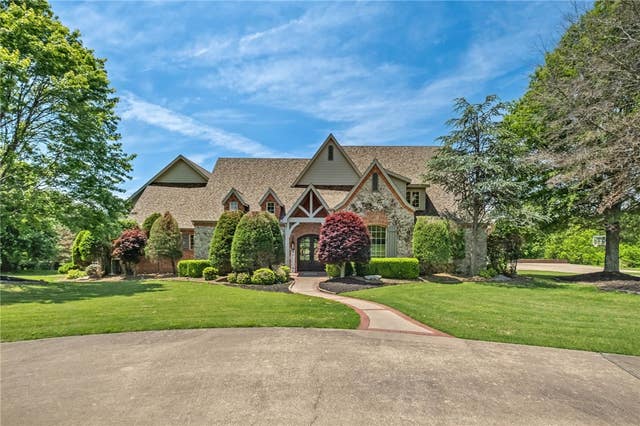
Similar Homes Nearby


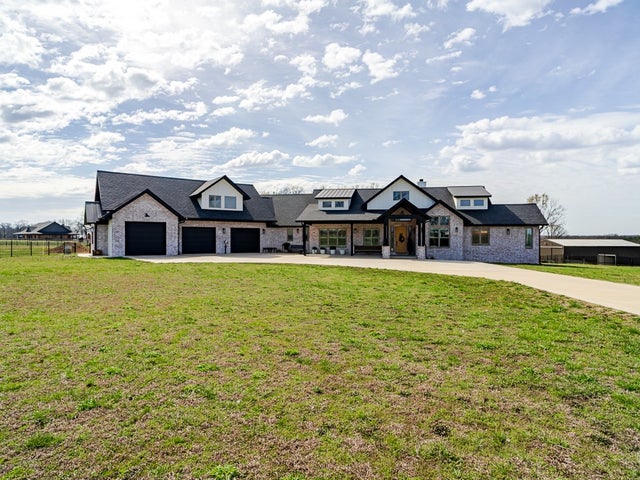


Similar Home Values
Comparable nearby listings and their asking prices.
| Address | Price | Beds | Baths | Sq Ft |
|---|---|---|---|---|
| 4205 N Rainbow Farm Road, Bentonville, AR | $1,365,000 | 4 | 3 | 3,114 |
| 8424 Preston Trail, Bentonville, AR | $1,389,500 | 6 | 4 | 5,049 |
| 13989 ShadyAcres Road, Bentonville, AR | $1,395,000 | 3 | 4 | 3,779 |
| 926 SE G Street, Bentonville, AR | $1,400,000 | 4 | 4 | 3,128 |
| 407 NW B Street, Bentonville, AR | $1,400,000 | 3 | 3 | 2,250 |
| 715 NW 8th Street, Bentonville, AR | $1,410,000 | 4 | 4 | 3,280 |
Moving Cost Estimate
EXIT Agents in Bentonville


Listing Courtesy: Lindsey & Assoc Inc Branch - 479-636-2200
Presented by: Somer Adams