

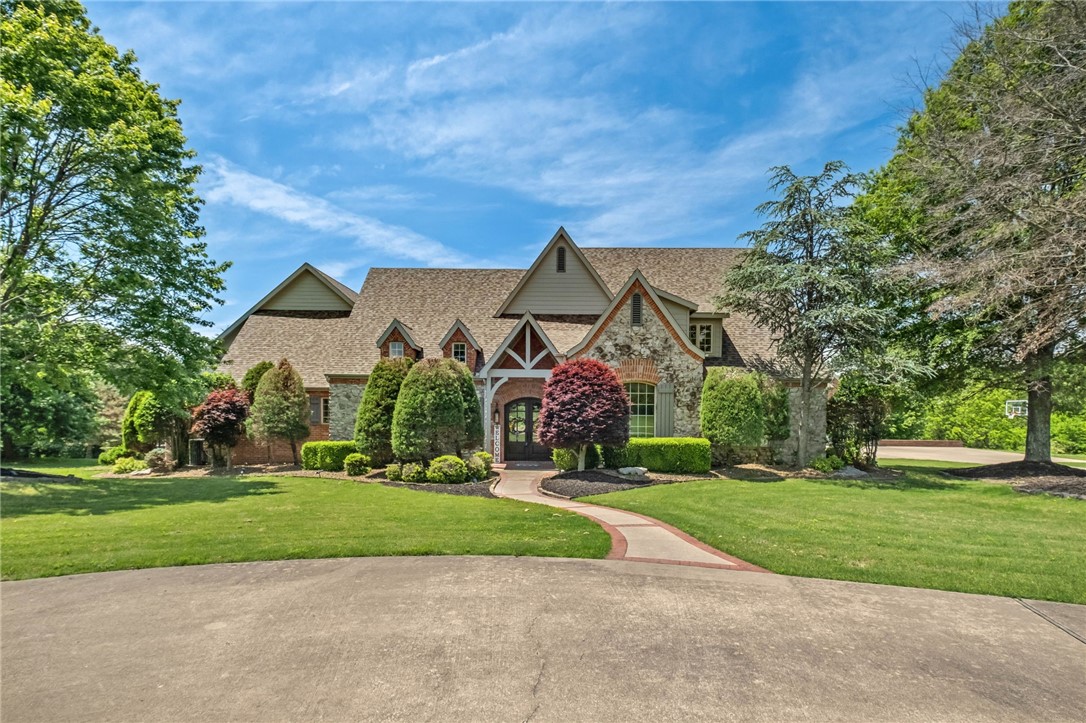
11091 Timarron Drive, Bentonville, AR 72712
TALAMORE SUB PH III-RURBAN · Benton County
Key Facts
Description
Nestled on +/- 5 private acres in the desirable Talamore Subdivision, this impressive estate features a +/- 9,488 SF home plus a +/- 440 SF pool house. The home offers 6 beds, 5 full baths, and 3 half baths across three levels, including a full basement. Highlights include 4 fireplaces, vaulted wood ceilings, plantation shutters, and a spacious primary suite with his and hers closets and a hidden safe room. The chef's kitchen features custom cabinetry, a built-in sliding refrigerator, and JennAir Range. Entertain with ease at the wet bar with coffered ceiling, a separate pantry, ice maker, dishwasher, and sink. A stunning stone wine cellar holds +/- 360 bottles with additional space for case storage and dedicated refrigerator. Flexible bonus rooms provide space for a gym, game rooms, or media room. Outside, enjoy a private in-ground pool, pool house, and outdoor fireplace. The property also includes an oversized detached garage with storage below. Residents enjoy access to the community fishing pond.
Property Information
Property Type
Residential
Sub-Type
Single Family Residence
Structure Type
House
Year Built
2001
Stories
3
Living Area
9,488 sq ft
Lot Size
5.04 acres
Days on Market
54
MLS® Listing#
1338596
Property Features
Interior
Appliances
Cooling
Heating
Flooring
Fireplace
Basement
Pool
Parking
Laundry
Patio
Fencing
Lot Features
Construction
Foundation
Roof
Windows
Security
Other Structures
Utilities
Sewer
Water Source
Rooms
- 19'x13.5'Main
- 31'x15'Main
- 12'x8'Main
- 7.5'x12.5'Basement
- Bathroom11.5'x10'Basement
- Bathroom15'x10'Second
- Bathroom8'x5.5'Main
- Bedroom36'x16'Second
- Bedroom16'x12.5'Main
- Bedroom14'x13'Main
- Bedroom35'x16'Second
- Bedroom11'x19'Second
- Bonus Room35'x24'Basement
- Den16'x11'Main
- Dining Room16'x13'Main
- Kitchen30'x20'Main
- Living Room33'x23'Main
- Living Room21'x25'Main
- Utility Room10'x10'Main
Financial Details
HOA
$1,200 / Annually
Talamore
Annual Taxes
$15,128
Parcel Number
15-15620-000
Directions
From E Centerton Blvd, turn onto AR-102BUS N/N Main St. In 1.8 miles, turn right onto AR-72 E, then left onto Talamore Blvd. The the 2nd exit at the traffic circle. In 1 mile, turn right onto Sagamore Ln, then right onto Timarron Dr. The house will be on the right.
Affordability Calculator
$398,000
Estimated monthly payment
$10,592/mo
Principal $1,592,000 · Est. interest $2,220,982 over 30 yrs
Neighborhood Market Statistics
How this home compares to active listings in Bentonville, AR
- $561,215
- Median Listing Price
- 73
- Median Days on Market
- 2,191
- Median Sq Ft
- $239
- Median Price / Sq Ft
- 689
- Active Listings
- This home’s price is 255% above the area median.
- Its price per sq ft is 12% below the area median.
Market statistics compiled from active EXIT Realty® and MLS listings in Bentonville, AR.
Location
- 11091 Timarron Drive, Bentonville, AR 72712
Points of Interest in Bentonville, AR
Showing the Bentonville area map.
Nearby Schools
Elm Tree Elementary School
Elementary · 1.2 mi away
Spring Hill Middle School
Secondary · 1.2 mi away
Centerton Gamble Elementary School
Elementary · 1.6 mi away
Bentonville West High School
Secondary · 1.9 mi away
Life Way Christian School
School · 2.3 mi away
New Heights Christian School
School · 2.5 mi away
Founders Classical Academies of Arkansas High School Rogers
Secondary · 2.6 mi away
NWA Classical Academy
Elementary · 2.6 mi away
Thomas Jefferson Elementary School
Elementary · 2.6 mi away
Tennie Russell Primary School
Elementary · 2.6 mi away
Sugar Creek Elementary School
Elementary · 2.7 mi away
Bentonville Schools
Secondary · 2.7 mi away
Bright Harbor School
School · 2.8 mi away
Lincoln Junior High School
Secondary · 2.9 mi away
Old High Middle School
Secondary · 2.9 mi away
Bentonville Schools
School · 3.0 mi away
R.E. Baker Elementary School
Elementary · 3.0 mi away
School Squared
School · 3.2 mi away
Osage Creek Elementary School
Elementary · 3.2 mi away
Creekside Middle School
Secondary · 3.3 mi away
Commute Calculator
Moving Cost Estimate
EXIT Agents in Bentonville


Listing Courtesy: Keller Williams Market Pro Realty Bentonville West - 479-231-1355
Presented by: Salmonsen Group Realtors