

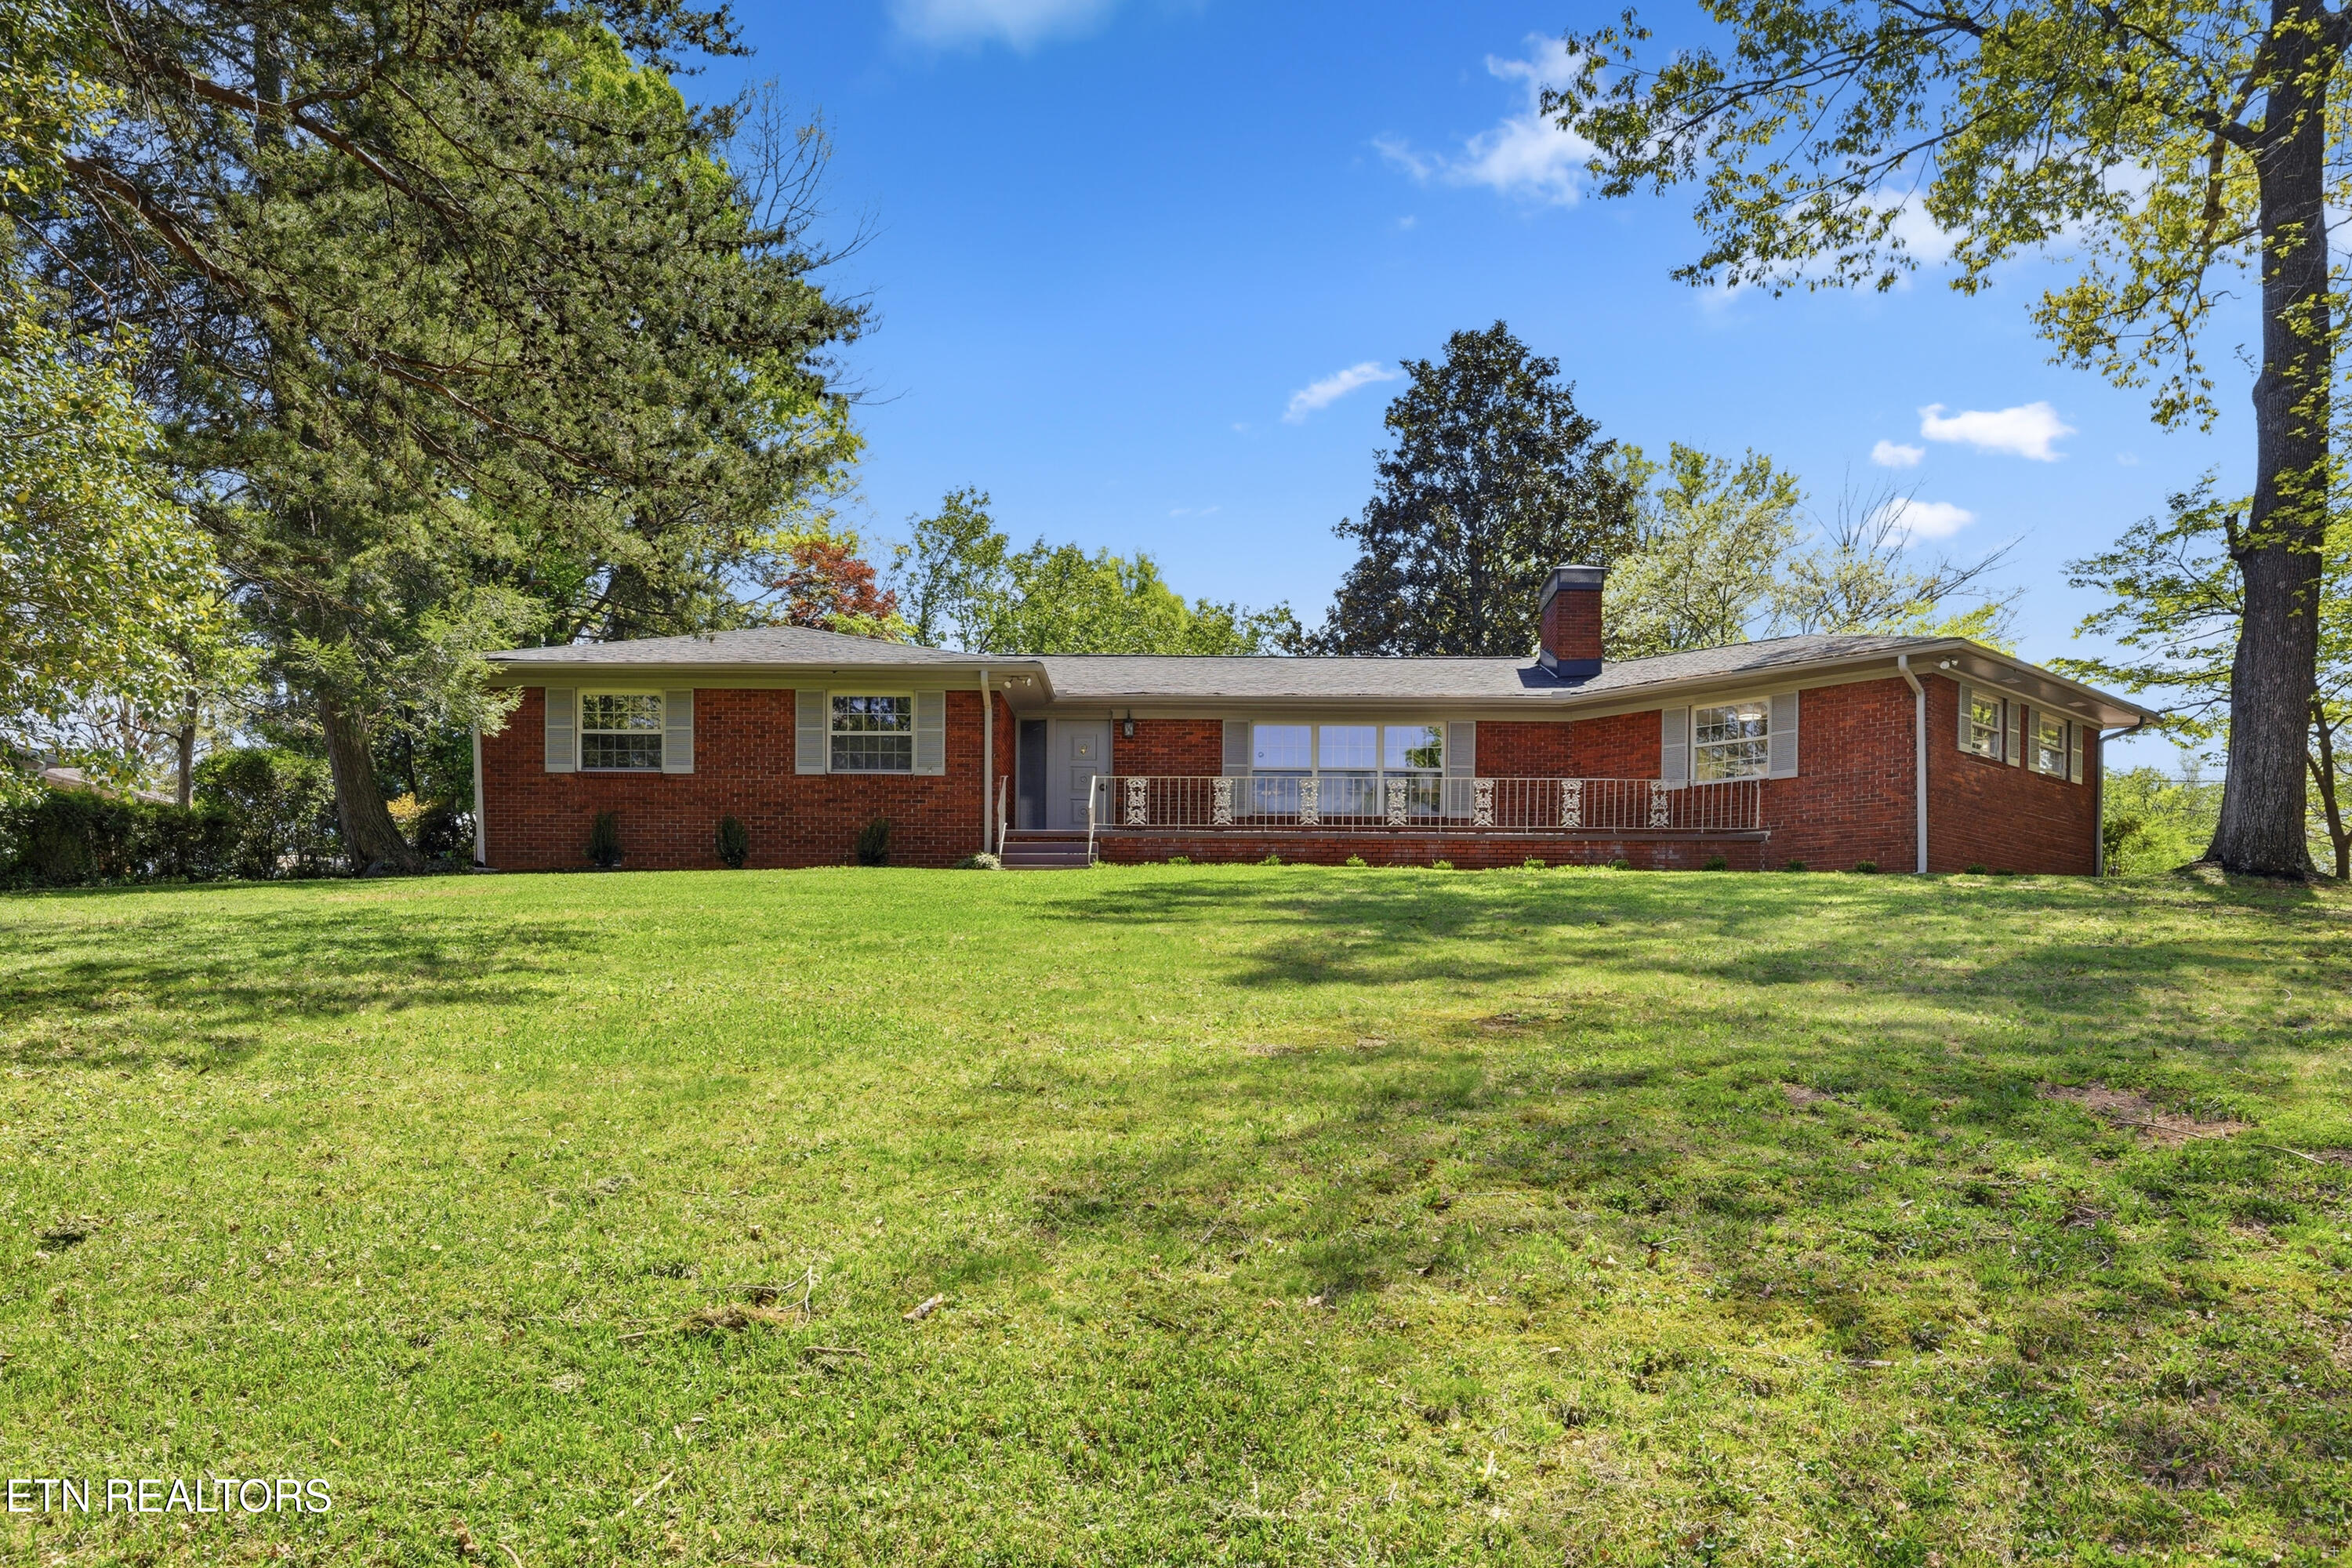
7120 Rockingham Drive, Knoxville, TN 37909
West Hills Unit 4 · Knox County - 1 County
Key Facts
Description
BACK ON MARKET Experience elevated, effortless living in this impeccably remodeled 3 bedroom, 3.5 bath, one level residence in the coveted West Hills neighborhood of Knoxville. Blending timeless mid century modern architecture with curated modern upgrades, this turnkey home delivers both sophistication and ease. Inside, rich sanded and stained hardwood floors, fresh paint, and an abundance of natural light set the tone. The reimagined kitchen is both striking and functional, featuring sleek finishes and refined details ideal for entertaining and everyday luxury. Both bathrooms have been beautifully redesigned with contemporary styling and upscale touches, while a brand new roof ensures lasting quality and peace of mind. Enjoy seamless indoor outdoor living with a charming front porch and a private courtyard framed by fresh, intentional landscaping, perfect for intimate gatherings or quiet relaxation. A rare highlight, the detached guest cottage offers exceptional flexibility, ideal for hosting, a private office or income producing potential. Perfectly positioned just minutes from premier shopping, dining, and top schools, this West Hills gem is a true standout. Single level. Elevated interiors. Private retreat. Schedule your private showing today.
Property Information
Property Type
Residential
Sub-Type
Single Family Residence
Style
Traditional
Year Built
1960
Living Area
2,452 sq ft
Lot Size
0.59 acres
Lot Dimensions
135 X 200 X IRR
Garage Spaces
2
MLS® Listing#
1336537
Property Features
Interior
Appliances
Cooling
Heating
Flooring
Fireplace
Basement
Parking
Patio
Lot Features
Construction
Security
Other Structures
Sewer
Water Source
Schools
- Elementary:
- West Hills
- Middle:
- Bearden
- High:
- West
Financial Details
Parcel Number
120CB001
Directions
GPS Located
Affordability Calculator
$151,800
Estimated monthly payment
$4,040/mo
Principal $607,200 · Est. interest $847,098 over 30 yrs
Neighborhood Market Statistics
How this home compares to active listings in Knoxville, TN
- $450,290
- Median Listing Price
- 55
- Median Days on Market
- 1,937
- Median Sq Ft
- $231
- Median Price / Sq Ft
- 1,919
- Active Listings
- This home’s price is 69% above the area median.
- Its price per sq ft is 34% above the area median.
Market statistics compiled from active EXIT Realty® and MLS listings in Knoxville, TN.
Location

Points of Interest in Knoxville, TN
Showing the Knoxville area map.
Nearby Schools
West Hills Kindercare
School · 0.5 mi away
West Hills Elementary School
Elementary · 0.5 mi away
Bearden Middle School
Secondary · 0.7 mi away
West Hills Baptist Preschool & Kindergarten
School · 1.1 mi away
Middlebrook Playschool
Elementary · 1.6 mi away
Knoxville Jewish Day School
School · 1.7 mi away
Bearden Elementary School
Elementary · 1.8 mi away
Bearden High School
Secondary · 1.9 mi away
Rocky Hill Elementary School
Elementary · 1.9 mi away
St Mark Early Enrichment Program
School · 2.1 mi away
West End Academy
School · 2.2 mi away
Pond Gap Elementary School
Elementary · 2.8 mi away
Pride & Joy Children's Academy
School · 2.9 mi away
Knoxville Montessori School
Elementary · 3.0 mi away
West High School
Secondary · 3.3 mi away
Amherst Elementary School
Elementary · 3.4 mi away
Primrose Schools
Elementary · 3.4 mi away
Sequoyah Elementary
Elementary · 3.4 mi away
Knoxville Catholic High School
Secondary · 3.5 mi away
Ridgedale Alternative School
Secondary · 3.5 mi away
Commute Calculator
Nearby Homes


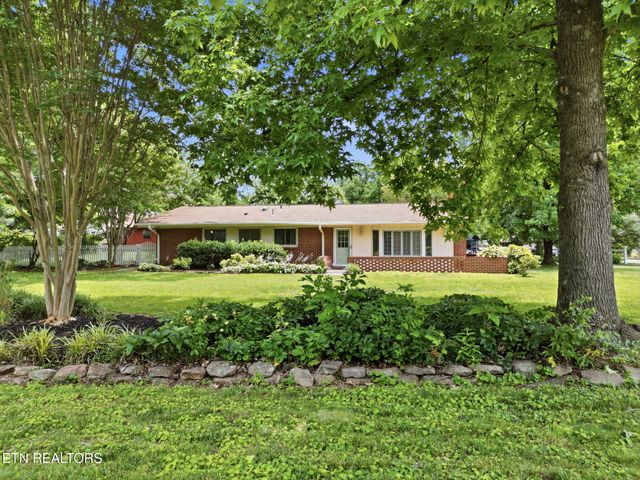
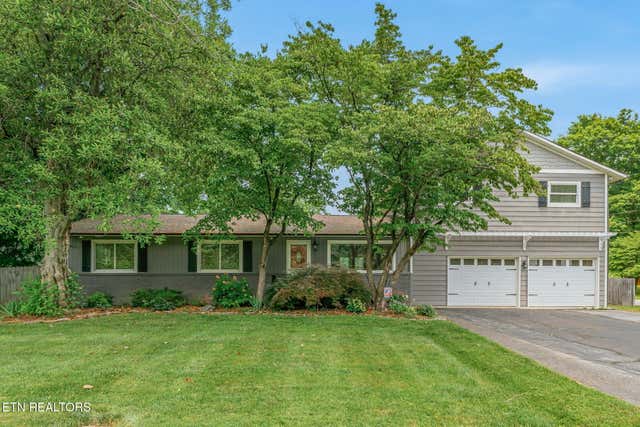
Similar Homes Nearby
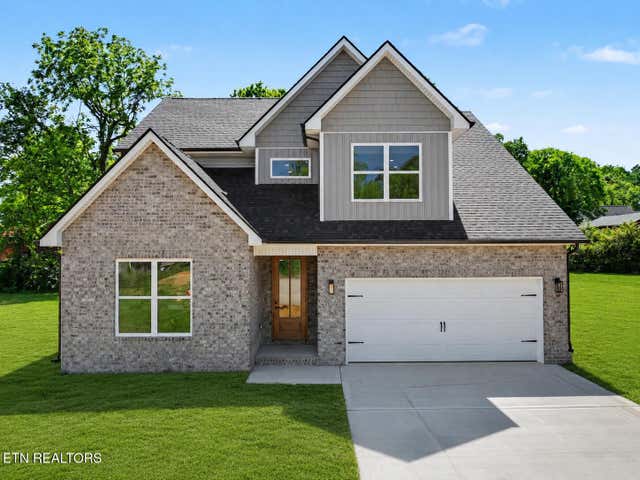

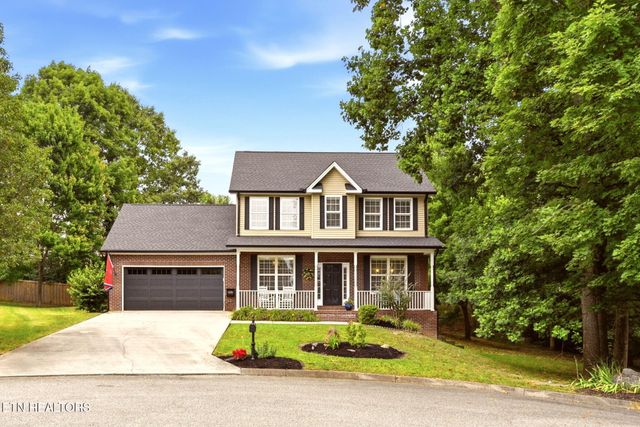
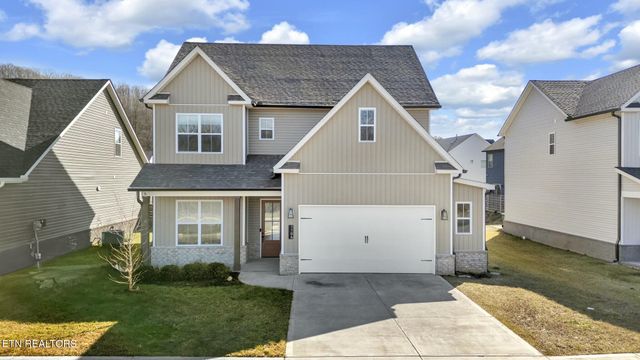


Similar Home Values
Comparable nearby listings and their asking prices.
| Address | Price | Beds | Baths | Sq Ft |
|---|---|---|---|---|
| 5317 Arza Lane, Knoxville, TN | $535,000 | 3 | 3 | 2,433 |
| 819 Dowry Lane, Knoxville, TN | $535,000 | 4 | 3 | 2,766 |
| 1866 Silver Cloud Lane, Knoxville, TN | $535,000 | 3 | 3 | 2,329 |
| 1106 Cedar Break Drive, Knoxville, TN | $535,000 | 4 | 3 | 2,373 |
| 5323 Arza Lane, Knoxville, TN | $535,000 | 4 | 3 | 2,521 |
| 516 Tuxford Ln, Knoxville, TN | $535,000 | 4 | 3 | 2,650 |
Moving Cost Estimate
EXIT Agents in Knoxville


Listing Courtesy: Keller Williams Signature - 8655889300