

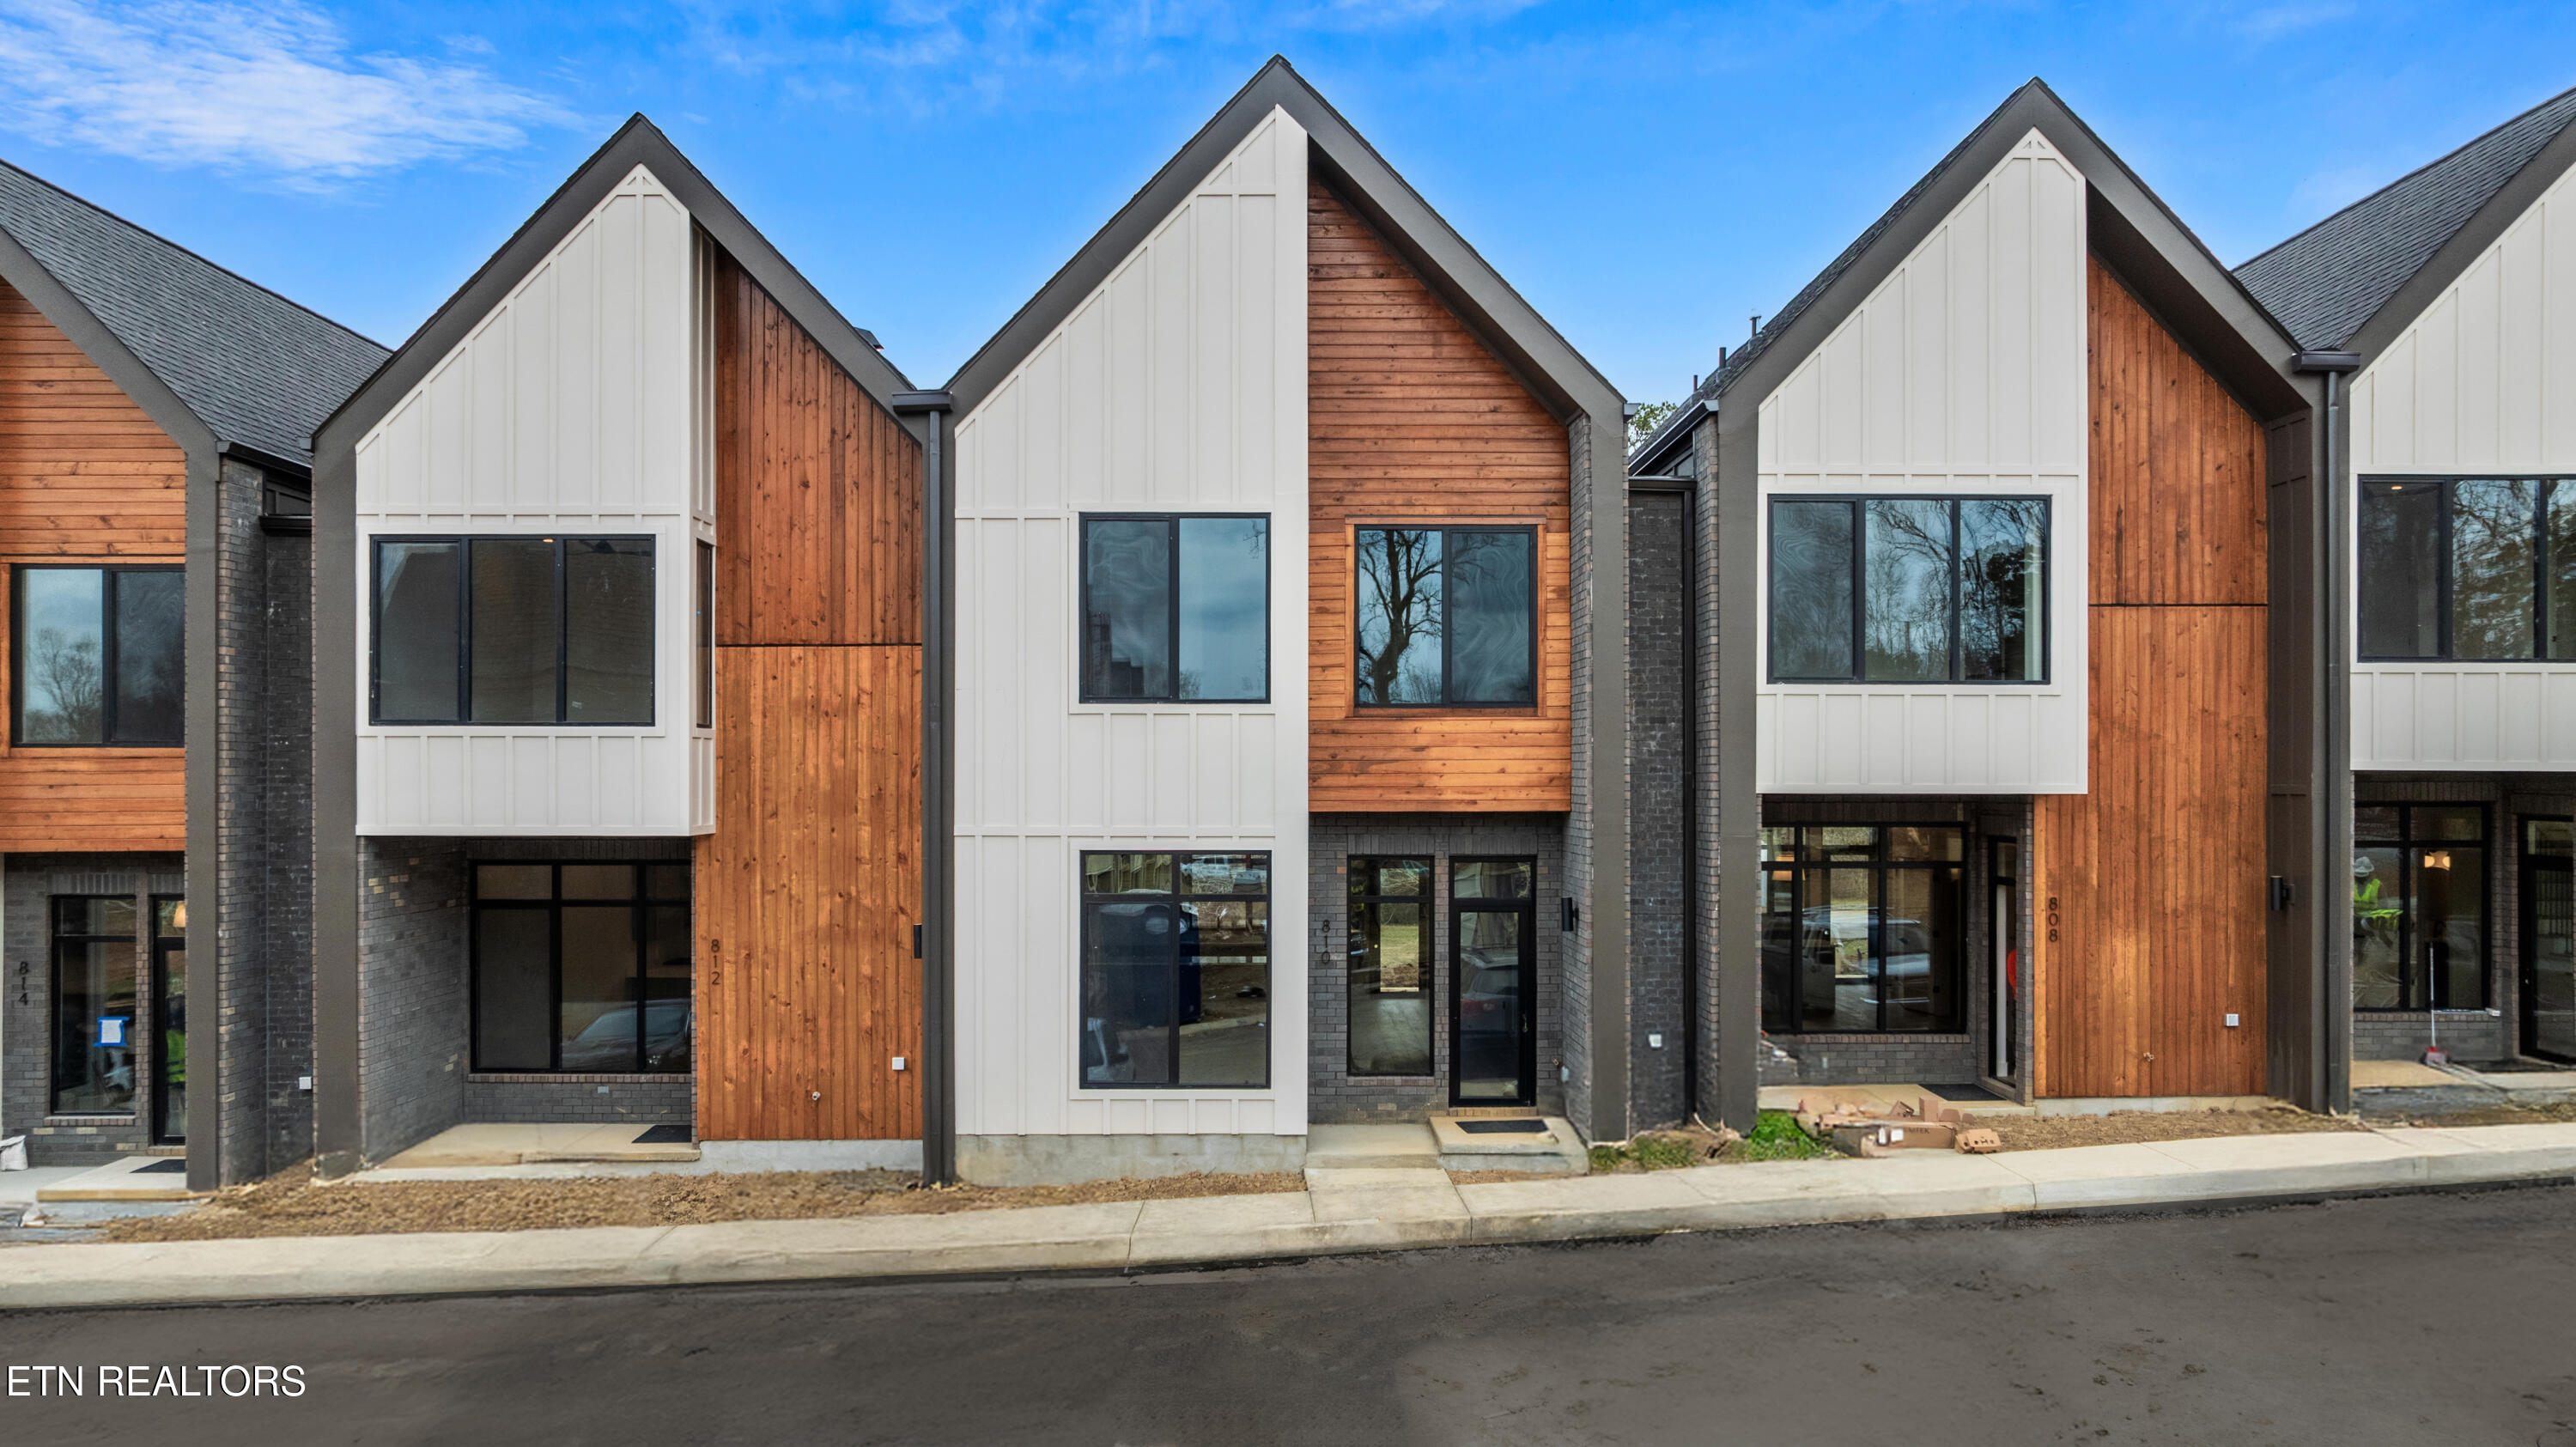
847 Vera Valley Way, Knoxville, TN 37919
O K Watson Property Resub · Knox County - 1 County
Key Facts
Description
MULTIPLE UNITS AVAILABLE! Welcome to Patterson Place, a thoughtfully designed collection of modern townhomes located in the highly desirable Rocky Hill / Bearden area of West Knoxville. These newly constructed residences blend contemporary architecture with refined finishes, offering an elevated living experience in one of the city's most sought-after locations. Designed with both style and functionality in mind, each home features hardwood flooring throughout, expansive aluminum windows and doors that flood the interiors with natural light, and open-concept living spaces ideal for entertaining. The kitchens serve as the heart of the home, appointed with custom cabinetry, quartz countertops, high-end appliances, a gas range, and a custom vent hood. Beautifully appointed bathrooms feature designer tile and custom glass shower enclosures, while additional upgrades include spray foam insulation and a tankless gas water heater for enhanced efficiency and comfort. Private outdoor porches provide the perfect space to relax and unwind. With multiple thoughtfully designed floor plans available, including both two and three bedroom options, Patterson Place offers a rare opportunity to enjoy modern new construction just minutes from Bearden's premier shopping, dining, and everyday conveniences. *Photos shown are from a completed model/show unit and are for illustrative purposes only. Actual finishes, materials, features, and unit orientation may vary slightly between units.
Property Information
Property Type
Residential
Sub-Type
Condominium
Structure Type
Townhouse
Year Built
2026
Living Area
1,841 sq ft
Lot Size
0.01 acres
MLS® Listing#
1334415
Property Features
Interior
Appliances
Cooling
Heating
Flooring
Fireplace
Parking
Fencing
Lot Features
Construction
Foundation
Security
Community
Sewer
Water Source
Schools
- Elementary:
- Rocky Hill
- Middle:
- Bearden
- High:
- West
Financial Details
HOA
$200 / Monthly
Parcel Number
133GC006
Directions
From West Town Mall, turn onto Morrell Rd. Continue to the traffic light and turn right onto Westland Dr. Continue approximately 0.6 miles. The property will be on the left.
Affordability Calculator
$105,000
Estimated monthly payment
$2,794/mo
Principal $420,000 · Est. interest $585,937 over 30 yrs
Neighborhood Market Statistics
How this home compares to active listings in Knoxville, TN
- $448,936
- Median Listing Price
- 57
- Median Days on Market
- 1,933
- Median Sq Ft
- $231
- Median Price / Sq Ft
- 1,923
- Active Listings
- This home’s price is 17% above the area median.
- Its price per sq ft is 23% above the area median.
Market statistics compiled from active EXIT Realty® and MLS listings in Knoxville, TN.
Location

Points of Interest in Knoxville, TN
Showing the Knoxville area map.
Nearby Schools
Knoxville Jewish Day School
School · 1.0 mi away
Rocky Hill Elementary School
Elementary · 1.0 mi away
Bearden High School
Secondary · 1.2 mi away
West Hills Baptist Preschool & Kindergarten
School · 1.5 mi away
West Hills Elementary School
Elementary · 1.8 mi away
St Mark Early Enrichment Program
School · 1.8 mi away
West Hills Kindercare
School · 1.9 mi away
Primrose Schools
Elementary · 2.1 mi away
West Valley Middle School
Secondary · 2.4 mi away
Bearden Middle School
Secondary · 2.5 mi away
Middlebrook Playschool
Elementary · 2.5 mi away
A L Lotts Elementary School
Elementary · 3.0 mi away
Bearden Elementary School
Elementary · 3.1 mi away
Knoxville Catholic High School
Secondary · 3.2 mi away
Cedar Bluff Elementary
Elementary · 3.5 mi away
Cedar Bluff Middle School
Secondary · 3.6 mi away
Cak Women's Basketball
School · 3.7 mi away
Christian Academy of Knoxville
School · 3.7 mi away
Tate's School
Elementary · 3.8 mi away
Oak Grove Homeschool
Secondary · 4.0 mi away
Commute Calculator
Nearby Homes



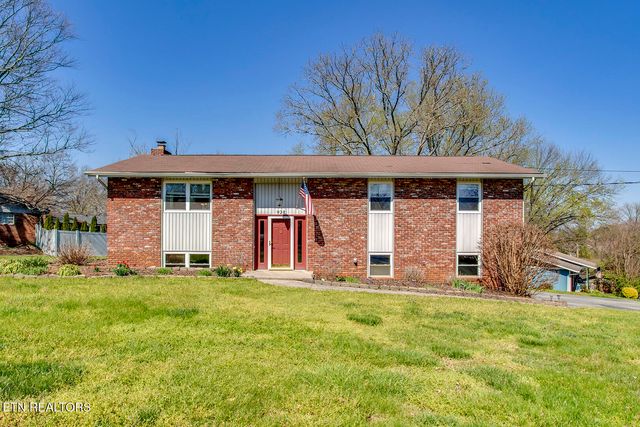
Similar Homes Nearby
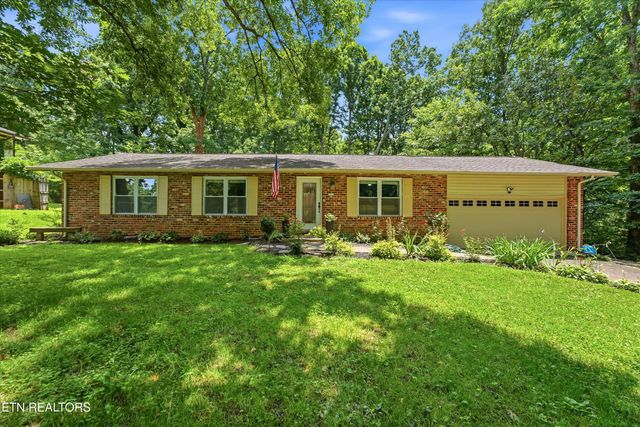


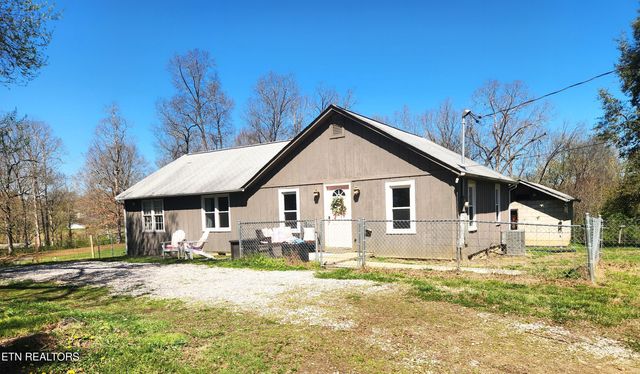
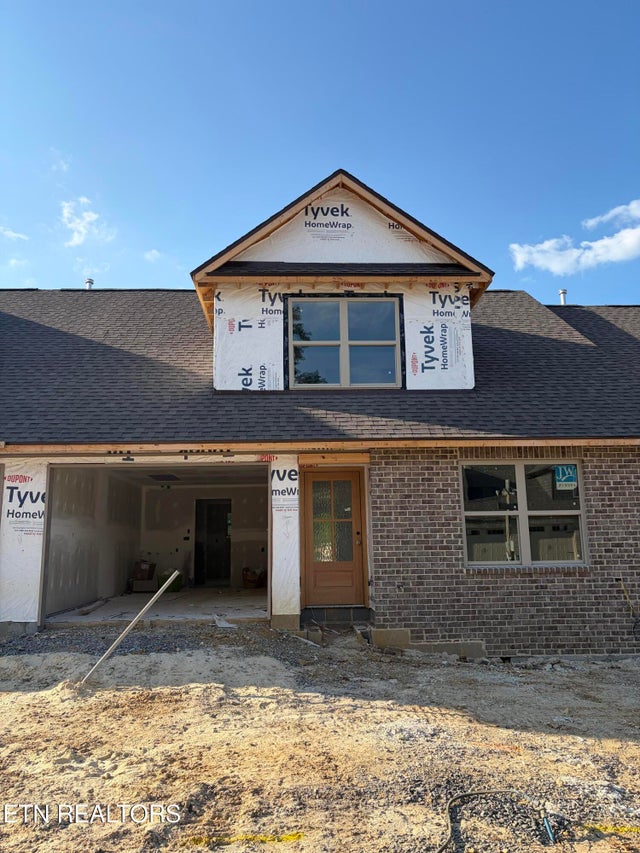
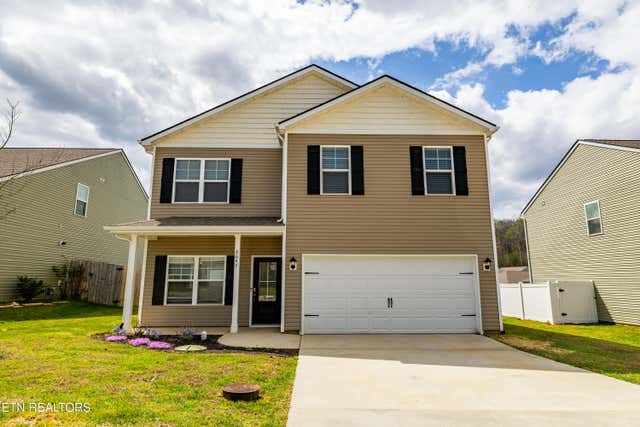
Similar Home Values
Comparable nearby listings and their asking prices.
| Address | Price | Beds | Baths | Sq Ft |
|---|---|---|---|---|
| 1516 Scottsdale Drive, Knoxville, TN | $367,500 | 3 | 2 | 1,248 |
| 1516 Scottsdale Drive, Knoxville, TN | $367,500 | 3 | 2 | 1,248 |
| 10508 Lone Star Way, Knoxville, TN | $368,900 | 3 | 3 | 1,682 |
| 8847 Pleasant Hill Rd, Knoxville, TN | $369,000 | 4 | 2 | 1,381 |
| 7545 Ridge Hollow Way, Knoxville, TN | $369,000 | 3 | 3 | 1,504 |
| 8647 Satellite Lane, Knoxville, TN | $369,900 | 4 | 3 | 1,991 |
Moving Cost Estimate
EXIT Agents in Knoxville


Listing Courtesy: Keller Williams Signature - 8655889300