

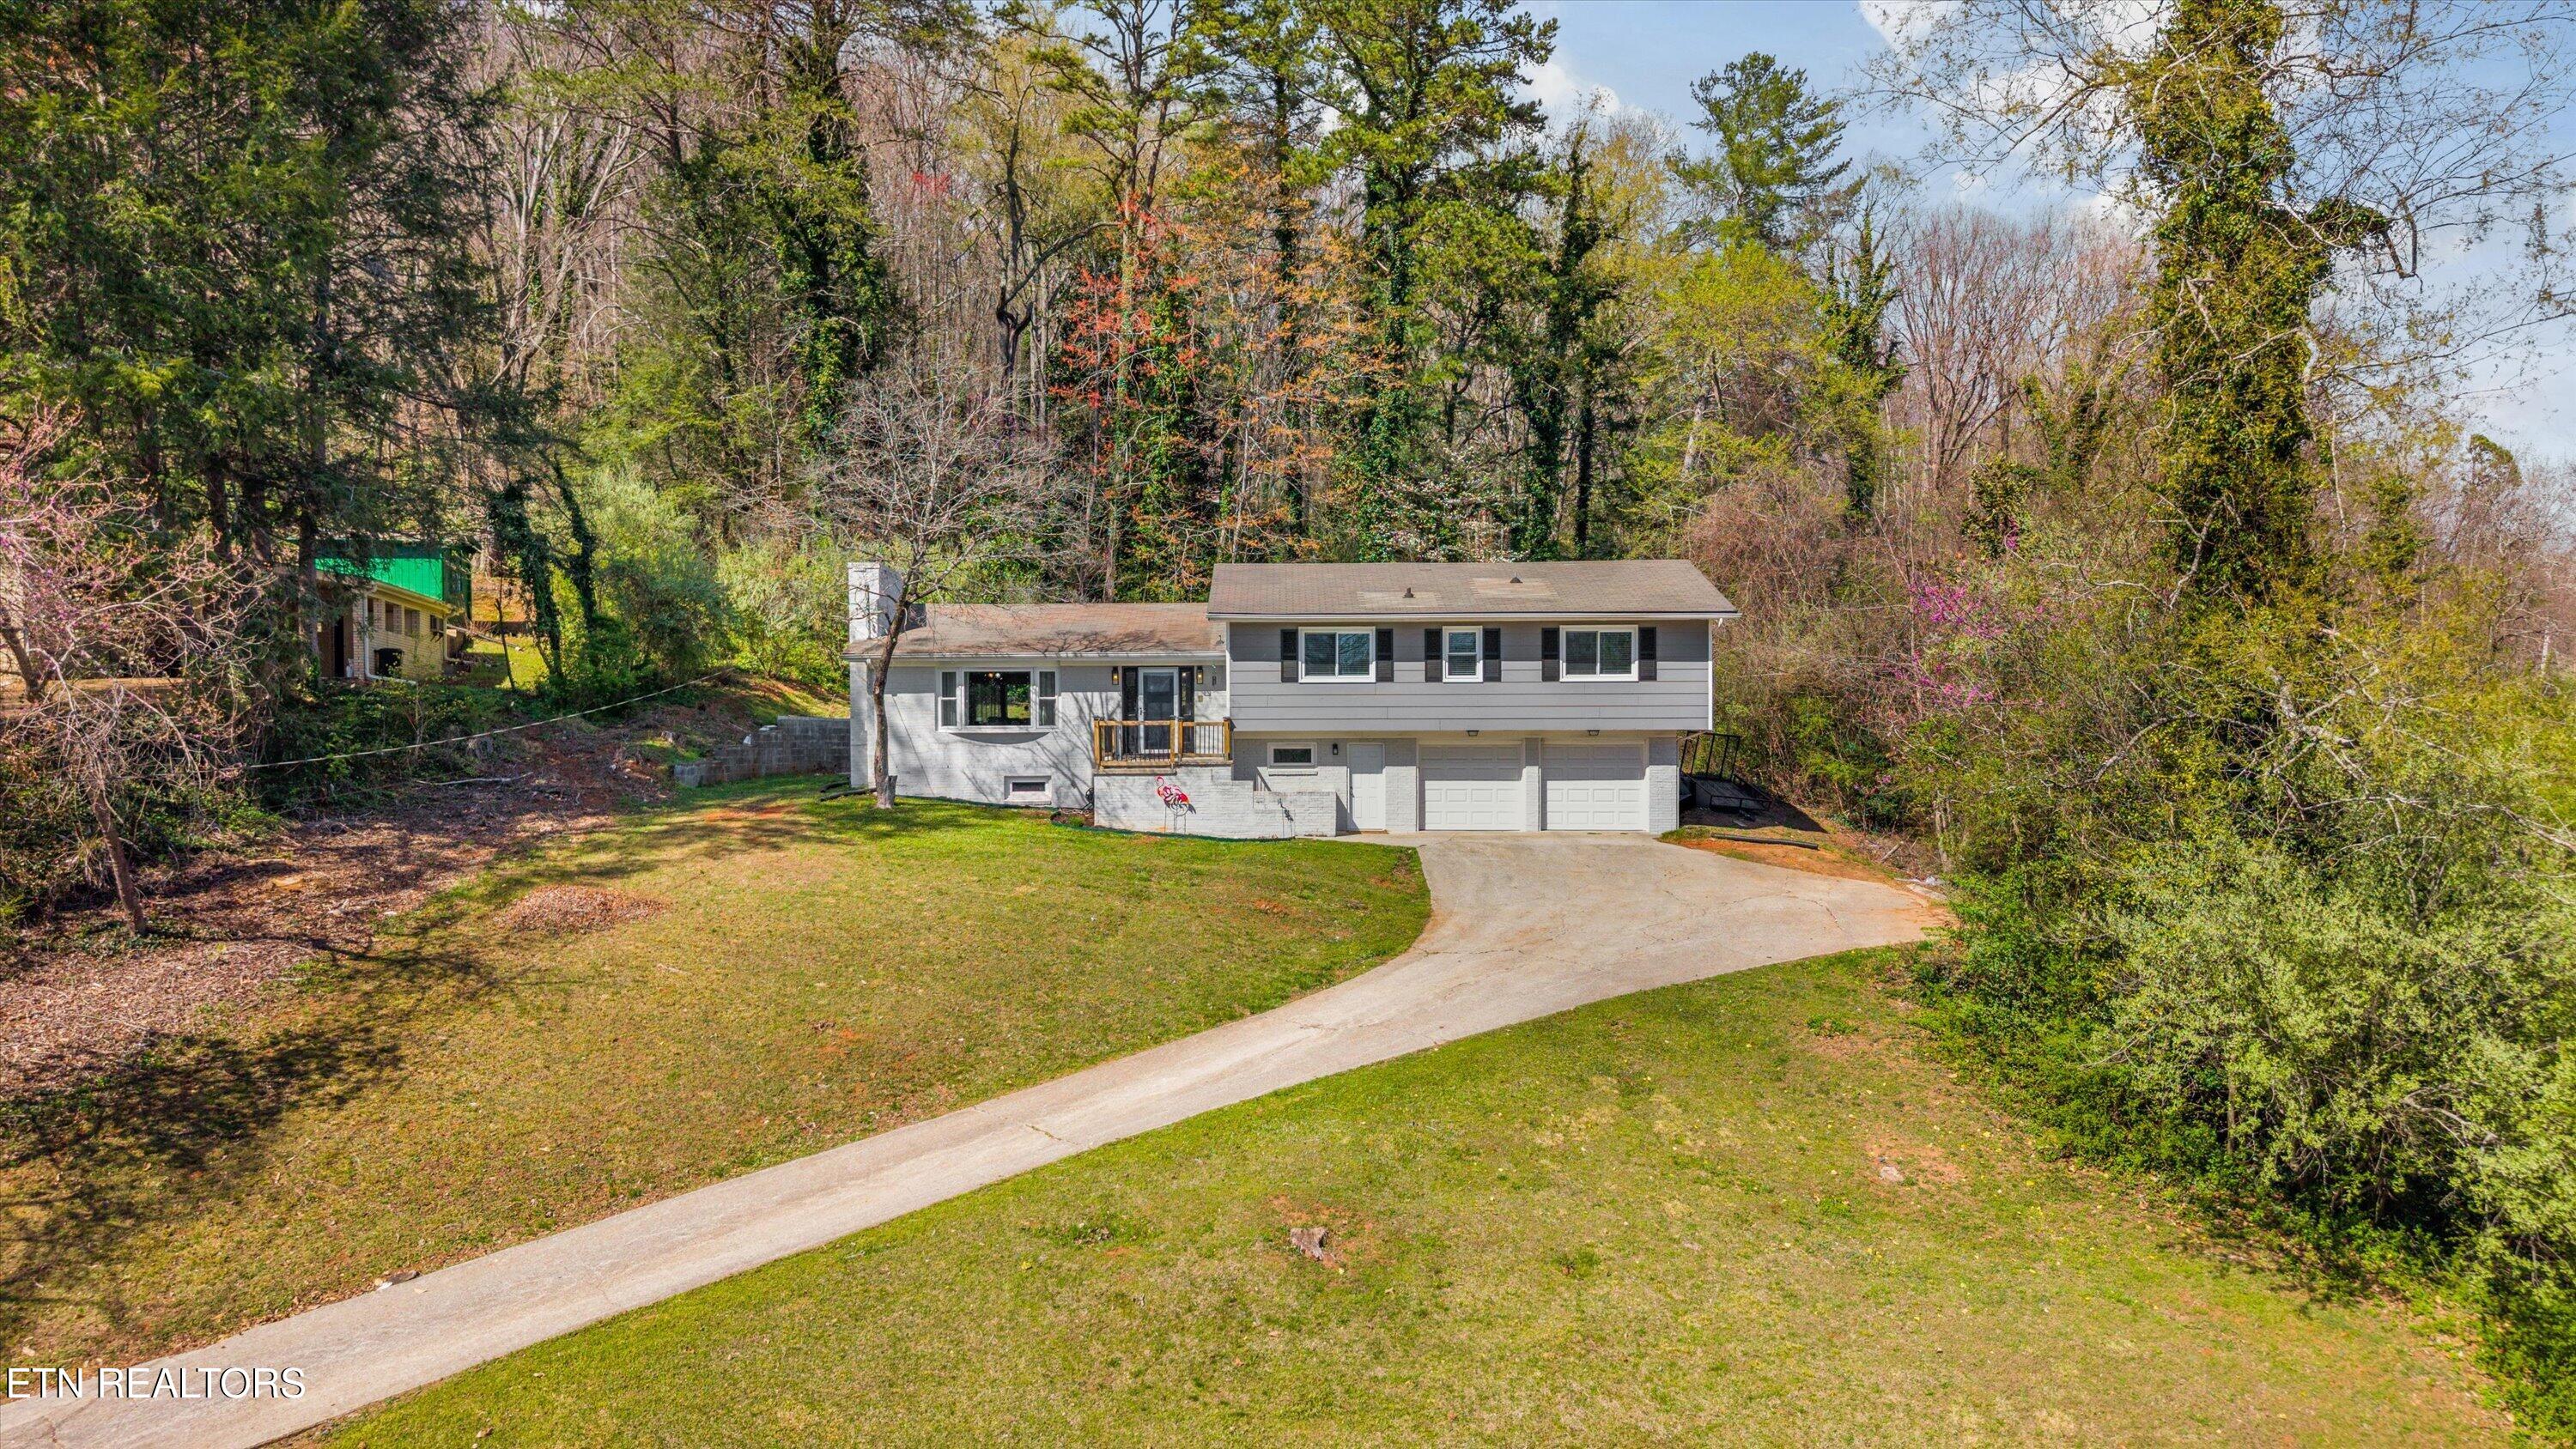
102 Canterbury Rd, Oak Ridge, TN 37830
Anderson County - 30 County
Key Facts
Description
Located on the desirable Melton Hill Lake side of Oak Ridge, 102 Canterbury Rd offers an ideal blend of function, privacy, and location. This home features a highly sought after layout with all four bedrooms on the same level, an open floor plan, and a spacious living room highlighted by a bay window that fills the room with natural light. Positioned on a gently elevated lot, the home enjoys a peaceful vantage point with views of mature trees and East Tennessee skies. Fresh paint and updated bathrooms create a clean, move in ready feel while still allowing room to make it your own. The basement adds exceptional flexibility with its own private entrance, full bathroom, additional finished room, and a large unfinished area, ideal for storage, a workshop, or future use. A two car garage and private 0.56-acre lot further enhance the home's overall functionality and appeal. A community pool with paid membership is also available, featuring a diving board, baby pool, picnic area, and pavilion with a gas grill. If you've been searching for a well designed home with practical living, just minutes from Oak Ridge National Laboratory, Y-12, and other major employers, this one delivers. Schedule your private showing today and see it for yourself!
Property Information
Property Type
Residential
Sub-Type
Single Family Residence
Style
Traditional
Year Built
1963
Living Area
2,163 sq ft
Lot Size
0.56 acres
Lot Dimensions
130 x 200 x 132 x 175
Garage Spaces
2
MLS® Listing#
1334121
Property Features
Interior
Appliances
Cooling
Heating
Flooring
Fireplace
Basement
Parking
Patio
Lot Features
Construction
Security
Community
Sewer
Water Source
Rooms
- Bathroom
- Bathroom
- Bathroom
- Bedroom 2
- Bedroom 3
- Bedroom 4
- Dining Room
- Kitchen
- Living Room
- Master Bedroom
Schools
- Elementary:
- Woodland
- Middle:
- Jefferson
- High:
- Oak Ridge
Financial Details
HOA
Yes
Parcel Number
094M A 010.00
Directions
Pellissippi Pkwy toward Oak Ridge to right on ramp for Edgemoor Rd on Lafayette Dr., Right on Emory Valley Rd, Left on Caldwell Dr, Left on Canterbury Rd. Home will be on your right with sign on property.
Affordability Calculator
$85,980
Estimated monthly payment
$2,288/mo
Principal $343,920 · Est. interest $479,799 over 30 yrs
Neighborhood Market Statistics
How this home compares to active listings in Oak Ridge, TN
- $380,282
- Median Listing Price
- 69
- Median Days on Market
- 2,071
- Median Sq Ft
- $199
- Median Price / Sq Ft
- 140
- Active Listings
- This home’s price is 13% above the area median.
- Its price per sq ft is right around the area median.
Market statistics compiled from active EXIT Realty® and MLS listings in Oak Ridge, TN.
Location

Points of Interest in Oak Ridge, TN
Showing the Oak Ridge area map.
Nearby Schools
Jefferson Middle School
Secondary · 0.8 mi away
Glenwood Elementary School
Elementary · 1.4 mi away
Montessori Center of Oak Ridge
Elementary · 1.4 mi away
Woodland Elementary School
Elementary · 2.1 mi away
Oak Ridge Schools
Secondary · 2.2 mi away
Grand Oaks Elementary School
Elementary · 2.3 mi away
Oak Ridge High School
Secondary · 3.0 mi away
Oak Ridge Public School Education Foundation
School · 3.0 mi away
Oak Ridge Nursery School
Elementary · 3.4 mi away
Robertsville Middle School
Secondary · 3.7 mi away
Willow Brook Elementary
Elementary · 4.1 mi away
South Clinton Elementary School
Elementary · 5.4 mi away
Claxton Elementary School
Elementary · 5.6 mi away
Linden Elementary School
Elementary · 5.8 mi away
Clinton High School
Secondary · 5.9 mi away
Primrose Schools
Elementary · 6.1 mi away
Karns High School
Secondary · 6.1 mi away
JL Academy
School · 6.3 mi away
Norwood Elementary School
Elementary · 6.3 mi away
Norwood Middle School
Secondary · 6.4 mi away
Commute Calculator
Nearby Homes
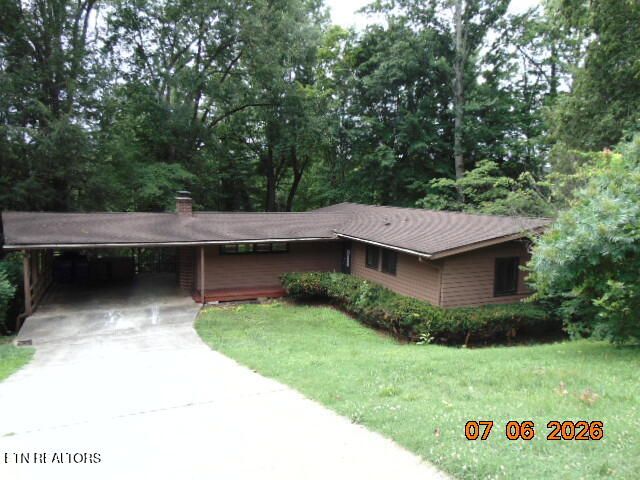
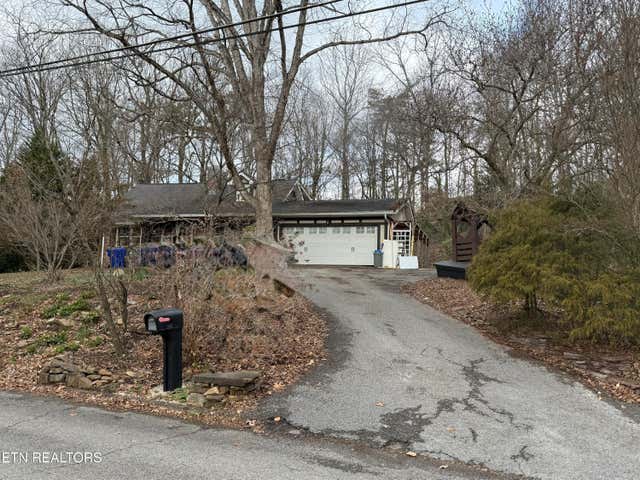
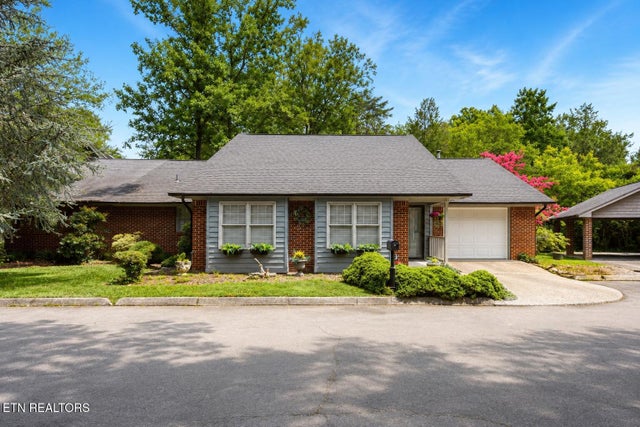

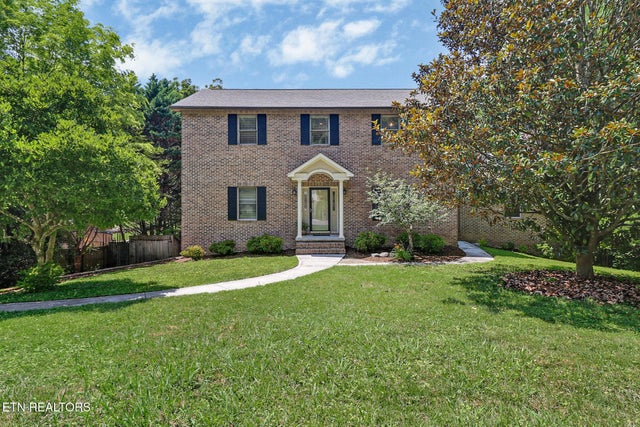
Similar Homes Nearby
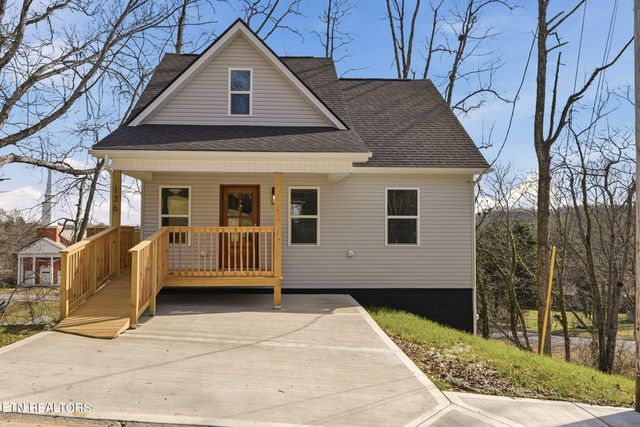


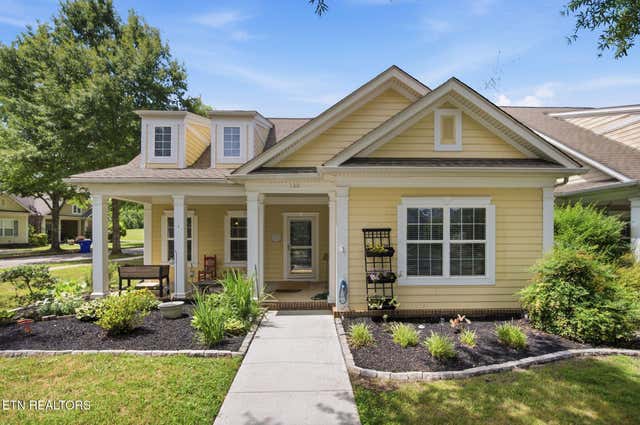

Similar Home Values
Comparable nearby listings and their asking prices.
| Address | Price | Beds | Baths | Sq Ft |
|---|---|---|---|---|
| 136 California Ave, Oak Ridge, TN | $305,000 | 3 | 2 | 1,210 |
| 102 Lawton Rd, Oak Ridge, TN | $305,000 | 3 | 2 | 1,344 |
| 630 Lakeview Cir, Tennessee Ridge, TN | $314,999 | 4 | 3 | 2,340 |
| 103 Canterbury Rd, Oak Ridge, TN | $323,000 | 5 | 3 | 2,884 |
| 120 Fortenberry St, Oak Ridge, TN | $324,900 | 3 | 2 | 1,400 |
| 111 Porter Rd, Oak Ridge, TN | $325,000 | 3 | 3 | 1,217 |
Moving Cost Estimate
EXIT Agents in Oak Ridge


Listing Courtesy: Keller Williams Signature - 8655889300