

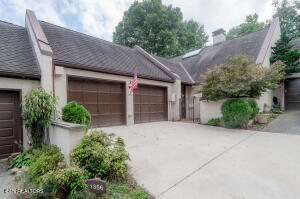
1356 Orleans Drive, Knoxville, TN 37919
The Westlands · Knox County - 1 County
Key Facts
Description
A stunning contemporary custom renovation invites you to enjoy this 3 bedroom 3 bath condo as you enter through the gated brick landscaped patio. The cathedral great room offers a central focus with the floor to ceiling marble slab fireplace with gas logs centered under the natural skylights and circular brass chandelier. An entertainment center features an alcove with built-in dry bar & cabinets, honed black marble top and a full size glass front stainless beverage/wine cooler. The formal dining room with brass birdcage chandelier opens to a grand impressive Chef's Kitchen with custom cabinets & white marble tops with a touch of black. Premium Thor stainless appliances with an abundance of custom white cabinets and drawers. Extra prep surfaces and cooking /serving spaces make this a grand center for a gourmet chef. The main level Primary Bedroom suite features a double vanity with storage cabinets and a private water closet. The spa setting includes a soaking tub/walk-in shower duo with glass panel and a mini decorative tile floor . A spacious closet offers shelving and hanging space. New greytone hardwood plank floors gleam throughout the main level. A lovely sunroom with natural light and garden vista views spans the back of the unit with French doors opening from the living and primary bedroom. The main level guest bedroom # 2 features an emerald tile marble waterfall shower and classy vanity with mirror & sconces. A sliding door opens to a large patio with landscaped green space for outdoor entertaining. There is separate laundry room with Samsung washer & dryer. Beautiful finishes, architectural trims, & impressive design features in every room! More surprises are revealed upstairs with a carpeted storage/wrap room leading to a floored attic storage space over the garage. Bedroom # 3 features a private bath with tub shower & extra storage closets. A vaulted ceiling alcove offers extra space for exercise, play space or twin beds for an overnight stay. . ...Only in The Westlands, Enjoy a casual lifestyle with newly renovated clubhouse, pool & open greenspace, gated security & impressive landscaped grounds along the tree lined winding streets.
Property Information
Property Type
Residential
Sub-Type
Condominium
Style
Contemporary / Traditional
Year Built
1985
Stories
2
Living Area
2,586 sq ft
Lot Size
0.01 acres
Lot Dimensions
620 x 350
Garage Spaces
2
MLS® Listing#
1330840
Property Features
Interior
Appliances
Cooling
Heating
Flooring
Fireplace
Parking
Patio
Lot Features
Construction
Foundation
Windows
Security
Community
Sewer
Water Source
Rooms
- Bathroom
- Bathroom
- Bedroom 2
- Dining Room
- Kitchen
- Living Room
- Master Bedroom
- Utility Room
Schools
- Elementary:
- Bearden
- Middle:
- Bearden
- High:
- West
Financial Details
HOA
$685 / Monthly
Parcel Number
121OA00606G
Directions
I40 to Papermill turn on Northshore to Rt on Westland. Left on Pineola into The Westlands. Gated security code will be given. Continue on Orleans past Clubhouse 1356 Orleans is on the right at the bottom of hill.
Affordability Calculator
$169,800
Estimated monthly payment
$4,519/mo
Principal $679,200 · Est. interest $947,544 over 30 yrs
Neighborhood Market Statistics
How this home compares to active listings in Knoxville, TN
- $444,000
- Median Listing Price
- 56
- Median Days on Market
- 1,927
- Median Sq Ft
- $230
- Median Price / Sq Ft
- 1,979
- Active Listings
- This home’s price is 91% above the area median.
- Its price per sq ft is 43% above the area median.
Market statistics compiled from active EXIT Realty® and MLS listings in Knoxville, TN.
Location

Getting Around
Points of Interest in Knoxville, TN
Showing the Knoxville area map.
Nearby Schools
St Mark Early Enrichment Program
School · 0.6 mi away
Bearden Elementary School
Elementary · 1.3 mi away
Rocky Hill Elementary School
Elementary · 1.4 mi away
Pride & Joy Children's Academy
School · 2.1 mi away
Knoxville Montessori School
Elementary · 2.2 mi away
Sequoyah Elementary
Elementary · 2.2 mi away
West Hills Kindercare
School · 2.5 mi away
West Hills Elementary School
Elementary · 2.5 mi away
Pond Gap Elementary School
Elementary · 2.6 mi away
West High School
Secondary · 2.7 mi away
Bearden Middle School
Secondary · 2.7 mi away
West Hills Baptist Preschool & Kindergarten
School · 2.7 mi away
Knoxville Jewish Day School
School · 2.9 mi away
Knoxville Adventist School
School · 2.9 mi away
Bearden High School
Secondary · 3.2 mi away
Mount Olive Elementary School
Elementary · 3.4 mi away
Alcopro
School · 3.5 mi away
The University of Tennessee Graduate School of Medicine
School · 3.5 mi away
Middlebrook Playschool
Elementary · 3.6 mi away
Claxton-West Head Start
School · 4.0 mi away
Commute Calculator
Nearby Homes
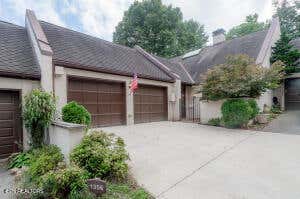

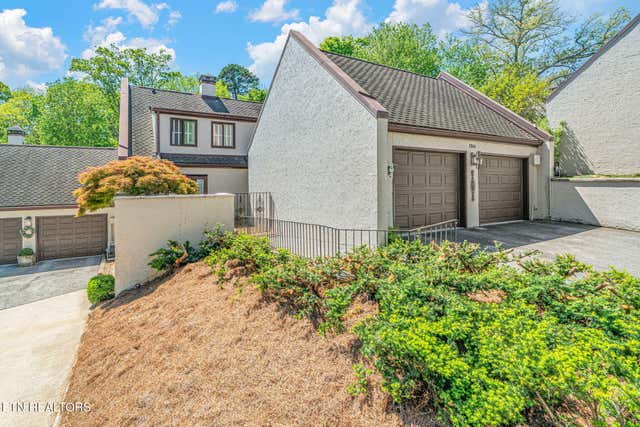
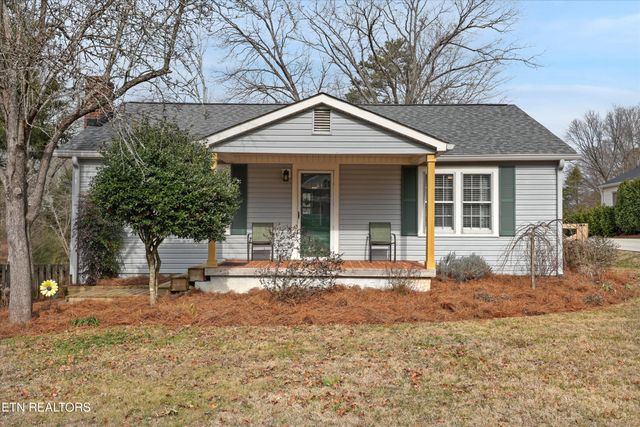
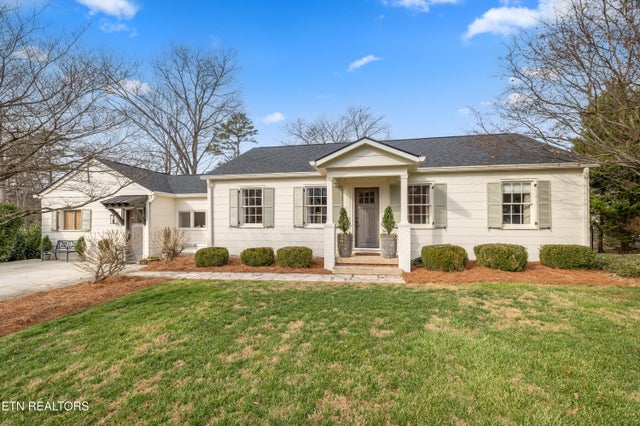

Similar Homes Nearby


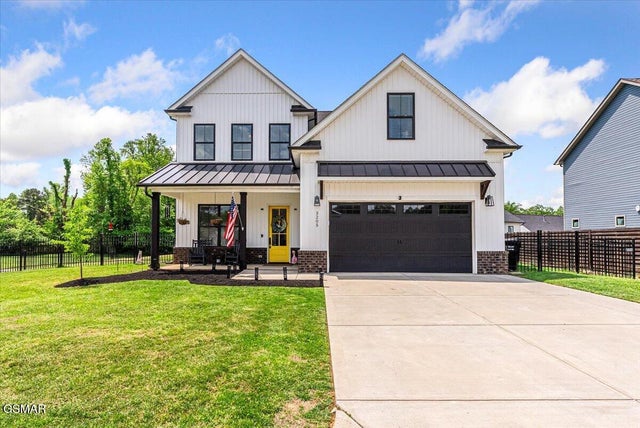

Similar Home Values
Comparable nearby listings and their asking prices.
| Address | Price | Beds | Baths | Sq Ft |
|---|---|---|---|---|
| 102 E Anderson Ave, Knoxville, TN | $594,900 | 3 | 3 | 1,531 |
| 10111 Autumn Valley Lane, Knoxville, TN | $595,000 | 4 | 4 | 3,684 |
| 3205 Great Plains Lane, Knoxville, TN | $595,000 | 3 | 3 | 2,754 |
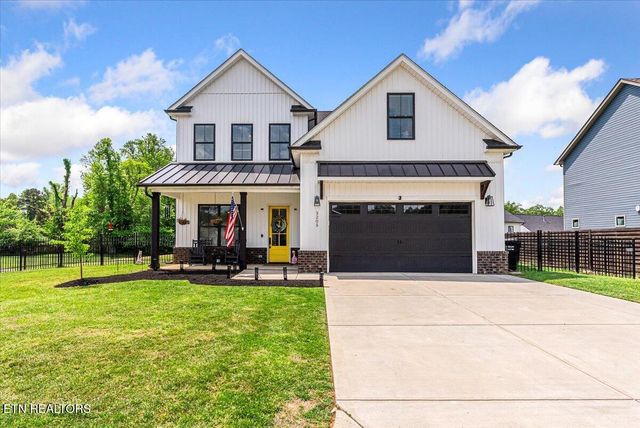
| 3205 Great Plains Lane, Knoxville, TN | $595,000 | 3 | 3 | 2,754 |
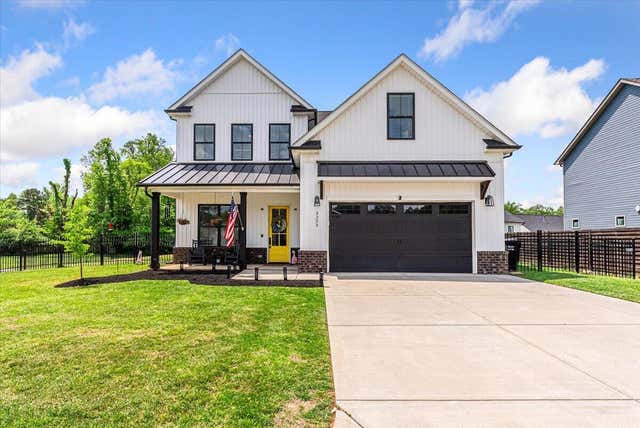
| 3205 Great Plains Lane, Knoxville, TN | $595,000 | 3 | 3 | 2,754 |
| 5216 Tazewell Pointe Way, Knoxville, TN | $595,000 | 4 | 3 | 2,959 |
Moving Cost Estimate
EXIT Agents in Knoxville


Listing Courtesy: Wallace - 8655844000