

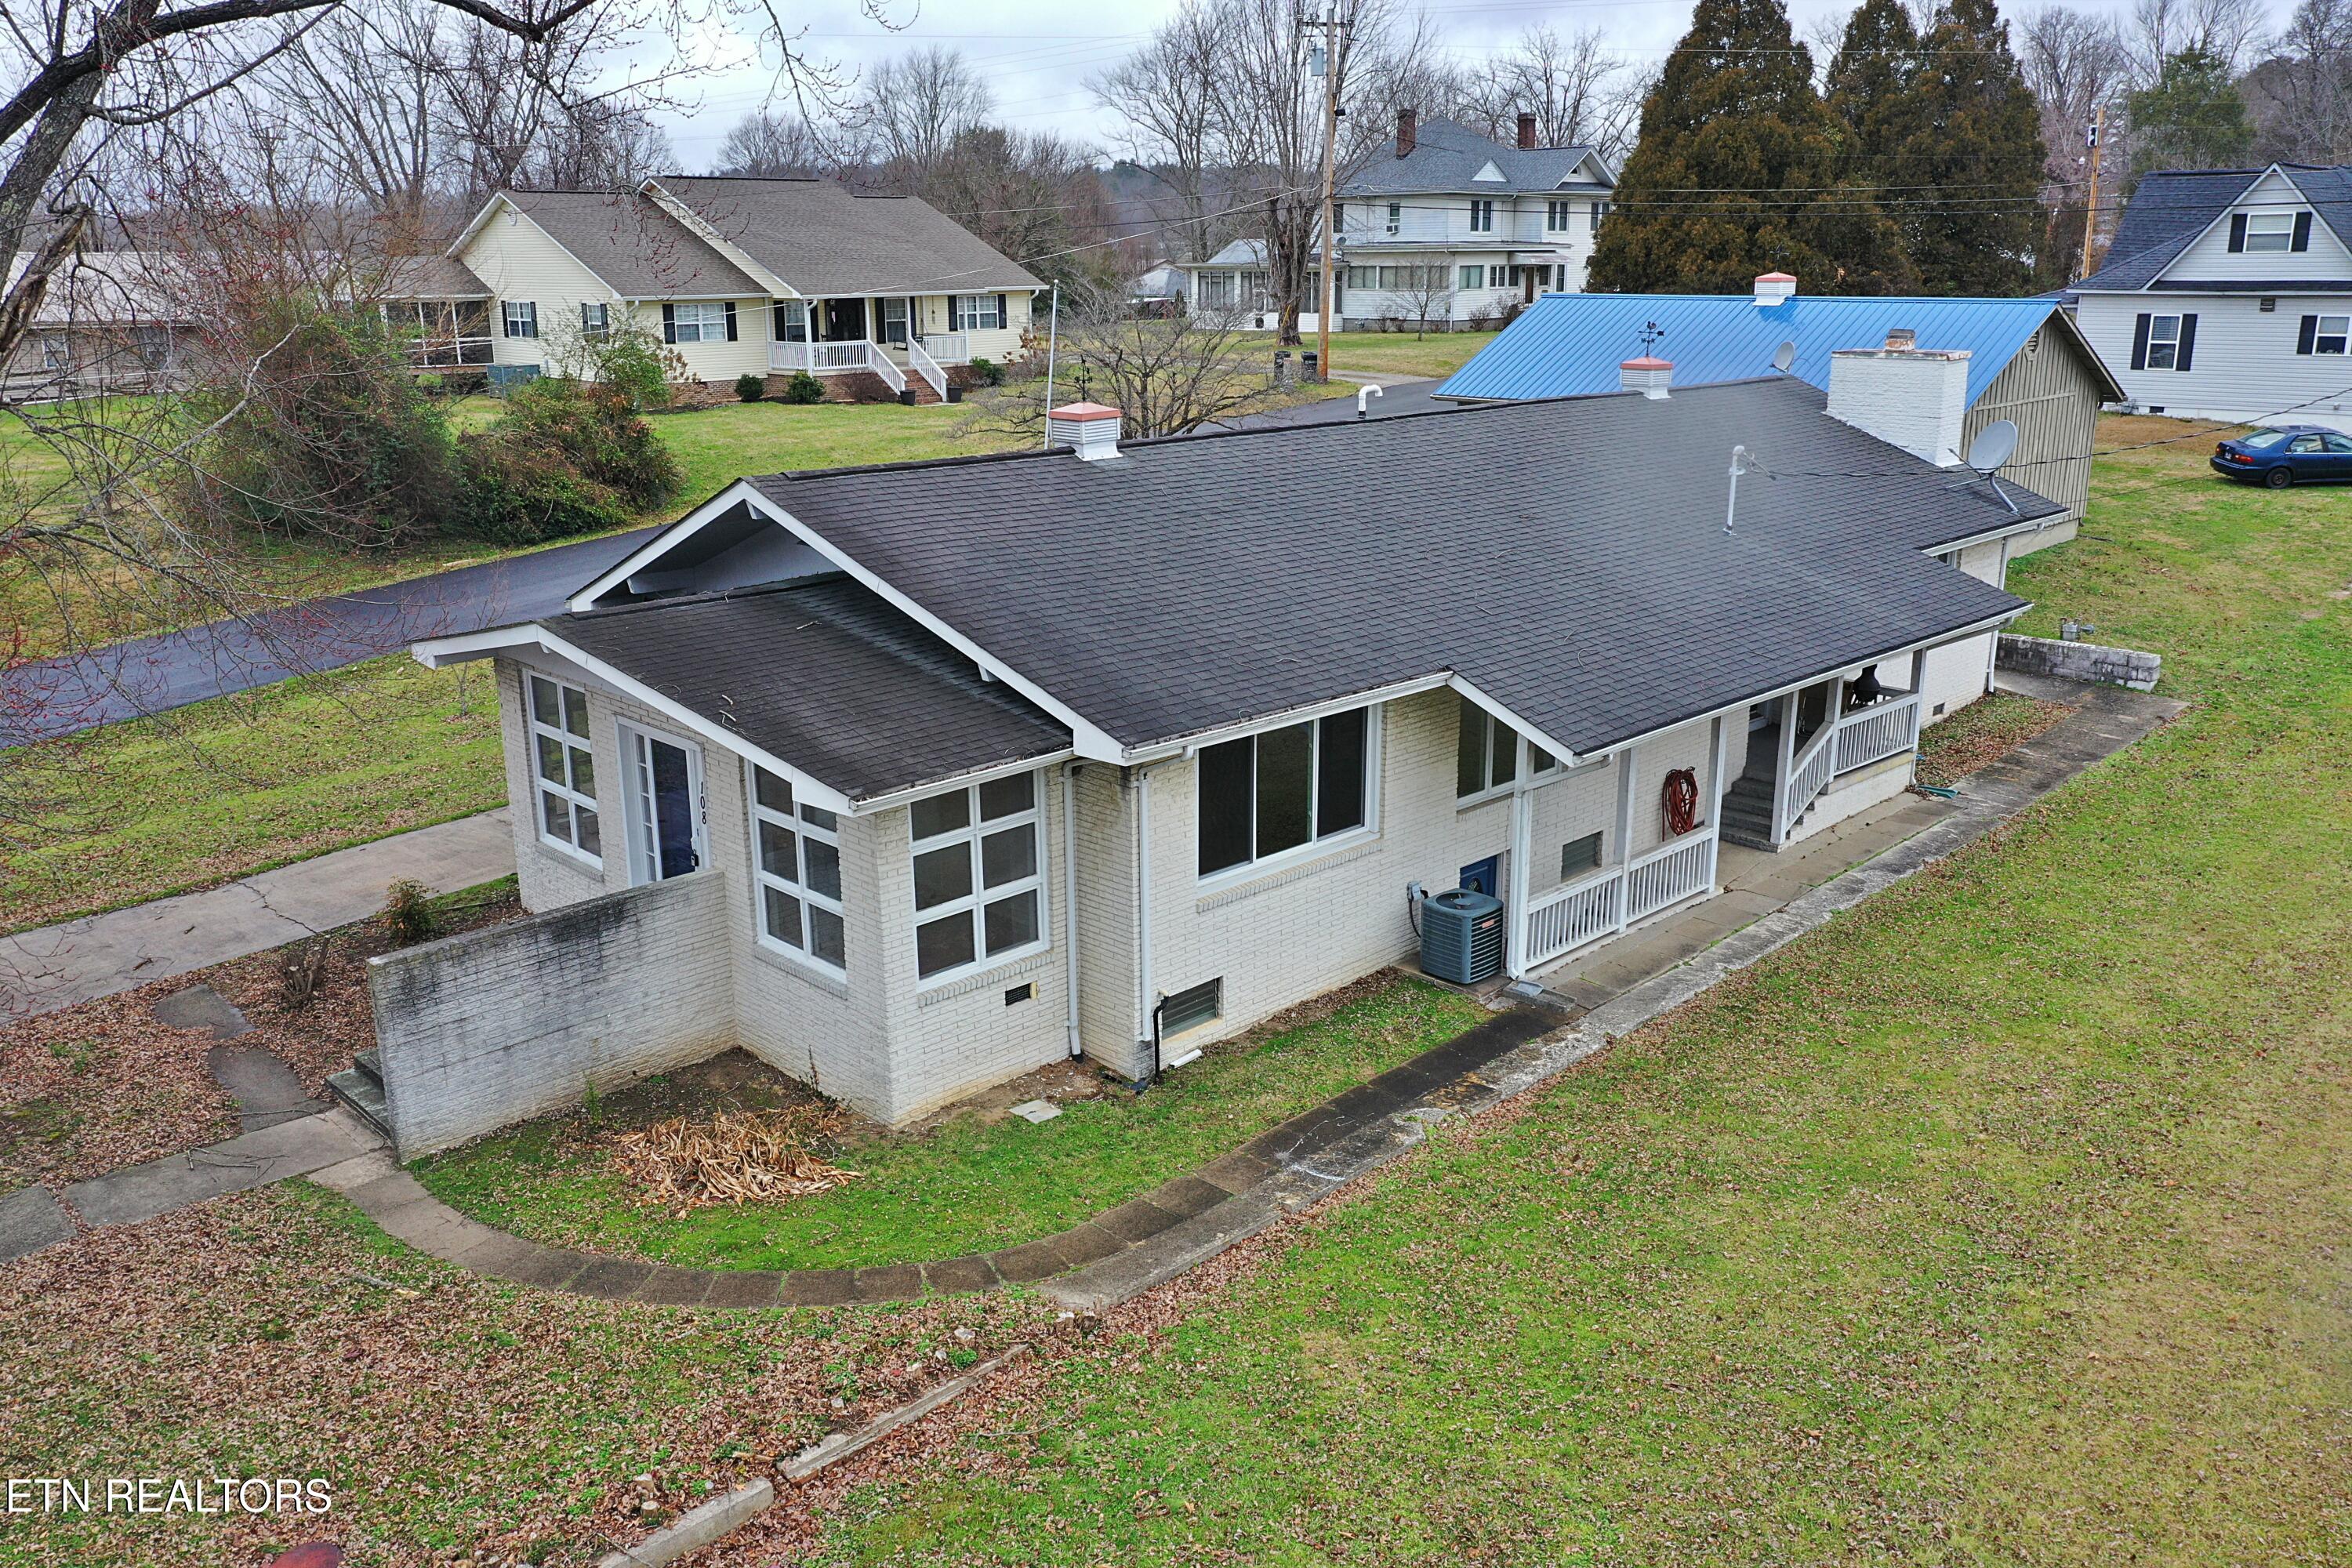
108 W 1St Ave, Oneida, TN 37841
John R Mitchell · Scott County - 36 County
Key Facts
Description
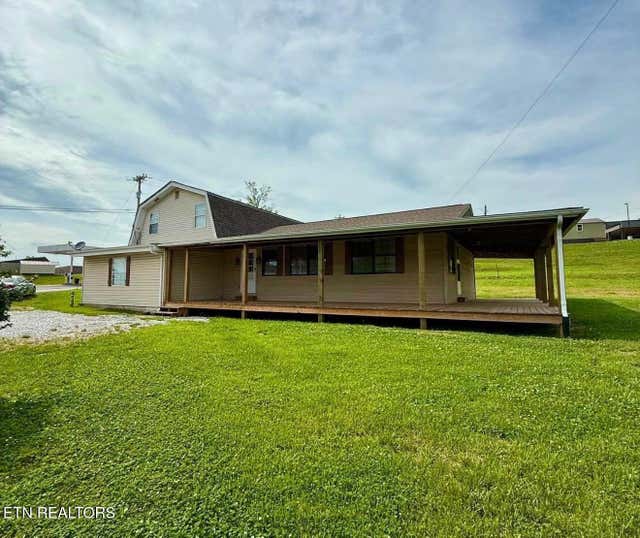
This 1744 sq. ft. single-story residence in Oneida, TN offers a blend of comfort and functionality. The home boasts 2 bedrooms, including a generous 190 sq. ft. primary bedroom, and 2 bathrooms. The layout incorporates a family room, living room, formal dining room, kitchen, office, and large closets. Throughout the home, wood paneling and beautiful laminate floors create a warm, cohesive aesthetic. Large windows in multiple rooms flood the space with natural light, enhancing the open feel. The kitchen features white cabinetry, dark countertops, and a tiled floor, balancing classic, mid-century modern, and contemporary elements. Both bathrooms nicely sized, and well appointed, with one showcasing a striking yellow accent wall. The exterior features large , flat yard, 2 car, attached carport, as well as a detached garage/workshop that has 2 more carport spaces and a garage door that will accommodate a small car, mower, or ATV. To the front side of the house, will also find the steps and door to the huge crawlspace, which adds nice additional storage or workshop area. The living areas are spacious and adaptable, with ceiling fans for comfort. The home's layout, as seen in the 3D floor plan, offers a good flow between spaces, making it suitable for both everyday living and entertaining. This property presents a comfortable living environment with updated features while maintaining a touch of mid-century modern charm.
Property Information
Property Type
Residential
Sub-Type
Single Family Residence
Style
Contemporary
Year Built
1968
Living Area
1,744 sq ft
Lot Size
0.22 acres
Garage Spaces
1
MLS® Listing#
1329030
Property Features
Interior
Appliances
Cooling
Heating
Flooring
Fireplace
Basement
Parking
Patio
Lot Features
Construction
Other Structures
Sewer
Water Source
Financial Details
HOA
None
Parcel Number
052I B 008.00
Directions
from oneida police dept travel south on highway 27, turn right on West 3rd Ave. Property will be on your right and marked by sign.
Affordability Calculator
$43,800
Estimated monthly payment
$1,166/mo
Principal $175,200 · Est. interest $244,420 over 30 yrs
Neighborhood Market Statistics
How this home compares to active listings in Oneida, TN
- $346,667
- Median Listing Price
- 93
- Median Days on Market
- 1,920
- Median Sq Ft
- $160
- Median Price / Sq Ft
- 82
- Active Listings
- This home’s price is 37% below the area median.
- Its price per sq ft is 22% below the area median.
Market statistics compiled from active EXIT Realty® and MLS listings in Oneida, TN.
Location

Points of Interest in Oneida, TN
Showing the Oneida area map.
Nearby Schools
Oneida Special School District
School · 0.4 mi away
Oneida High School
Secondary · 0.4 mi away
Oneida Middle School
Secondary · 0.5 mi away
Burchfield Elementary School
Elementary · 0.9 mi away
Oneida Elementary School
Elementary · 1.0 mi away
Landmark Christian Academy
School · 2.2 mi away
Winfield Elementary School
Elementary · 4.5 mi away
Scott High School
Secondary · 6.2 mi away
Huntsville Elementary School
Elementary · 6.3 mi away
Huntsville Middle School
Secondary · 6.3 mi away
Fairview Elementary School
Elementary · 10.6 mi away
Robbins Elementary School
Elementary · 10.9 mi away
Pine Knot Intermediate School
School · 12.0 mi away
McCreary County Preschool
School · 12.0 mi away
Pine Knot Primary School
Elementary · 12.0 mi away
McCreary Co. School District
School · 14.4 mi away
McCreary County Middle School
Secondary · 14.6 mi away
Elk Valley Elementary
Elementary · 14.7 mi away
Whitley City Elementary School
Elementary · 18.2 mi away
Sunbright School
Elementary · 18.8 mi away
Commute Calculator
Nearby Homes


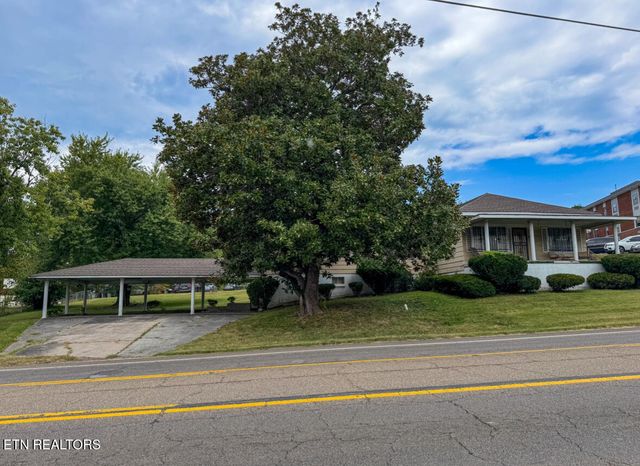
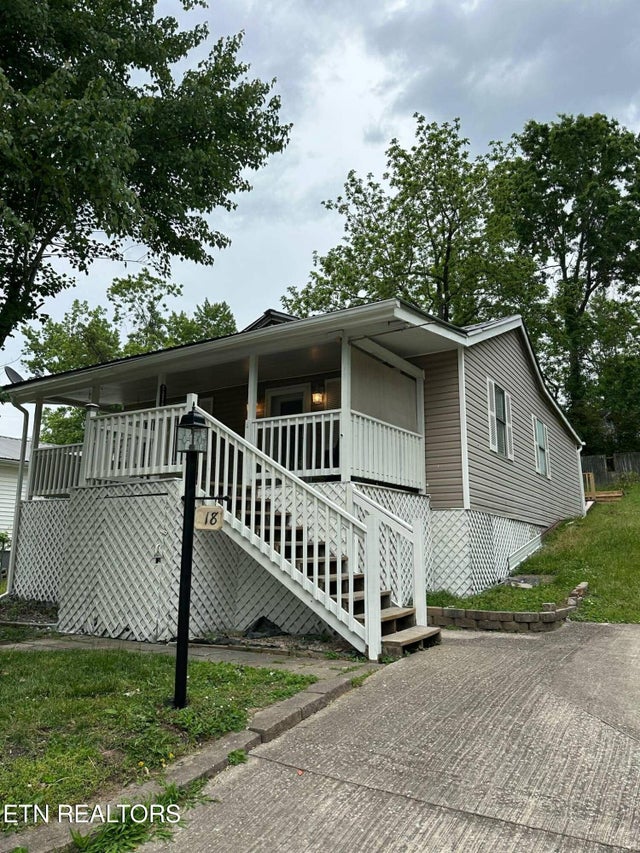


Similar Homes Nearby
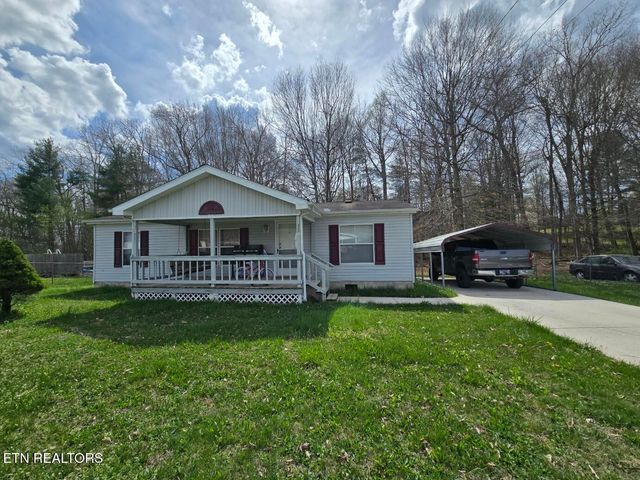



Similar Home Values
Comparable nearby listings and their asking prices.
| Address | Price | Beds | Baths | Sq Ft |
|---|---|---|---|---|
| 339 Edgewood Blvd, Oneida, TN | $174,900 | 3 | 2 | 960 |
| 216 N Cross St, Oneida, TN | $193,000 | 3 | 2 | 1,232 |
| 135 Harold Brooks Lane, Oneida, TN | $195,000 | 3 | 2 | 1,500 |
| 942 W Third Ave, Oneida, TN | $197,000 | 5 | 2 | 2,378 |
| 3894 Buffalo Rd, Oneida, TN | $200,000 | 3 | 1 | 1,056 |
| 458 Slaven Lane, Oneida, TN | $210,000 | 2 | 2 | 1,311 |
Moving Cost Estimate
EXIT Agents in Oneida


Listing Courtesy: East Tennessee Real Estate Professionals - 8658164813