

544 Kings Hills Blvd, Pigeon Forge, TN 37863
Kings Hills Phase 1 · Sevier County - 27 County
Key Facts
Description
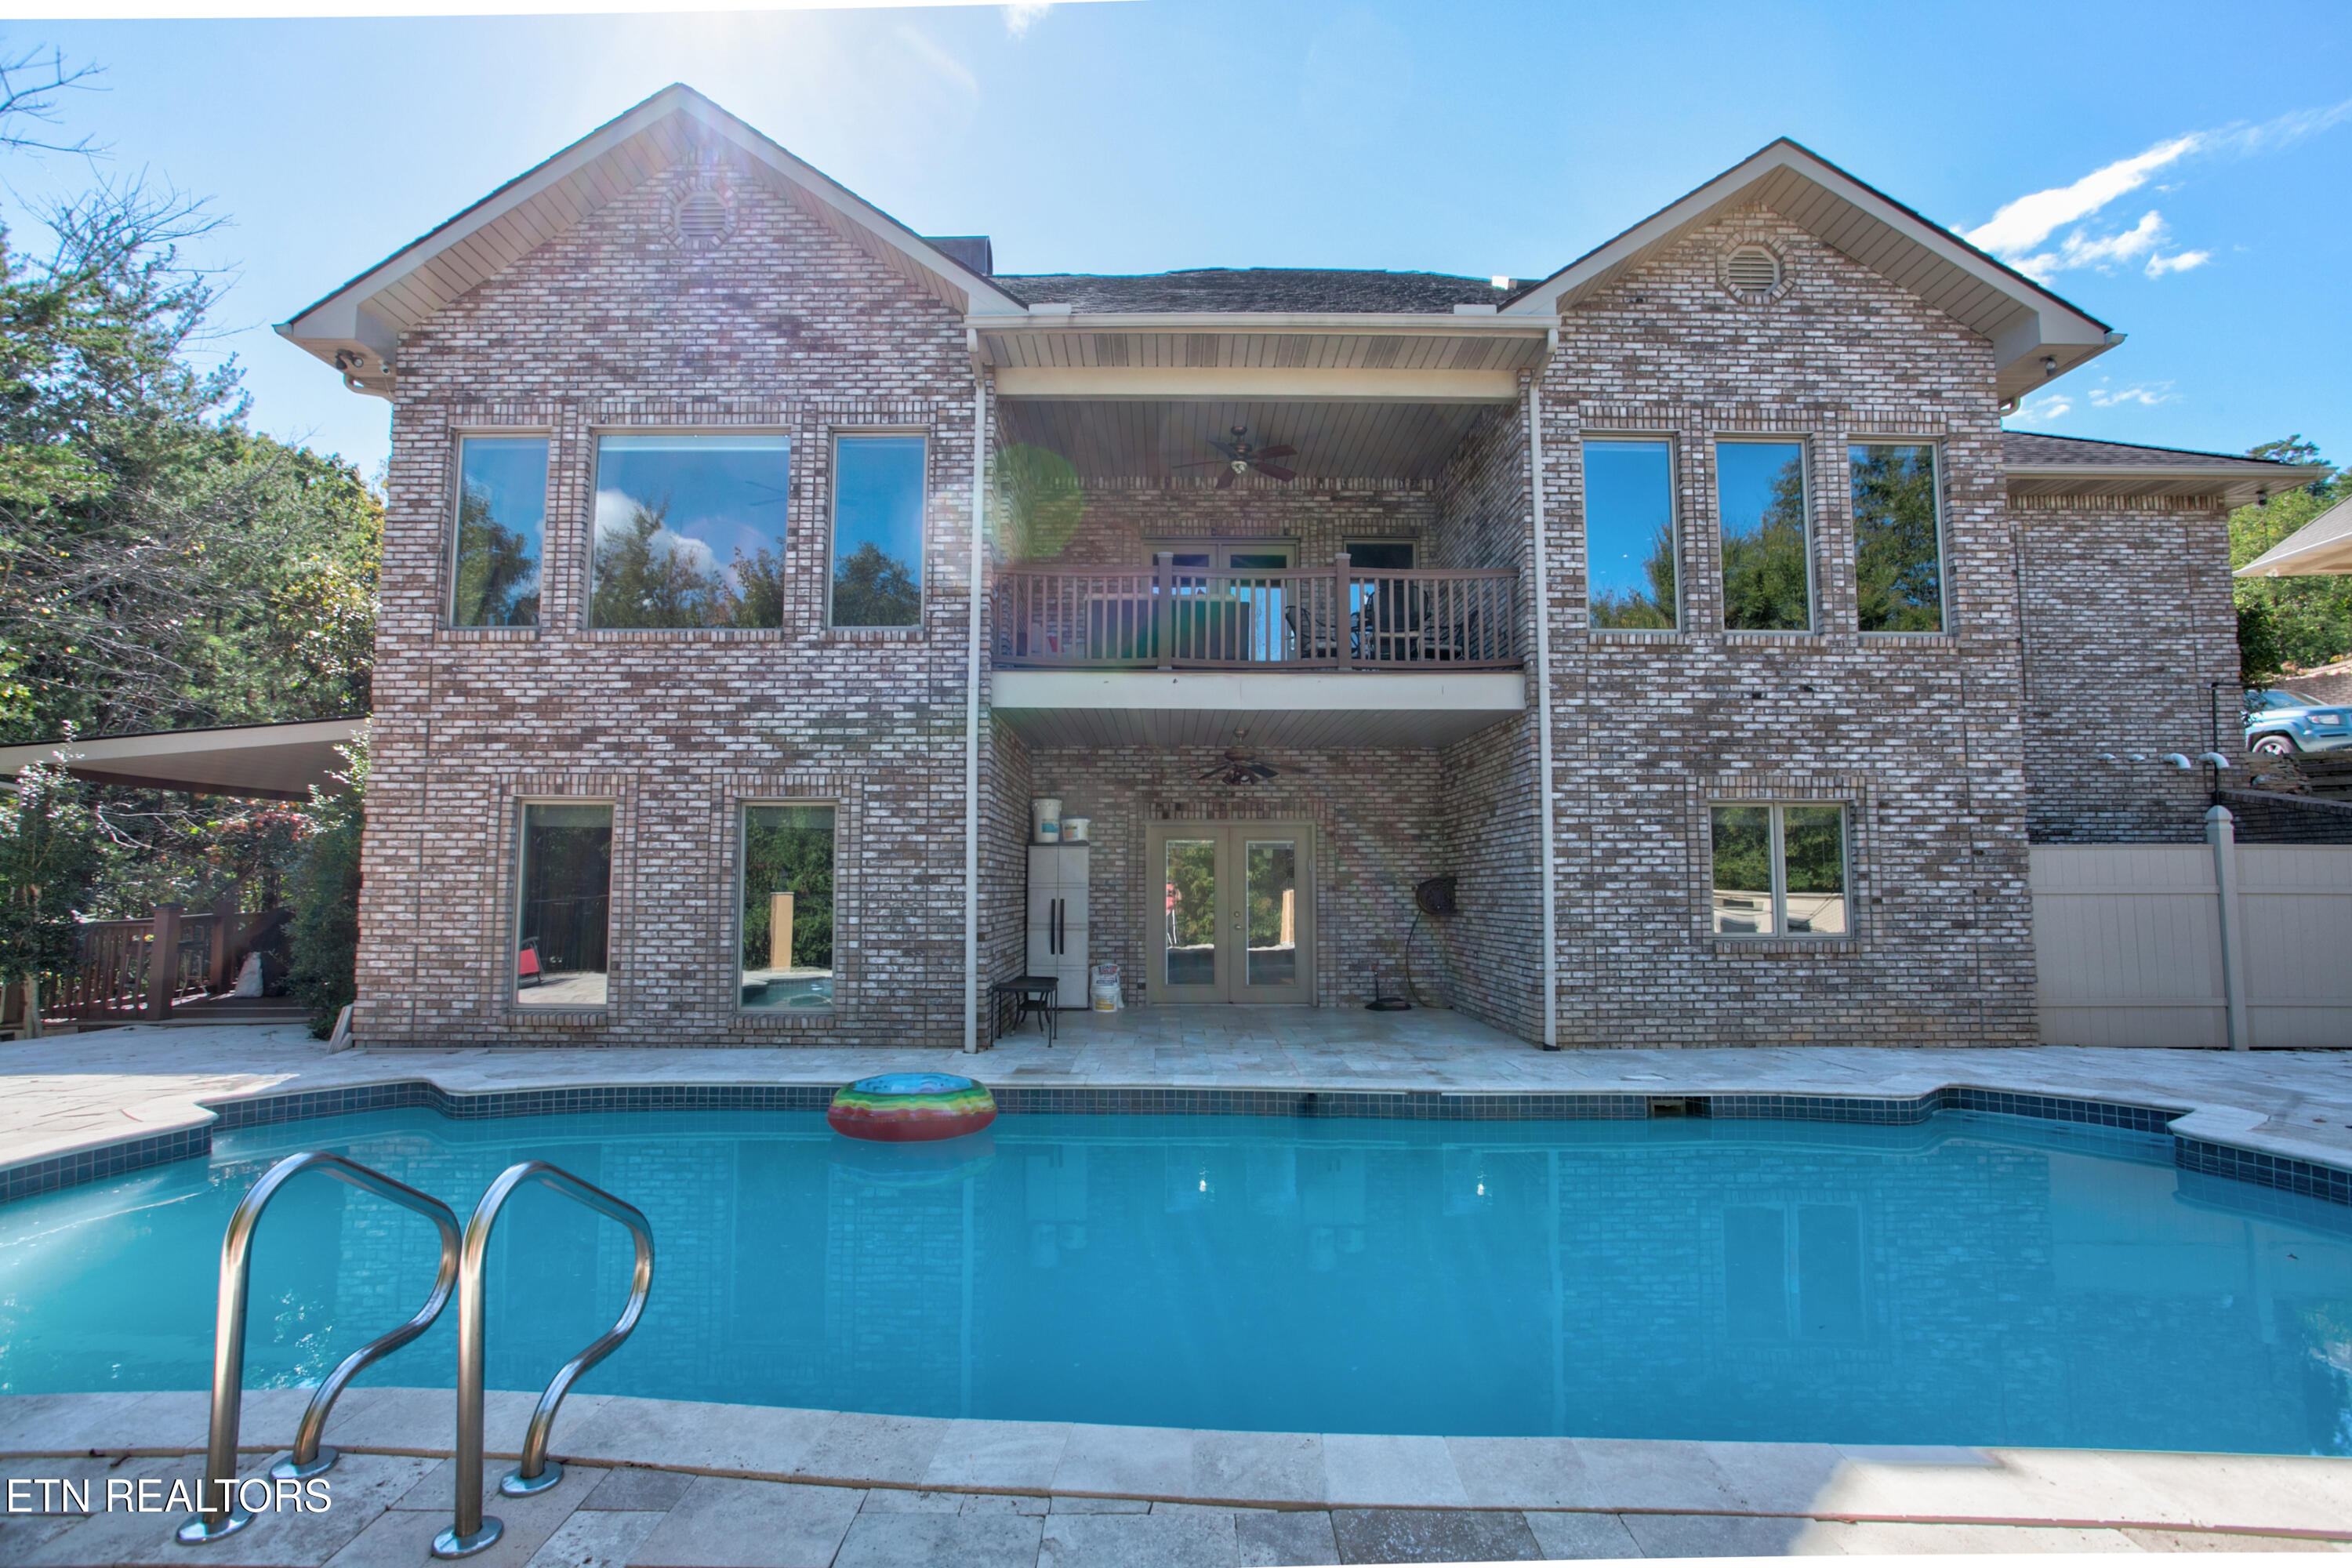
Discover this stunning 5,528 sq. ft. brick home in the heart of Pigeon Forge, offering the perfect blend of space, comfort, and privacy. With seven bedrooms and 3 ½ bathrooms, this home is designed for family living or entertaining on a grand scale. The main level boasts beautiful wood floors, a gourmet kitchen with granite countertops, and a huge master suite that serves as your private retreat. Step outside to enjoy a covered porch overlooking the pool or relax on the side deck surrounded by a peaceful setting with trees as a backdrop. The main level has 4 Bedrooms and 2.2 Baths. Downstairs features a full game room, kitchenette, and a private office, creating endless possibilities for recreation and work-from-home convenience. A two-car garage adds practicality, while the home's private location ensures you can enjoy the best of mountain living just minutes from all the attractions of Pigeon Forge. This is the ideal property for those seeking space, style, and a serene environment in one of Tennessee's most desirable areas.
Property Information
Property Type
Residential
Sub-Type
Single Family Residence
Style
Traditional
Year Built
2006
Living Area
5,228 sq ft
Lot Size
0.66 acres
Lot Dimensions
115.44 X 258.26 IRR
Garage Spaces
2
MLS® Listing#
1317887
Property Features
Interior
Exterior
Appliances
Cooling
Heating
Flooring
Fireplace
Basement
Pool
Parking
Patio
Fencing
Lot Features
Construction
Foundation
Security
Sewer
Water Source
Schools
- Elementary:
- Pigeon Forge
- Middle:
- Pigeon Forge
- High:
- Pigeon Forge
Financial Details
Parcel Number
094B B 009.00
Directions
From the Parkway in Pigeon Forge (U.S. Hwy. 441/U.S. Hwy. 321), turn left on Sharon Drive. Turn left to stay on Sharon Drive. Then, take a slight right onto Suncrest Road. Follow Suncrest Road, and then take the second left onto Kings Hills Blvd, through the subdivision gate for Kings Hills. Go approx. 0.1 miles, and turn right to stay on Kings Hills. Follow that road. The house will be on the right.
Affordability Calculator
$242,400
Estimated monthly payment
$6,451/mo
Principal $969,600 · Est. interest $1,352,678 over 30 yrs
Neighborhood Market Statistics
How this home compares to active listings in Pigeon Forge, TN
- $570,345
- Median Listing Price
- 97
- Median Days on Market
- 1,664
- Median Sq Ft
- $366
- Median Price / Sq Ft
- 474
- Active Listings
- This home’s price is 113% above the area median.
- Its price per sq ft is 37% below the area median.
Market statistics compiled from active EXIT Realty® and MLS listings in Pigeon Forge, TN.
Location

Getting Around
Points of Interest in Pigeon Forge, TN
Showing the Pigeon Forge area map.
Nearby Schools
Pigeon Forge Middle School
School · 1.1 mi away
Pigeon Forge High School
Secondary · 1.1 mi away
Pigeon Forge Intermediate School
Secondary · 1.2 mi away
Pigeon Forge Primary
Elementary · 3.1 mi away
Sevierville Primary
Elementary · 4.6 mi away
T Lawson Early Childhood Education Center
School · 5.0 mi away
Sevierville Intermediate School
Secondary · 5.0 mi away
Sevier County School District
Elementary · 5.2 mi away
Whites Adult High School
Secondary · 5.2 mi away
Sevier County High School
Secondary · 5.7 mi away
Wearwood Elementary
Elementary · 6.1 mi away
PI Beta Phi Elementary
Elementary · 6.6 mi away
Catons Chapel Elementary
Elementary · 6.7 mi away
St Andrew's School
School · 7.2 mi away
Douglas Dam Head Start
School · 7.8 mi away
Gatlinburg Pittman High School
Secondary · 8.1 mi away
Catlettsburg Elementary School
Elementary · 8.1 mi away
Little Greenbrier School
School · 8.3 mi away
New Center Elementary
Elementary · 9.7 mi away
Pittman Center Elementary School
Elementary · 9.8 mi away
Commute Calculator
Nearby Homes


Similar Homes Nearby



Similar Home Values
Comparable nearby listings and their asking prices.
| Address | Price | Beds | Baths | Sq Ft |
|---|---|---|---|---|
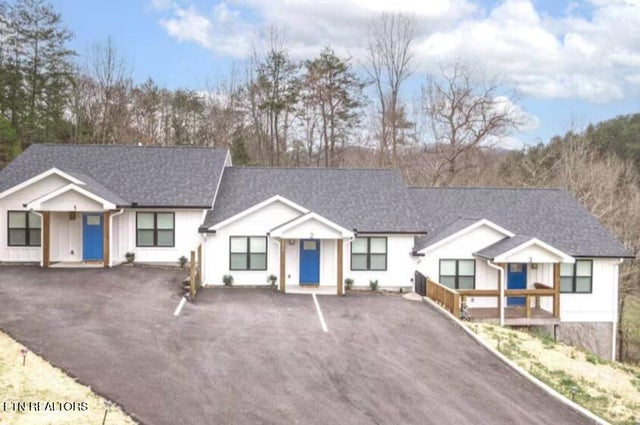
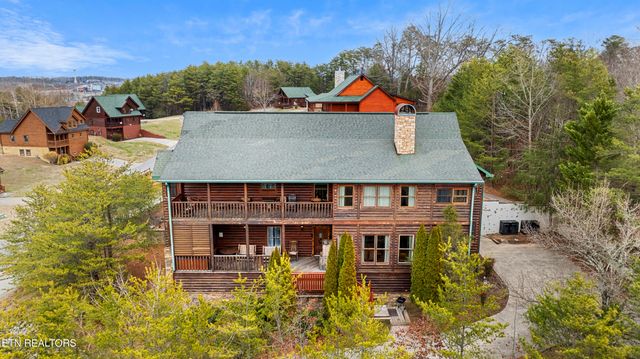
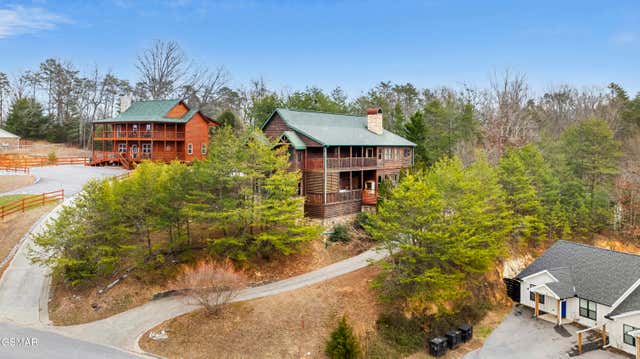
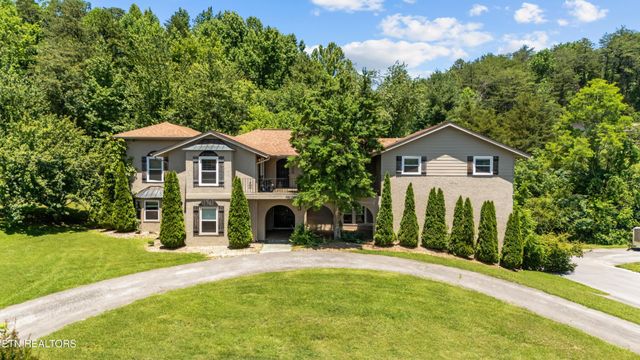
| 4059 Hitching Post Rd, Pigeon Forge, TN | $865,000 | 6 | 6 | 6,864 |
| 4059 Hitching Post Rd, Pigeon Forge, TN | $865,000 | 6 | 6 | 6,864 |
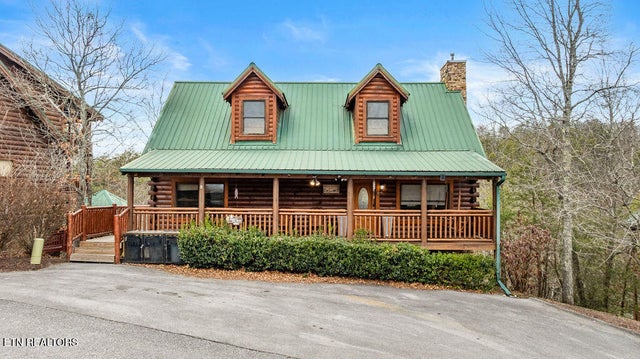
| 3306 Kestrel Way, Pigeon Forge, TN | $925,000 | 6 | 5 | 2,600 |
| 3306 Kestrel Way, Pigeon Forge, TN | $925,000 | 6 | 5 | 2,600 |
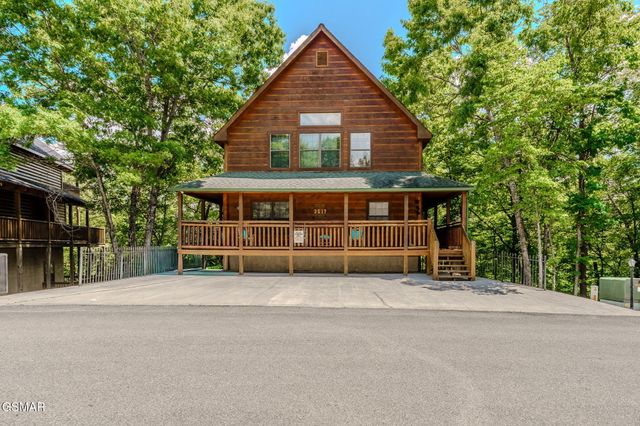
| 3517 Sand Ridge Way, Pigeon Forge, TN | $1,049,900 | 6 | 5 | 2,865 |
| 3517 Sand Ridge Way, Pigeon Forge, TN | $1,049,900 | 6 | 5 | 2,865 |
Moving Cost Estimate
EXIT Agents in Pigeon Forge


Listing Courtesy: Wallace Nelson Real Estate - 8659820500