

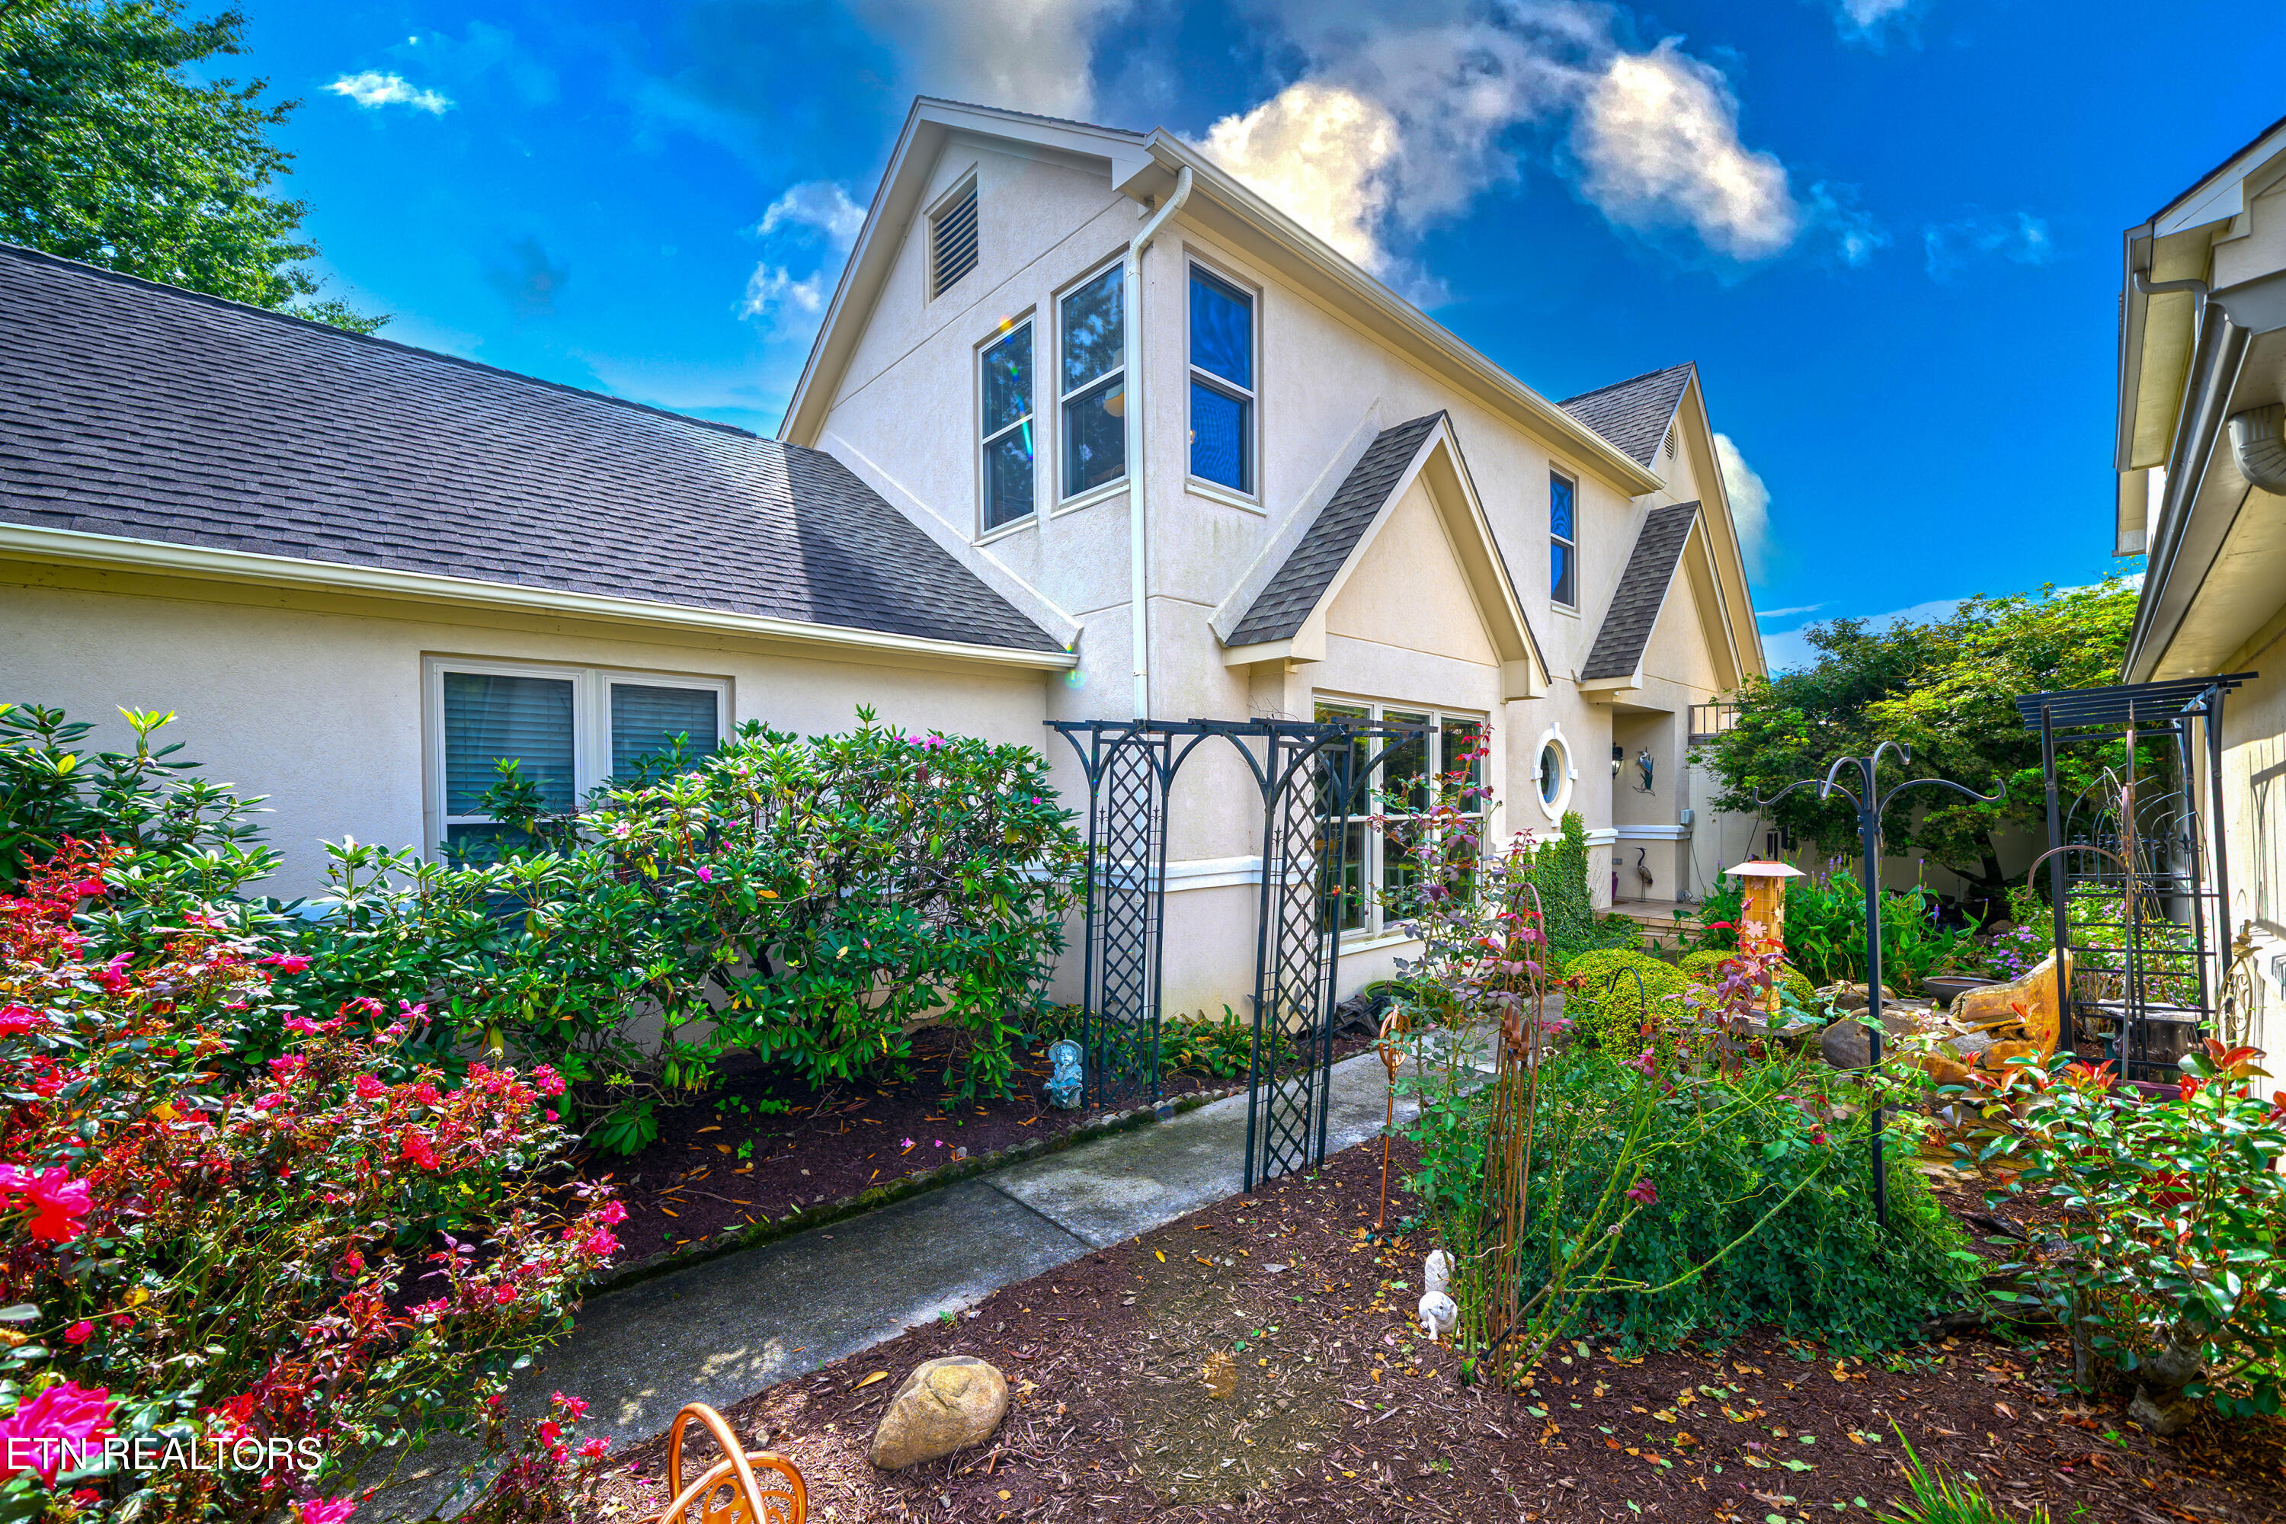
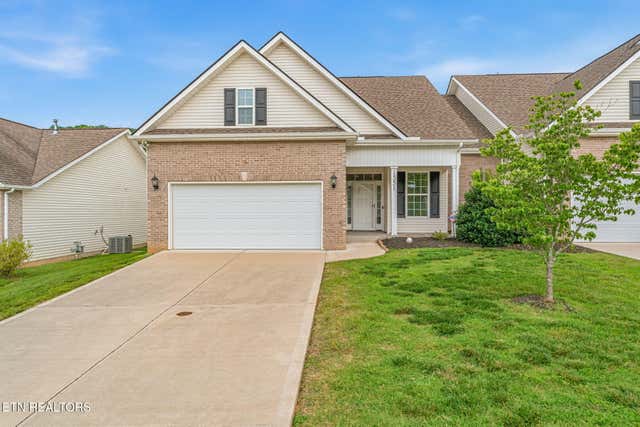
3413 Commodore Point, Knoxville, TN 37922
Mariners Pointe · Knox County - 1 County
Key Facts
Description
Lake access!!!! This great home has a master on the main level. The 2nd and 3rd bedrooms are on 2nd level. A bonus loft area can be a study or office. There is an eat in kitchen with a bar, as well as a formal dining room with a 2-story ceiling. There is beautiful hardwood mostly throughout. Tile in the other areas. Sit in your custom sunroom and enjoy your morning coffee or enjoy the birds in the screened in back porch off the main level (there is a spiral staircase to get to upper deck). You can also catch a view of the lake from the roof top upper deck. There is a walk out unfinished basement/crawl space. It can be finished and stairs added inside. It is currently used for extra storage. This home comes with a boat slip (it has the poles for a lift)! This home is in a desired gated subdivision that features a lake front club house, tennis courts, pickle ball and basketball courts. It is close to shopping and restaurants. This is a home you can add your decorating stamp on. Priced lower to allow you to do updates. The layout is great. The bones are great. It just needs your touch and vision.
Property Information
Property Type
Residential
Sub-Type
Single Family Residence
Style
Contemporary / Traditional
Year Built
1992
Stories
2
Living Area
2,840 sq ft
Lot Size
0.12 acres
Lot Dimensions
133 x 42
Garage Spaces
2
MLS® Listing#
1317001
Property Features
Interior
Exterior
Appliances
Cooling
Heating
Flooring
Fireplace
Basement
Parking
Patio
Lot Features
Construction
Security
Community
Utilities
Sewer
Water Source
Schools
- Elementary:
- Blue Grass
- Middle:
- West Valley
- High:
- Bearden
Financial Details
HOA
$295 / Monthly
Parcel Number
165IA07111
Directions
Pellissippi Pkwy to Econ Northshore, (R) on Keller Bend. Right on Mariners Pointe to (L) on Commodore Pt. 4th house on (R). No Sign
Affordability Calculator
$129,000
Estimated monthly payment
$3,433/mo
Principal $516,000 · Est. interest $719,866 over 30 yrs
Neighborhood Market Statistics
How this home compares to active listings in Knoxville, TN
- $444,000
- Median Listing Price
- 56
- Median Days on Market
- 1,927
- Median Sq Ft
- $230
- Median Price / Sq Ft
- 1,979
- Active Listings
- This home’s price is 45% above the area median.
- Its price per sq ft is 1% below the area median.
Market statistics compiled from active EXIT Realty® and MLS listings in Knoxville, TN.
Location

Getting Around
Points of Interest in Knoxville, TN
Showing the Knoxville area map.
Nearby Schools
Northshore Elementary School
Elementary · 2.3 mi away
Montessori Internationale School
Elementary · 2.3 mi away
Middle Settlements Elementary
Elementary · 2.6 mi away
Westland Childrens Academy
School · 3.5 mi away
A L Lotts Elementary School
Elementary · 3.6 mi away
West Valley Middle School
Secondary · 4.7 mi away
Mead Montessori School
Elementary · 5.2 mi away
Primrose Schools
Elementary · 5.2 mi away
Alcoa Middle School
Secondary · 5.3 mi away
Alcoa High School
Secondary · 5.4 mi away
Alcoa Intermediate School
Elementary · 5.4 mi away
Alcoa Elementary School
Elementary · 5.5 mi away
Rittik
School · 5.6 mi away
Apostolic Christian Academy
School · 5.7 mi away
Rocky Hill Elementary School
Elementary · 5.7 mi away
Mary Blount Elementary School
Elementary · 5.7 mi away
Oak Grove Homeschool
Secondary · 5.7 mi away
Little River Montessori School
Elementary · 5.7 mi away
Union Grove Middle School
Secondary · 5.9 mi away
Union Grove Elementary School
Elementary · 5.9 mi away
Commute Calculator
Nearby Homes

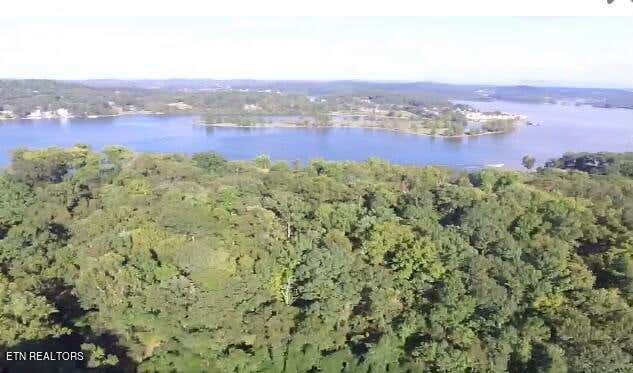
Similar Homes Nearby
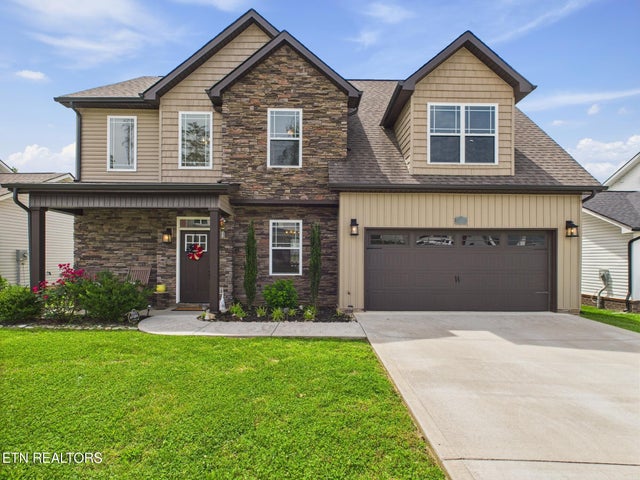
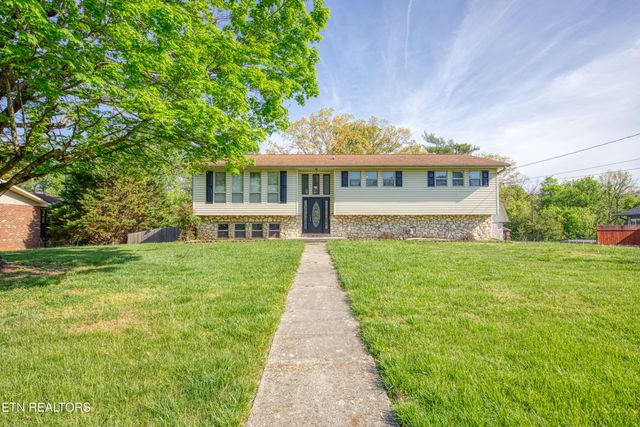
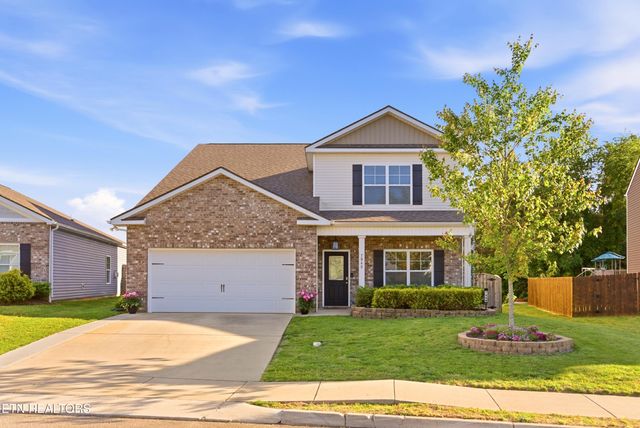


Similar Home Values
Comparable nearby listings and their asking prices.
| Address | Price | Beds | Baths | Sq Ft |
|---|---|---|---|---|
| 1438 Dream Catcher Drive, Knoxville, TN | $454,000 | 4 | 3 | 2,148 |
| 7624 Sagefield Drive, Knoxville, TN | $455,000 | 4 | 3 | 2,381 |
| 7949 Dennis Fox Lane, Knoxville, TN | $455,000 | 5 | 4 | 2,713 |
| 2210 Bradshaw Garden Rd, Knoxville, TN | $455,000 | 4 | 4 | 1,930 |
| 1551 Graybrook Lane, Knoxville, TN | $455,000 | 3 | 3 | 2,400 |
| 836 Levis Ridge Lane, Knoxville, TN | $455,000 | 3 | 2 | 2,042 |
Moving Cost Estimate
EXIT Agents in Knoxville


Listing Courtesy: Crye-Leike Realtors South, Inc. - 8659387750