

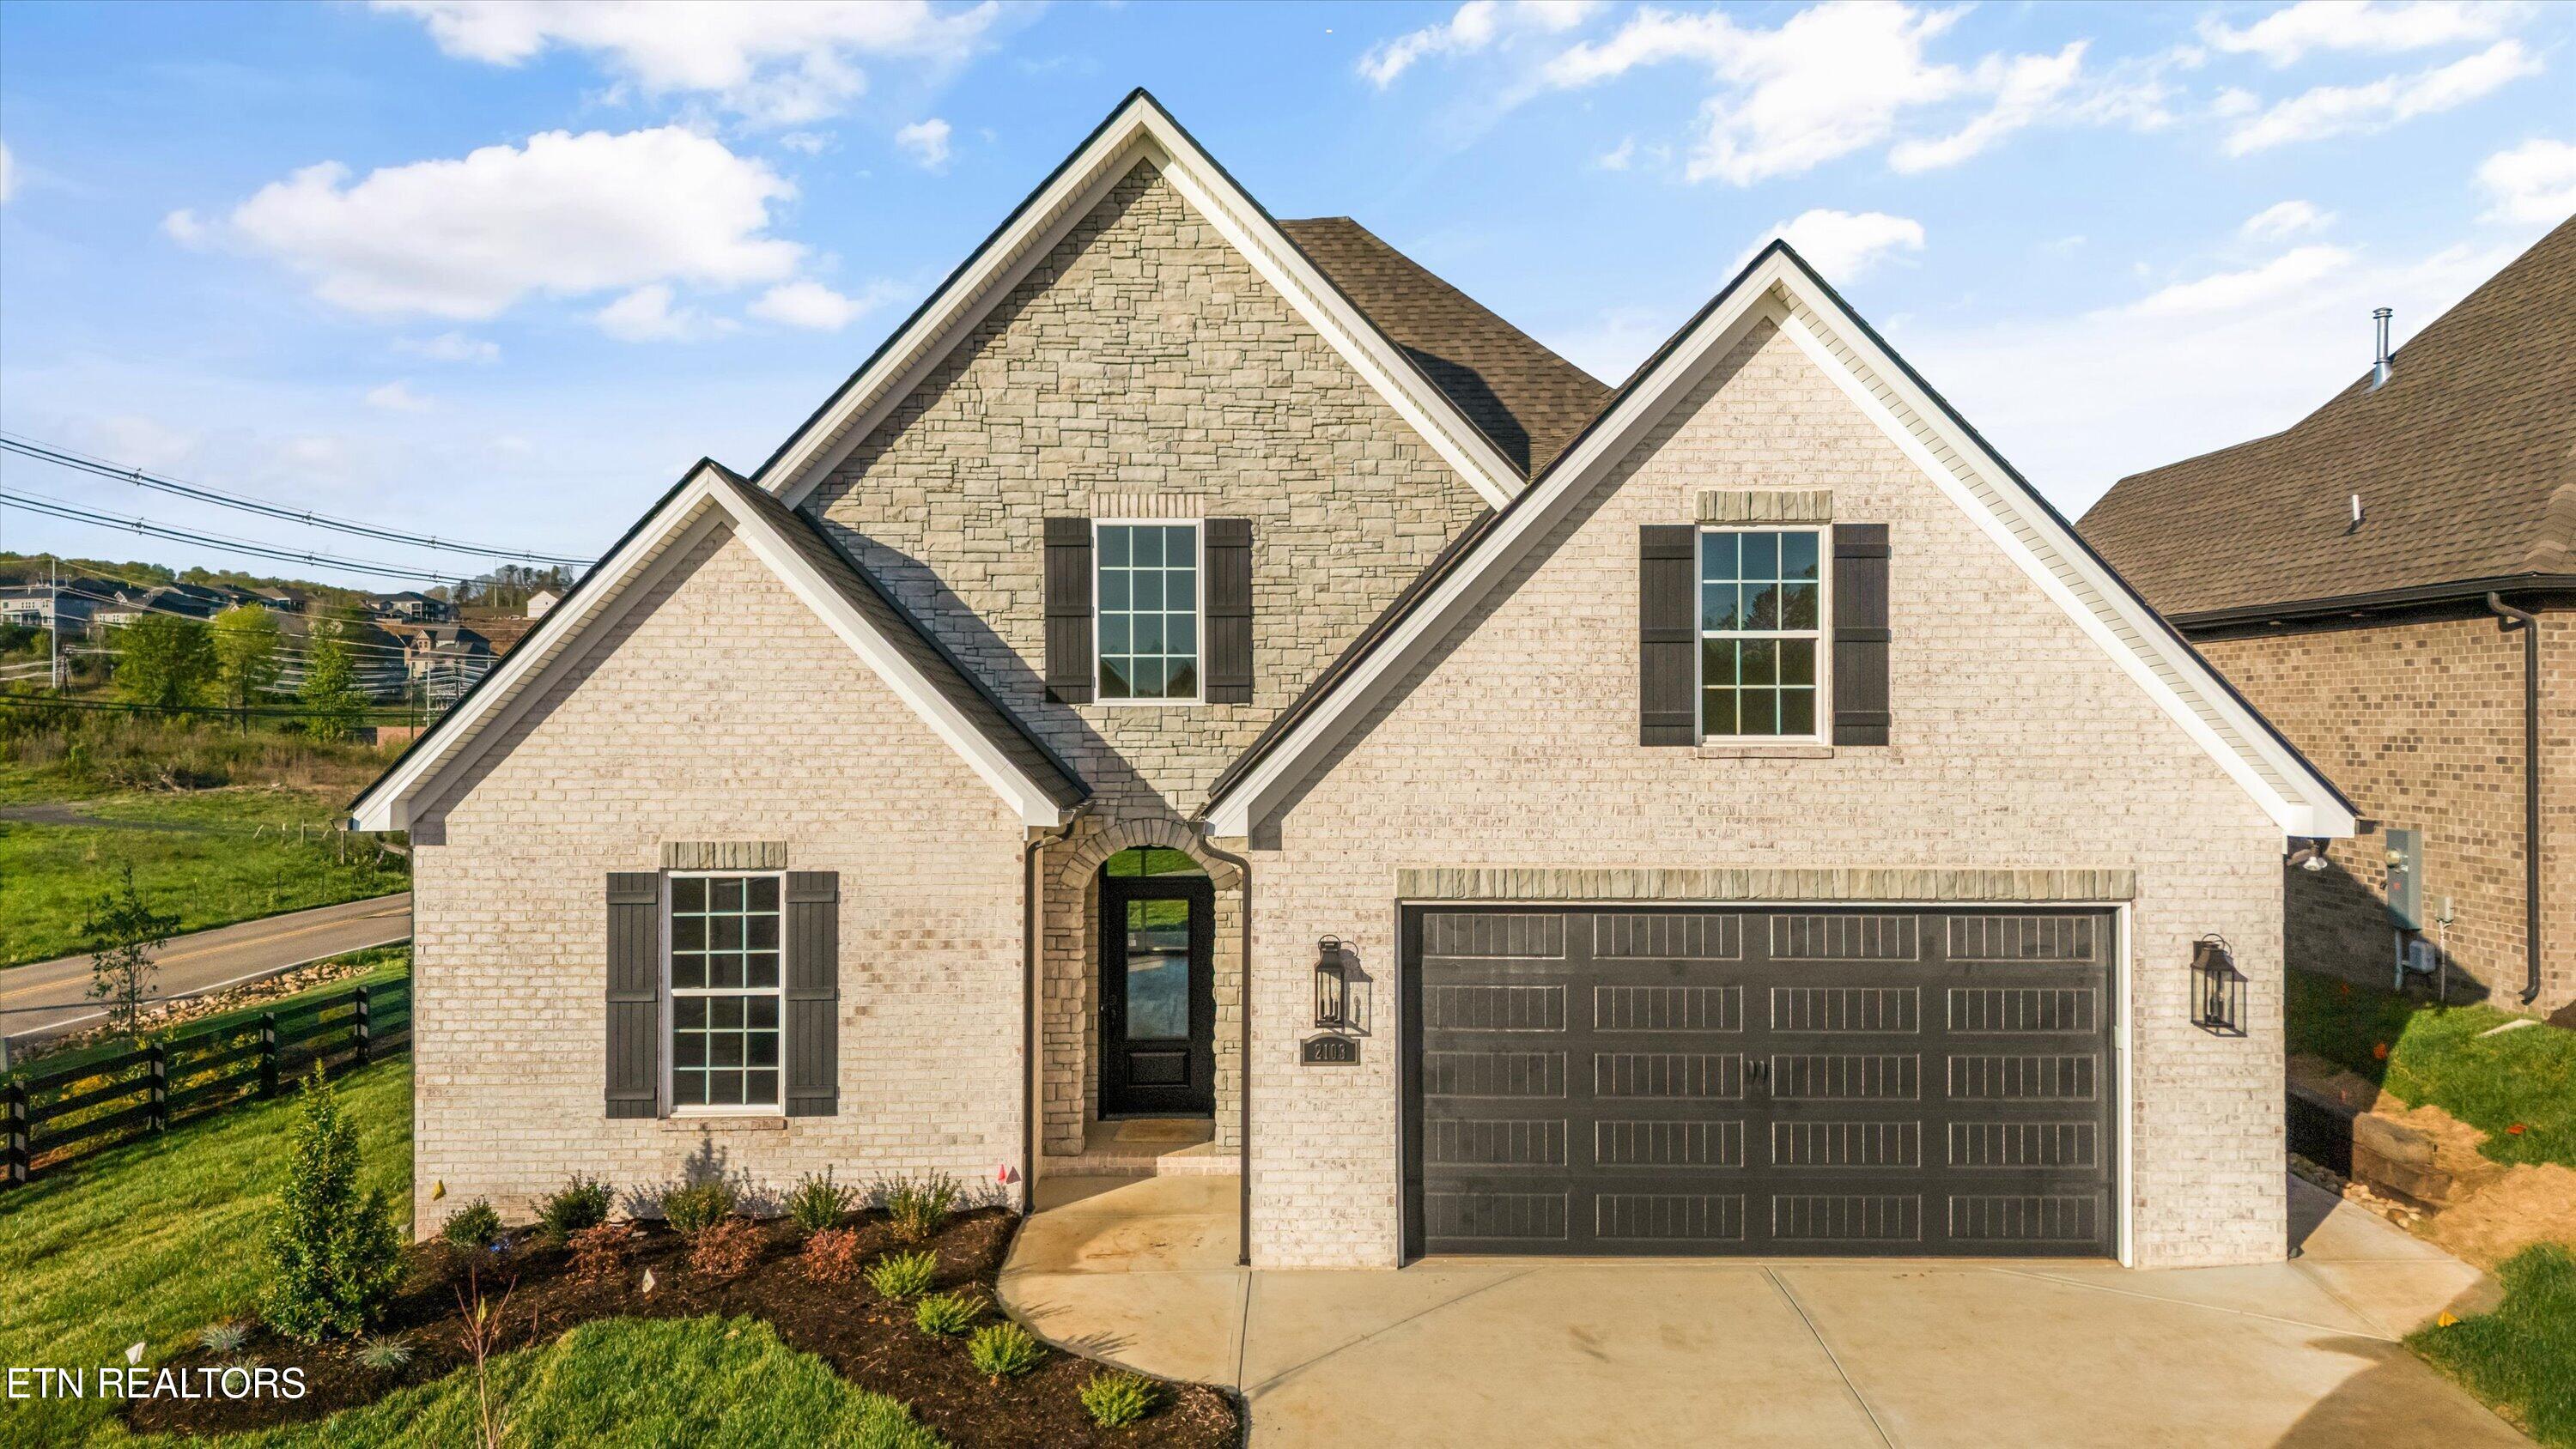
2103 Lantern Park Lane, Knoxville, TN 37932
Lantern Park · Knox County - 1 County
Key Facts
Description
BUILDER IS OFFERING $10,000 IN BUYERS CONCESSIONS****Quality all brick home by one of Knoxville's best builders, very open floor plan w/ MBR and BR-2 on main, bright kitchen w/ quartz countertops - stainless appliances - under cabinet lighting & tile backsplash opens into dining area and great room w/ gas logs stone fireplace. This area is one large open space w/ 10-ft ceilings & impressive glass slider doors opening onto covered patio, MBR on main w/ 10-ft -trey ceiling and posh bath (tile shower - freestanding tub - double vanity w/ granite top & walk-in closet), BR-2 on main w/ cathedral ceiling and full bath, bonus room or bedroom 3 up w/ full bath and walk-in storage, covered patio w/ stained tongue & groove ceiling, hardwood and tile floors, rich moldings, security system, rough-in central vac, tankless gas water heater, sodded yard, irrigation. Estimated completion date Jan/Feb 2026. Additional info at www.Lantern-Park.com
Property Information
Property Type
Residential
Sub-Type
Single Family Residence
Style
Contemporary / Traditional
Year Built
2025
Stories
2
Living Area
2,174 sq ft
Lot Size
0.28 acres
Lot Dimensions
64.26 x 135.07 x IRR
Garage Spaces
2
MLS® Listing#
1308941
Property Features
Interior
Appliances
Cooling
Heating
Flooring
Fireplace
Parking
Patio
Lot Features
Construction
Foundation
Security
Community
Utilities
Sewer
Water Source
Rooms
- Bedroom 2
- Bedroom 3
- Dining Room
- Great Room
- Kitchen
- Master Bedroom
- Utility Room
Schools
- Elementary:
- Hardin Valley
- Middle:
- Hardin Valley
- High:
- Hardin Valley Academy
Financial Details
HOA
$300 / Annually
Parcel Number
0
Directions
I-40 to Pellissippi Pkwy, exit Hardin Valley Rd, L Hardin Valley Rd, 3.7 miles R Lantern Park Lane to house on left.
Affordability Calculator
$129,000
Estimated monthly payment
$3,433/mo
Principal $516,000 · Est. interest $719,866 over 30 yrs
Neighborhood Market Statistics
How this home compares to active listings in Knoxville, TN
- $444,000
- Median Listing Price
- 56
- Median Days on Market
- 1,927
- Median Sq Ft
- $230
- Median Price / Sq Ft
- 1,979
- Active Listings
- This home’s price is 45% above the area median.
- Its price per sq ft is 29% above the area median.
Market statistics compiled from active EXIT Realty® and MLS listings in Knoxville, TN.
Location

Points of Interest in Knoxville, TN
Showing the Knoxville area map.
Nearby Schools
Hardin Valley Middle School
Secondary · 1.6 mi away
Hardin Valley Elementary School
Elementary · 1.8 mi away
Hardin Vly Academy Athletic Council
School · 2.0 mi away
Knoxville Christian School
School · 2.2 mi away
Farragut Primary School
Elementary · 2.9 mi away
Episcopal School of Knoxville
Secondary · 3.0 mi away
Paideia Academy
School · 3.2 mi away
Goddard School
School · 3.4 mi away
Farragut High School
Secondary · 3.6 mi away
Farragut Middle School
Secondary · 3.7 mi away
Farragut Intermediate School
Elementary · 3.8 mi away
Primrose Schools
Elementary · 3.8 mi away
Primrose Schools
Elementary · 3.9 mi away
Goddard School
School · 4.1 mi away
Morning Star Child Development Center
School · 4.6 mi away
Rittik
School · 4.8 mi away
Tayseer Seminary
School · 4.9 mi away
Grace Covenant Baptist Academy
School · 4.9 mi away
JL Academy
School · 5.0 mi away
Foust Football Field @ Webb
School · 5.1 mi away
Commute Calculator
Nearby Homes

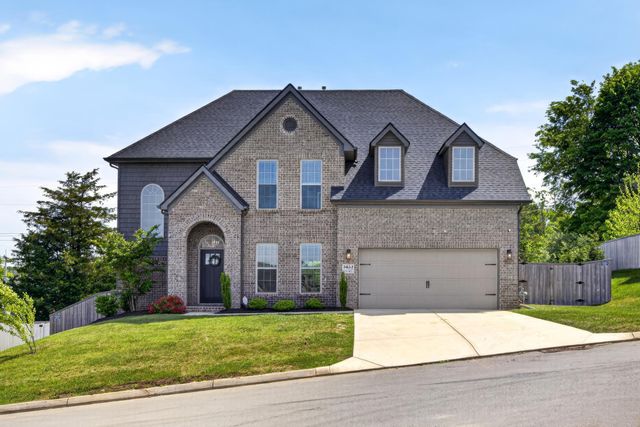
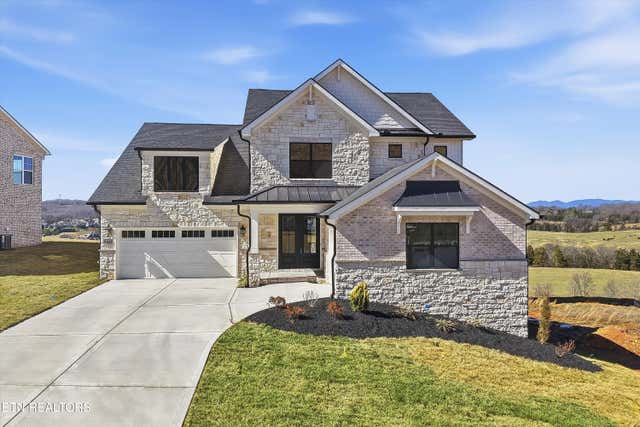
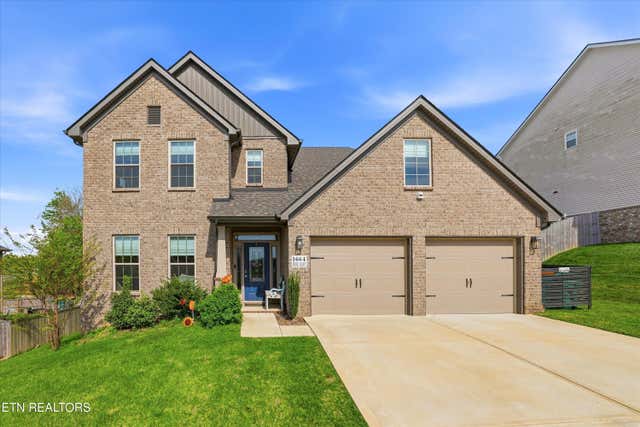
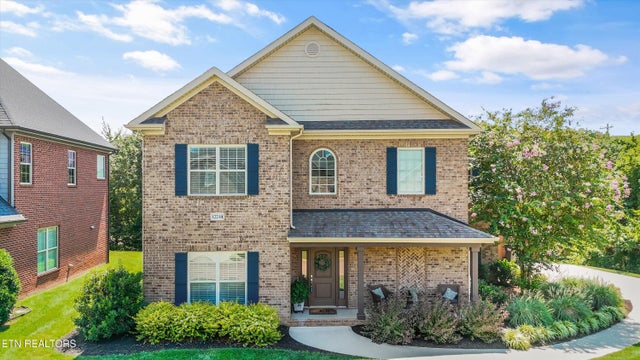
Similar Homes Nearby
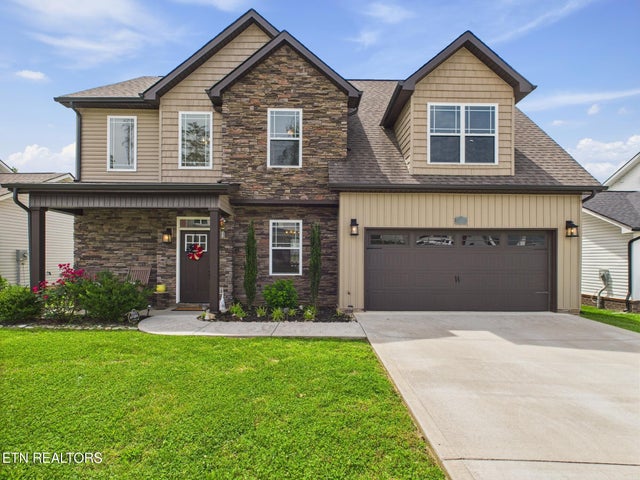
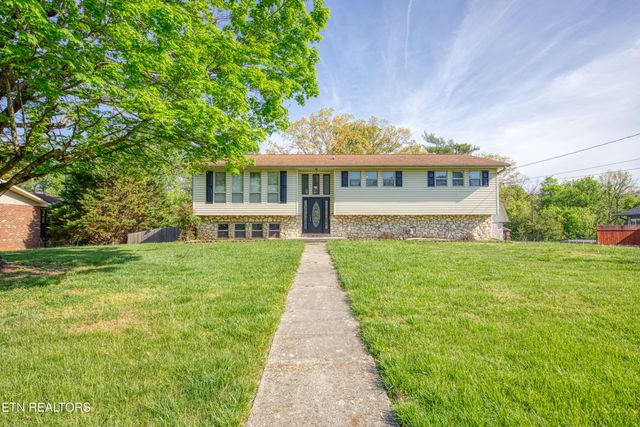
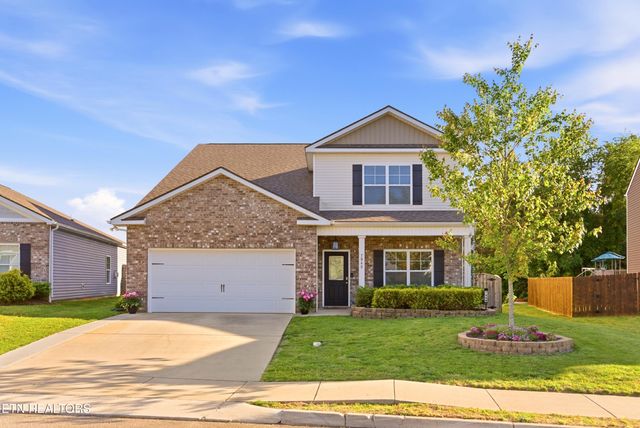

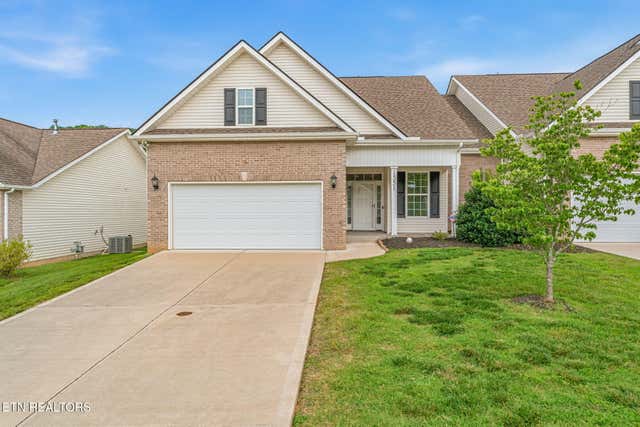

Similar Home Values
Comparable nearby listings and their asking prices.
| Address | Price | Beds | Baths | Sq Ft |
|---|---|---|---|---|
| 1438 Dream Catcher Drive, Knoxville, TN | $454,000 | 4 | 3 | 2,148 |
| 7624 Sagefield Drive, Knoxville, TN | $455,000 | 4 | 3 | 2,381 |
| 7949 Dennis Fox Lane, Knoxville, TN | $455,000 | 5 | 4 | 2,713 |
| 2210 Bradshaw Garden Rd, Knoxville, TN | $455,000 | 4 | 4 | 1,930 |
| 1551 Graybrook Lane, Knoxville, TN | $455,000 | 3 | 3 | 2,400 |
| 836 Levis Ridge Lane, Knoxville, TN | $455,000 | 3 | 2 | 2,042 |
Moving Cost Estimate
EXIT Agents in Knoxville


Listing Courtesy: Volunteer Realty - 8656911111