

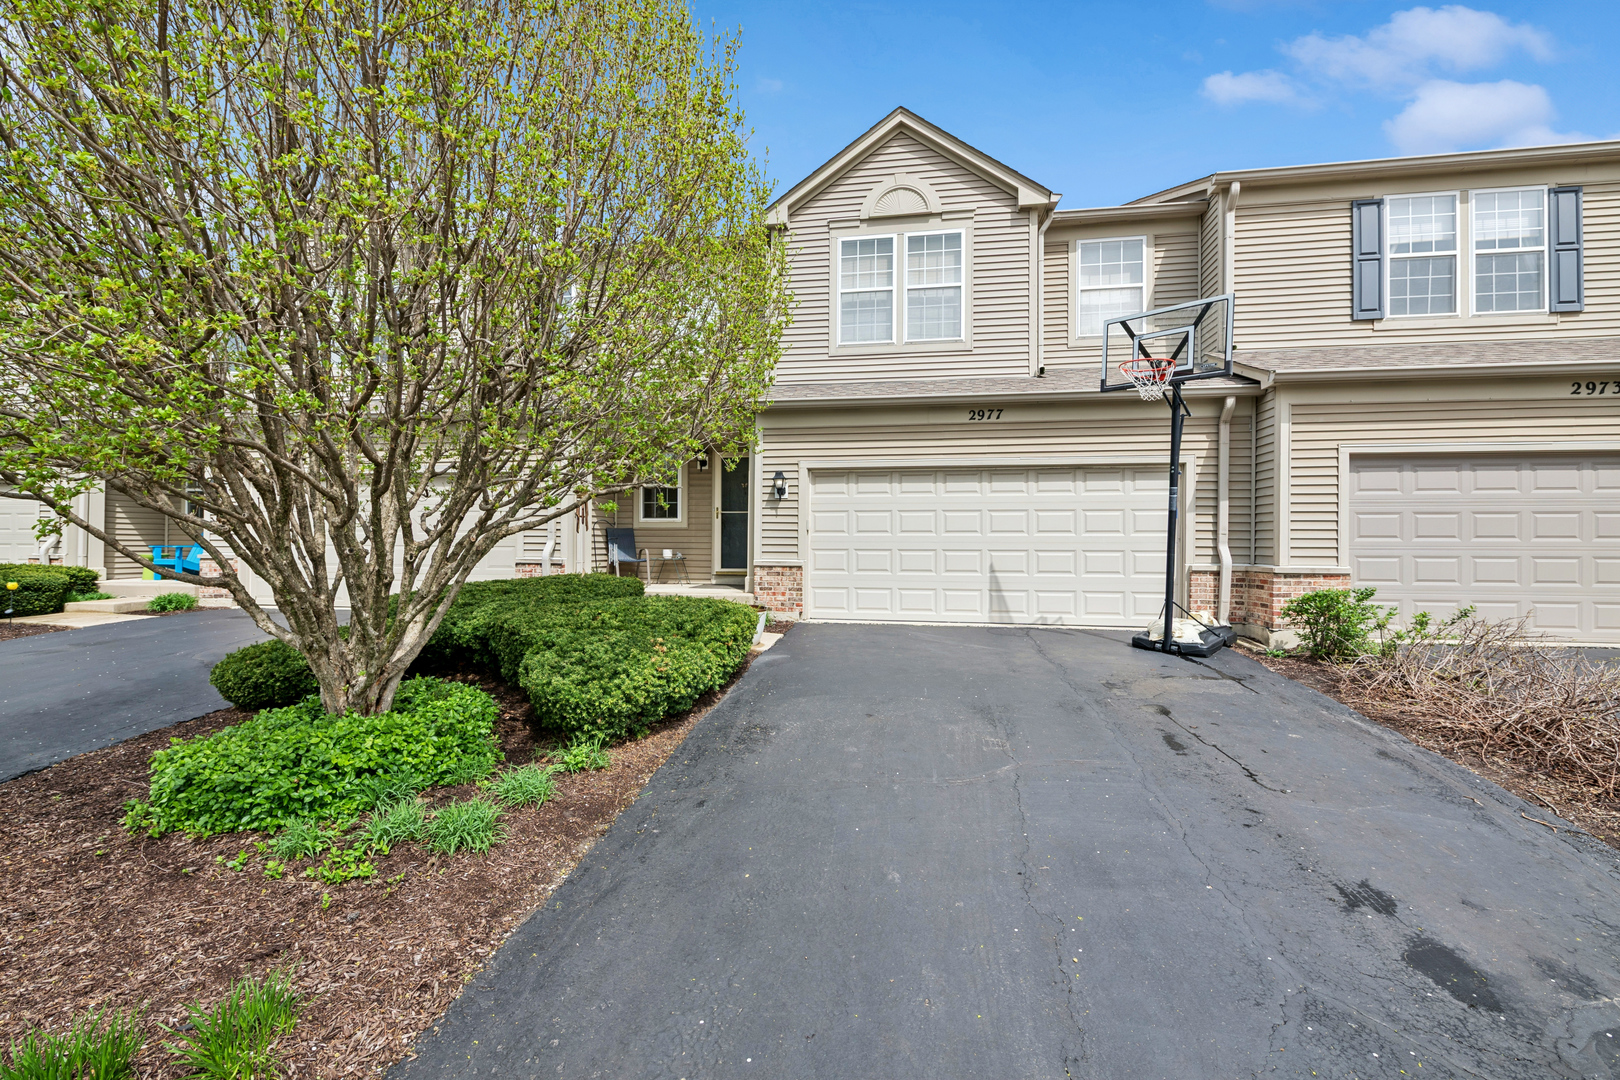
2977 Peachtree Circle, Aurora, IL 60502
DuPage County
Key Facts
Description
Welcome to 2977 Peachtree Cir, a well-appointed 2-bedroom, 2.5-bath townhome with a loft located in the desirable Country Club Village of Aurora. Built in 2001, this 1765 sq ft home features soaring two-story foyer, an open living room with gas fireplace, and an integrated dining area and kitchen. Upstairs, the primary suite offers vaulted ceilings, a spacious walk-in closet, and a private en-suite bathroom with soaking tub and a separate shower. A versatile open loft can serve as a 3rd bedroom, office, or flex space. Second-floor laundry means no more hauling baskets up and down! The fully finished basement features a large recreation room, ideal for guests or media room. Washer/Dryer (2016), water heater (2020), furnace (2021), A/C (2021). HOA covers all exterior maintenance, lawn care & snow removal. Walking distance to Brooks Elementary & Granger Middle School; just 1 mile to Metea Valley High School (District 204). Minutes to I-88, Metra Route 59 Station, Aurora/Chicago Premium Outlets & downtown Naperville. No rental cap - investor-friendly!
Property Information
Property Type
Residential
Sub-Type
Townhouse
Year Built
2001
Stories
2
Lot Dimensions
30.17 X 50.5
Garage Spaces
2
Parking Spaces
2
Ownership
Fee Simple w/ HO Assn.
Days on Market
1
MLS® Listing#
12712005
Property Features
Interior
Cooling
Heating
Fireplace
Basement
Parking
Laundry
Construction
Roof
Sewer
Water Source
Rooms
- 16X5Main
- Bedroom 213X10Second
- Bedroom 3
- Bedroom 4
- Dining Room14X8Main
- Family Room19X16Basement
- Kitchen14X8Main
- Laundry6X5Second
- Living Room17X13Main
- Loft18X10Second
- Master Bedroom17X13Second
Schools
- Elementary:
- Brooks Elementary School
- Middle:
- Granger Middle School
- High:
- Metea Valley High School
- District:
- Metea Valley High School
Financial Details
HOA
$295 / Monthly
Annual Taxes
$8,417
Tax year 2024
Parcel Number
0717115015
Directions
Eola Rd to Sheffer Rd to Peachtree Cir to Address
Affordability Calculator
$79,000
Estimated monthly payment
$2,102/mo
Principal $315,999 · Est. interest $440,847 over 30 yrs
Neighborhood Market Statistics
How this home compares to active listings in Aurora, IL
- $448,462
- Median Listing Price
- 21
- Median Days on Market
- 1,840
- Median Sq Ft
- $223
- Median Price / Sq Ft
- 306
- Active Listings
- This home’s price is 12% below the area median.
Market statistics compiled from active EXIT Realty® and MLS listings in Aurora, IL.
Location

Getting Around
Points of Interest in Aurora, IL
Showing the Aurora area map.
Nearby Schools
Granger Middle School
Secondary · 0.3 mi away
Primrose Schools
Elementary · 0.3 mi away
Primrose School of East Aurora
School · 0.3 mi away
Gwendolyn Brooks Elementary
Elementary · 0.3 mi away
Aurora Montessori School
Elementary · 0.3 mi away
Indian Plains High School
Secondary · 0.4 mi away
Indian Prairie School District
School · 0.4 mi away
Indian Plains Elementary School
Elementary · 0.4 mi away
Metea Valley High School
Secondary · 0.8 mi away
Nancy Young Elementary School
Elementary · 1.0 mi away
Unified Engineering
School · 1.1 mi away
Johnson Elementary School
Elementary · 1.6 mi away
O'Donnell Elementary School
Elementary · 1.7 mi away
Adventures in Learning
School · 1.7 mi away
Longwood Elementary School
Elementary · 1.8 mi away
Casa dei Bambini Montessori
Elementary · 1.8 mi away
Simmons Middle School
Secondary · 2.2 mi away
Henry W Cowherd Middle School
Secondary · 2.2 mi away
Camelot Schools
Elementary · 2.3 mi away
Reba O Steck Elementary School
Elementary · 2.3 mi away
Commute Calculator
Nearby Homes

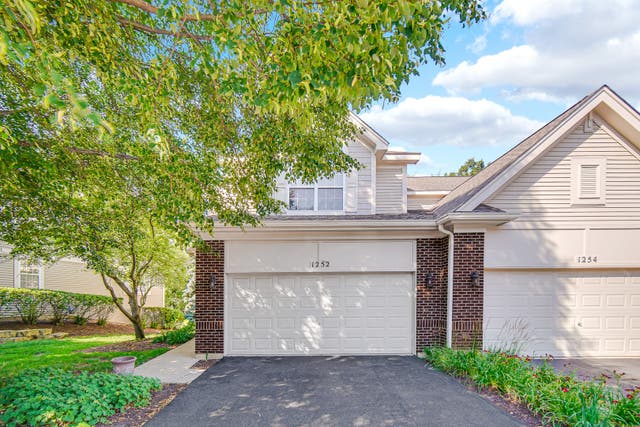

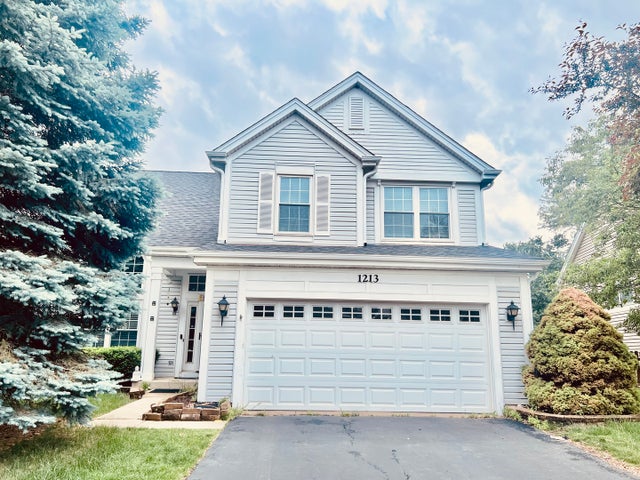

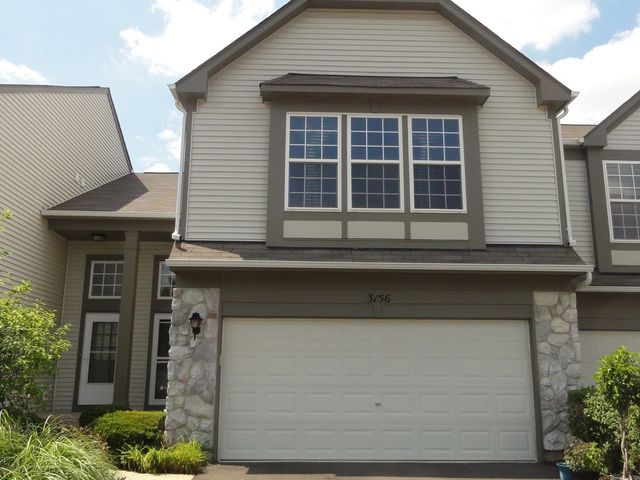
Similar Homes Nearby


Similar Home Values
Comparable nearby listings and their asking prices.
| Address | Price | Beds | Baths | Sq Ft |
|---|---|---|---|---|
| 1045 Woodview Court, Aurora, IL | $279,900 | 2 | 2 | 1,213 |
| 909 Four Seasons Boulevard, Aurora, IL | $280,000 | 3 | 3 | 1,728 |
| 2588 Dickens Court, Aurora, IL | $282,000 | 2 | 3 | 1,384 |
| 2497 Frost Drive, Aurora, IL | $285,000 | 2 | 3 | 1,384 |
| 943 Four Seasons Boulevard 943, Aurora, IL | $289,000 | 3 | 3 | — |
| 272 Park Ridge Lane A, Aurora, IL | $289,900 | 3 | 3 | 2,227 |
Moving Cost Estimate
EXIT Agents in Aurora


Listing Courtesy: Baird & Warner - 8477241855
Last Updated: 2026-07-21
477013460